1161 Seburn Road, Apopka, FL 32703
For Sale $479,900






Save Property
View Virtual Tour
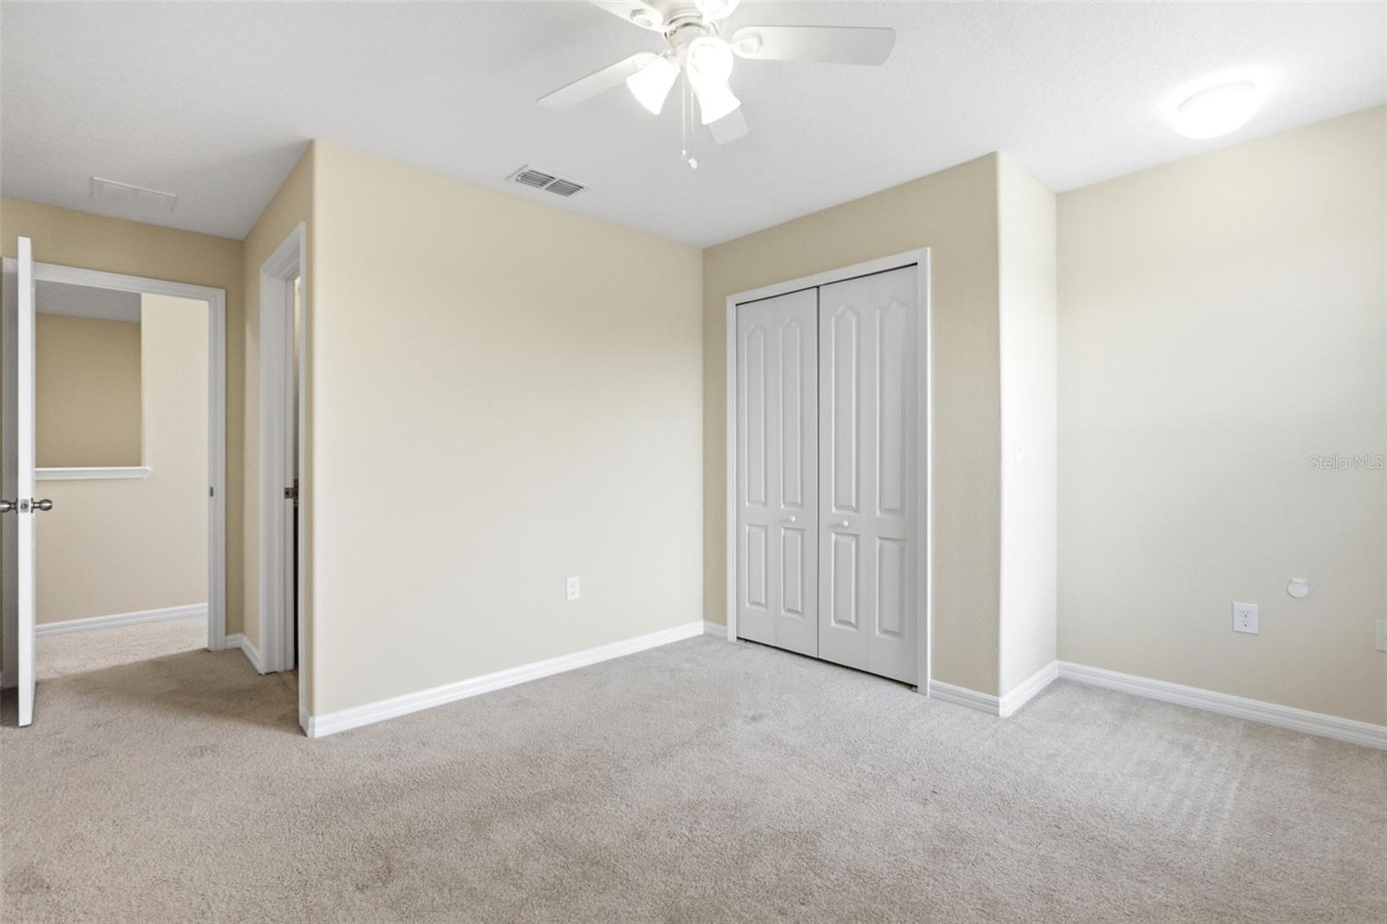
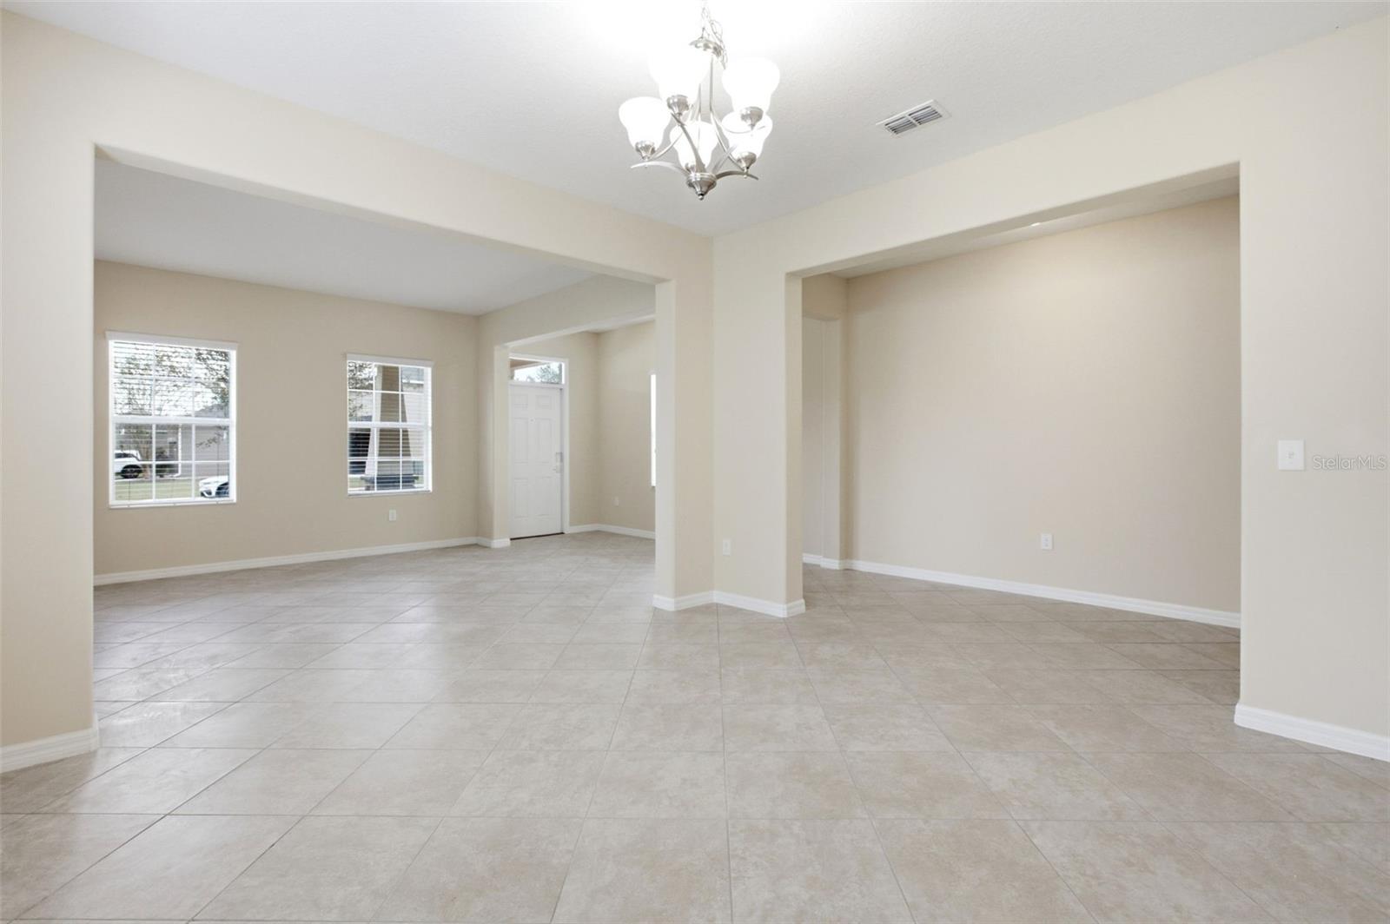
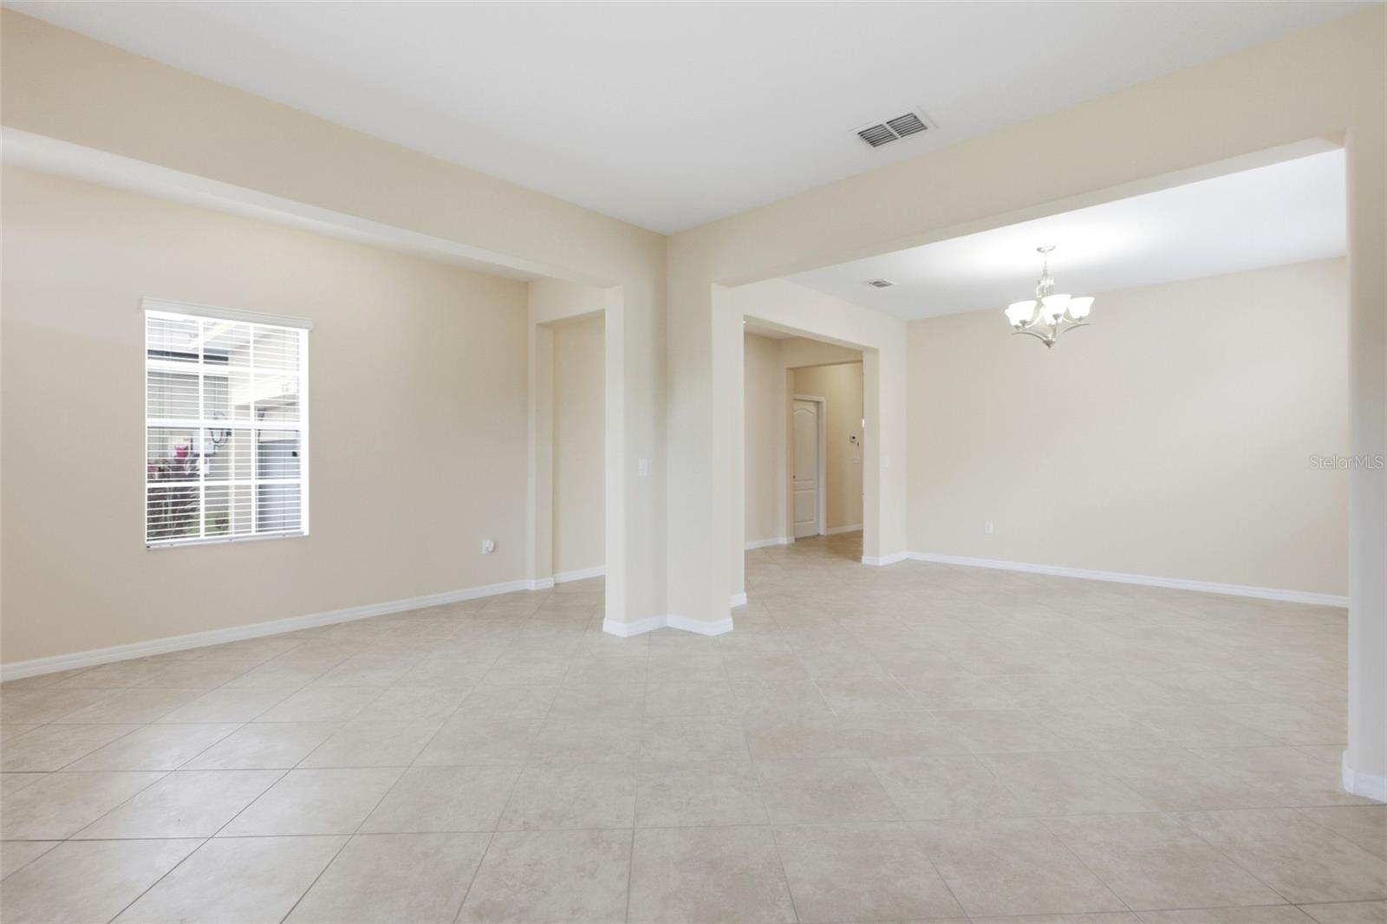
This beautifully maintained two-story Emerson Park home offers four bedrooms, three full baths, and a half bath. The kitchen opens to the great room and breakfast nook and features a center island with pendant lighting, stainless steel appliances, granite countertops and a custom tile backsplash. Separate living and dining areas near the entry give you room to host, while the upstairs loft works as a media room or home office. Rounding out the first floor is the spacious primary suite, featuring a walk-in closet, and a bath with dual sinks, a soaking tub, separate shower and a water closet. Two sets of sliding glass doors open from the great room to a covered, screened patio overlooking a grassy backyard with mature shade trees. A covered front porch, dedicated laundry room, and attached two-car garage further accentuate the home. A new roof, new HVAC, and fresh interior and exterior paint—all completed in 2026—are among the highlights of this 2,927-square-foot home. Emerson Park offers a community pool, clubhouse and playground, and provide easy access to nearby SR 414 and SR 429.
High Ceilings
Window Treatments
Clubhouse
Fitness Center
Playground
Pool
Vehicle Restrictions
Taxes: $529.00
Tax Year: 2025
Association Fee: $126.00
Association Fee Frequency: Monthly
Sidewalk
Dishwasher
Disposal
Dryer
Electric Water Heater
Microwave
Range
Refrigerator
Washer
Elementary School: Apopka Elem
Middle School: Wolf Lake Middle
Junior High: Wolf Lake Middle
High School: Wekiva High
Building Description: Traditional
MLS Area: 32703 - Apopka
Total Square Footage: 3,835
Price per Square Feet: $163.96
Construction: Block, Stucco, Frame
Date Listed: 2026-11-13 00:00:00
Furnished: Unfurnished
Garage Description: Y
Garage Spaces: 2
Attached Garage: Y
Flooring: Carpet, Hardwood, Tile
Roof: Shingle
Heating: Central
Cooling: Central Air
Security: Security System
Laundry: Electric Dryer Hookup, Laundry Room, Washer Hookup
Pets: Cats Ok, Dogs Ok
Sewer: Public Sewer
Lot Desc.: In County, Landscaped, Sidewalk, Paved
Parcel ID: 20-21-28-2522-0
Amenities: Clubhouse, Fitness Center, Playground, Pool, Vehicle Restrictions
Listing Courtesy Of: Keller Williams Realty At The Parks
anewman@kw.com
This beautifully maintained two-story Emerson Park home offers four bedrooms, three full baths, and a half bath. The kitchen opens to the great room and breakfast nook and features a center island with pendant lighting, stainless steel appliances, granite countertops and a custom tile backsplash. Separate living and dining areas near the entry give you room to host, while the upstairs loft works as a media room or home office. Rounding out the first floor is the spacious primary suite, featuring a walk-in closet, and a bath with dual sinks, a soaking tub, separate shower and a water closet. Two sets of sliding glass doors open from the great room to a covered, screened patio overlooking a grassy backyard with mature shade trees. A covered front porch, dedicated laundry room, and attached two-car garage further accentuate the home. A new roof, new HVAC, and fresh interior and exterior paint—all completed in 2026—are among the highlights of this 2,927-square-foot home. Emerson Park offers a community pool, clubhouse and playground, and provide easy access to nearby SR 414 and SR 429.
Property Details
Price: $479,900
Sq Ft: 2,927
($164 per
sqft)
Bedrooms: 4
Bathrooms: 3
Partial Baths: 1
City: Apopka
County: Orange
Type: Single Family
Development: Emerson Park
Subdivision: Emerson Park A B C D E K L M N
Acres: 0.1600
Virtual Tour/Floorplan: View
Year Built: 2014
Listing Number: O6456838
Status Code: A-Active
Taxes: $529.00
Tax Year: 2025
Garage:
2
/
Y
Furnishings: Unfurnished
Pets Allowed: Cats OK, Dogs OK
Total Recurring Fees: $126
Total Recurring Fee Frequency: 0.00
Interior Features:
High Ceilings
Window Treatments
Amenities:
Clubhouse
Fitness Center
Playground
Pool
Vehicle Restrictions
Financial Information:
Taxes: $529.00
Tax Year: 2025
Association Fee: $126.00
Association Fee Frequency: Monthly
Exterior Features:
Sidewalk
Equipment:
Dishwasher
Disposal
Dryer
Electric Water Heater
Microwave
Range
Refrigerator
Washer
School Information:
Elementary School: Apopka Elem
Middle School: Wolf Lake Middle
Junior High: Wolf Lake Middle
High School: Wekiva High
Additional Information:
Building Description: Traditional
MLS Area: 32703 - Apopka
Total Square Footage: 3,835
Price per Square Feet: $163.96
Construction: Block, Stucco, Frame
Date Listed: 2026-11-13 00:00:00
Furnished: Unfurnished
Garage Description: Y
Garage Spaces: 2
Attached Garage: Y
Flooring: Carpet, Hardwood, Tile
Roof: Shingle
Heating: Central
Cooling: Central Air
Security: Security System
Laundry: Electric Dryer Hookup, Laundry Room, Washer Hookup
Pets: Cats Ok, Dogs Ok
Sewer: Public Sewer
Lot Desc.: In County, Landscaped, Sidewalk, Paved
Parcel ID: 20-21-28-2522-0
Amenities: Clubhouse, Fitness Center, Playground, Pool, Vehicle Restrictions
Map of 1161 Seburn Road, Apopka, FL 32703
Listing Courtesy Of: Keller Williams Realty At The Parks
anewman@kw.com