1161 Cambourne Drive, Kissimmee, FL 34758
For Sale $359,000


Save Property
View Virtual Tour
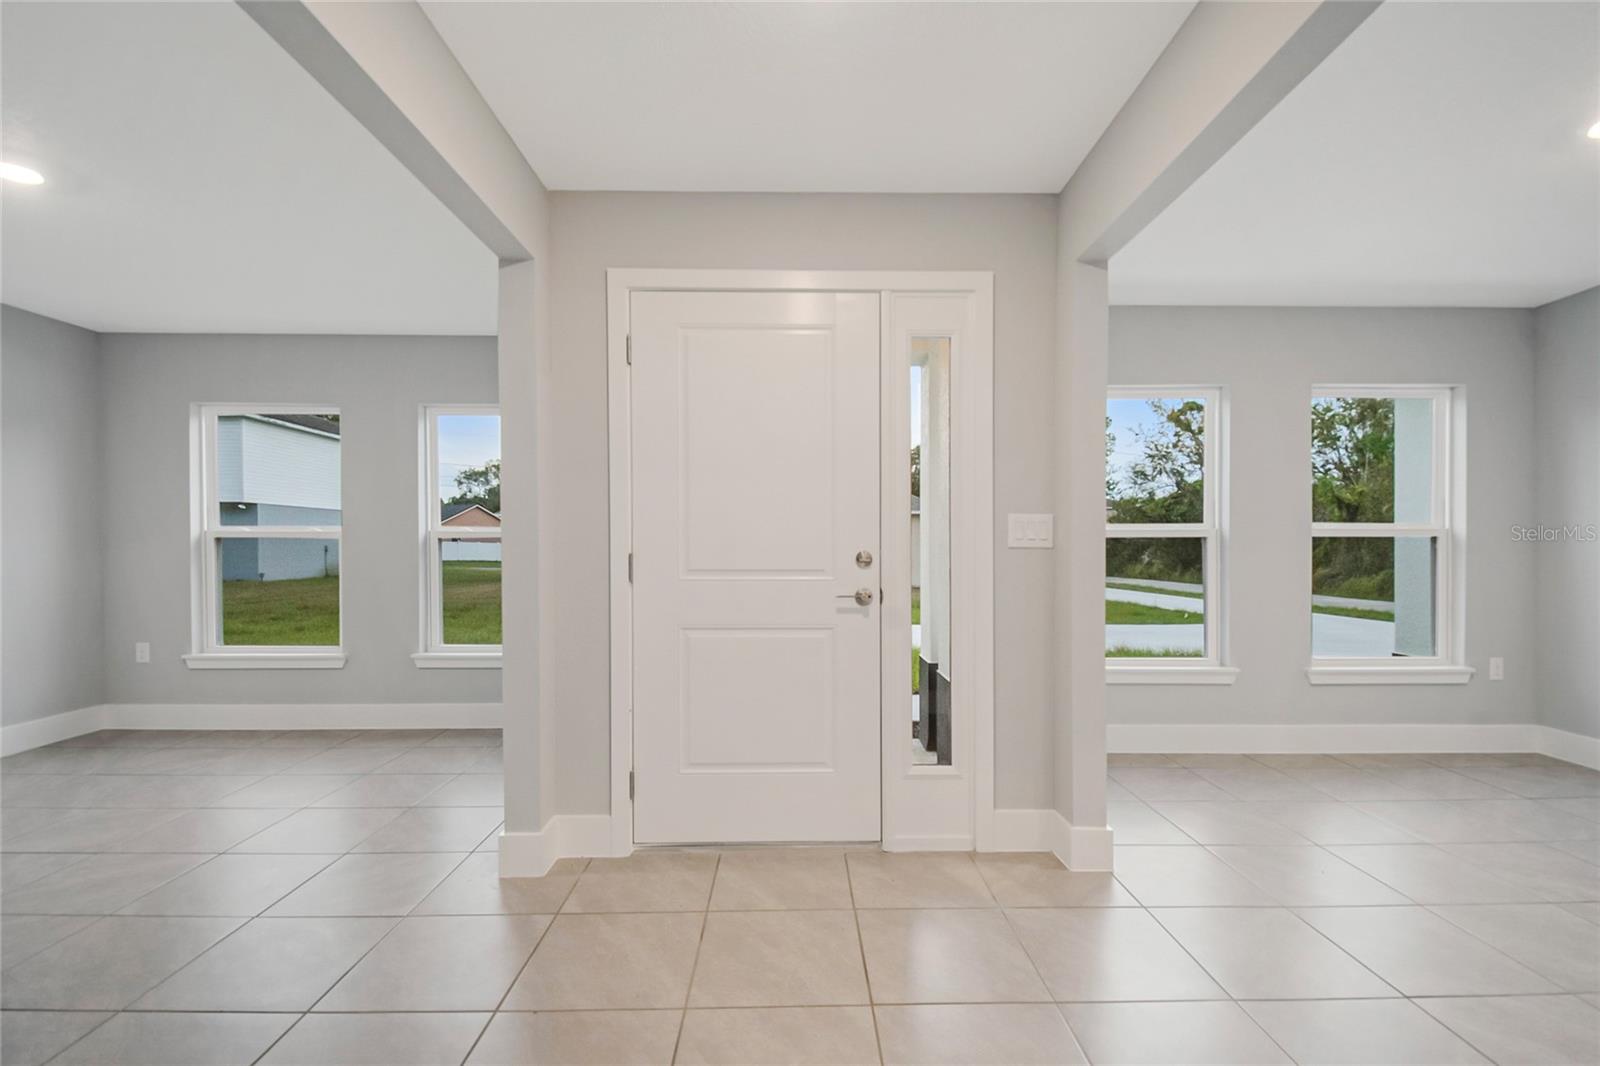
MOVE IN TODAY! ASK ABOUT BUILDER INCENTIVES FOR CLOSING COSTS OR RATE BUY-DOWN! Welcome to The Willow, the newest floor plan by Honesty Homes—where quality craftsmanship meets modern elegance. This thoughtfully designed 4-bedroom, 2-bathroom residence offers 1,964 sq ft of open-concept living space (2,580 sq ft total), all situated on a spacious quarter-acre lot. Step into the expansive layout and you'll immediately notice the seamless flow from the high-end kitchen—complete with 42" cabinets, granite countertops, stainless steel appliances, and a central island—into the living and dining areas, perfect for entertaining. The primary suite is truly a retreat, featuring an oversized walk-in closet and a luxurious en-suite bath with his-and-hers sinks, granite surfaces, a soaking tub, and a separate tiled shower. Enjoy Florida living year-round in the enclosed patio, ideal for relaxing or hosting guests. With over 100 homes built in Poinciana, Honesty Homes stands behind its product with a 2/10 builder warranty, giving you peace of mind and proven quality.
Kitchen/Family Room Combo
Open Floorplan
Other
Stone Counters
Thermostat
Walk-In Closet(s)
Taxes: $561.70
Tax Year: 2026
Association Fee: $100.00
Association Fee Frequency: Monthly
Dishwasher
Microwave
Range
Refrigerator
MLS Area: 34758 - Kissimmee / Poinciana
Total Square Footage: 2,580
Price per Square Feet: $182.79
Water: Public
Construction: Block
Date Listed: 2026-11-12 00:00:00
Furnished: Unfurnished
Garage Description: Y
Garage Spaces: 2
Attached Garage: Y
Flooring: Carpet, Ceramic Tile
Roof: Shingle
Heating: Central, Electric
Cooling: Central Air
Laundry: Laundry Room
Pets: Yes
Sewer: Public Sewer
Parcel ID: 25-26-28-6100-0
Listing Courtesy Of: The Firm Re
amer@thefirmrealty.com
MOVE IN TODAY! ASK ABOUT BUILDER INCENTIVES FOR CLOSING COSTS OR RATE BUY-DOWN! Welcome to The Willow, the newest floor plan by Honesty Homes—where quality craftsmanship meets modern elegance. This thoughtfully designed 4-bedroom, 2-bathroom residence offers 1,964 sq ft of open-concept living space (2,580 sq ft total), all situated on a spacious quarter-acre lot. Step into the expansive layout and you'll immediately notice the seamless flow from the high-end kitchen—complete with 42" cabinets, granite countertops, stainless steel appliances, and a central island—into the living and dining areas, perfect for entertaining. The primary suite is truly a retreat, featuring an oversized walk-in closet and a luxurious en-suite bath with his-and-hers sinks, granite surfaces, a soaking tub, and a separate tiled shower. Enjoy Florida living year-round in the enclosed patio, ideal for relaxing or hosting guests. With over 100 homes built in Poinciana, Honesty Homes stands behind its product with a 2/10 builder warranty, giving you peace of mind and proven quality.
Property Details
Price: $359,000
Sq Ft: 1,964
($183 per
sqft)
Bedrooms: 5
Bathrooms: 2
City: Kissimmee
County: Osceola
Type: Single Family
Development: Poinciana Villages
Acres: 0.2200
Virtual Tour/Floorplan: View
Year Built: 2026
Listing Number: S5161136
Status Code: A-Active
Taxes: $561.70
Tax Year: 2026
Garage:
2
/
Y
Furnishings: Unfurnished
Pets Allowed: Yes
Total Recurring Fees: $100
Total Recurring Fee Frequency: 0.00
Interior Features:
Kitchen/Family Room Combo
Open Floorplan
Other
Stone Counters
Thermostat
Walk-In Closet(s)
Financial Information:
Taxes: $561.70
Tax Year: 2026
Association Fee: $100.00
Association Fee Frequency: Monthly
Equipment:
Dishwasher
Microwave
Range
Refrigerator
Additional Information:
MLS Area: 34758 - Kissimmee / Poinciana
Total Square Footage: 2,580
Price per Square Feet: $182.79
Water: Public
Construction: Block
Date Listed: 2026-11-12 00:00:00
Furnished: Unfurnished
Garage Description: Y
Garage Spaces: 2
Attached Garage: Y
Flooring: Carpet, Ceramic Tile
Roof: Shingle
Heating: Central, Electric
Cooling: Central Air
Laundry: Laundry Room
Pets: Yes
Sewer: Public Sewer
Parcel ID: 25-26-28-6100-0
Map of 1161 Cambourne Drive, Kissimmee, FL 34758
Listing Courtesy Of: The Firm Re
amer@thefirmrealty.com