11608 Dublin Grafton Drive, Riverview, FL 33579
For Sale $569,000


Save Property
View Virtual Tour
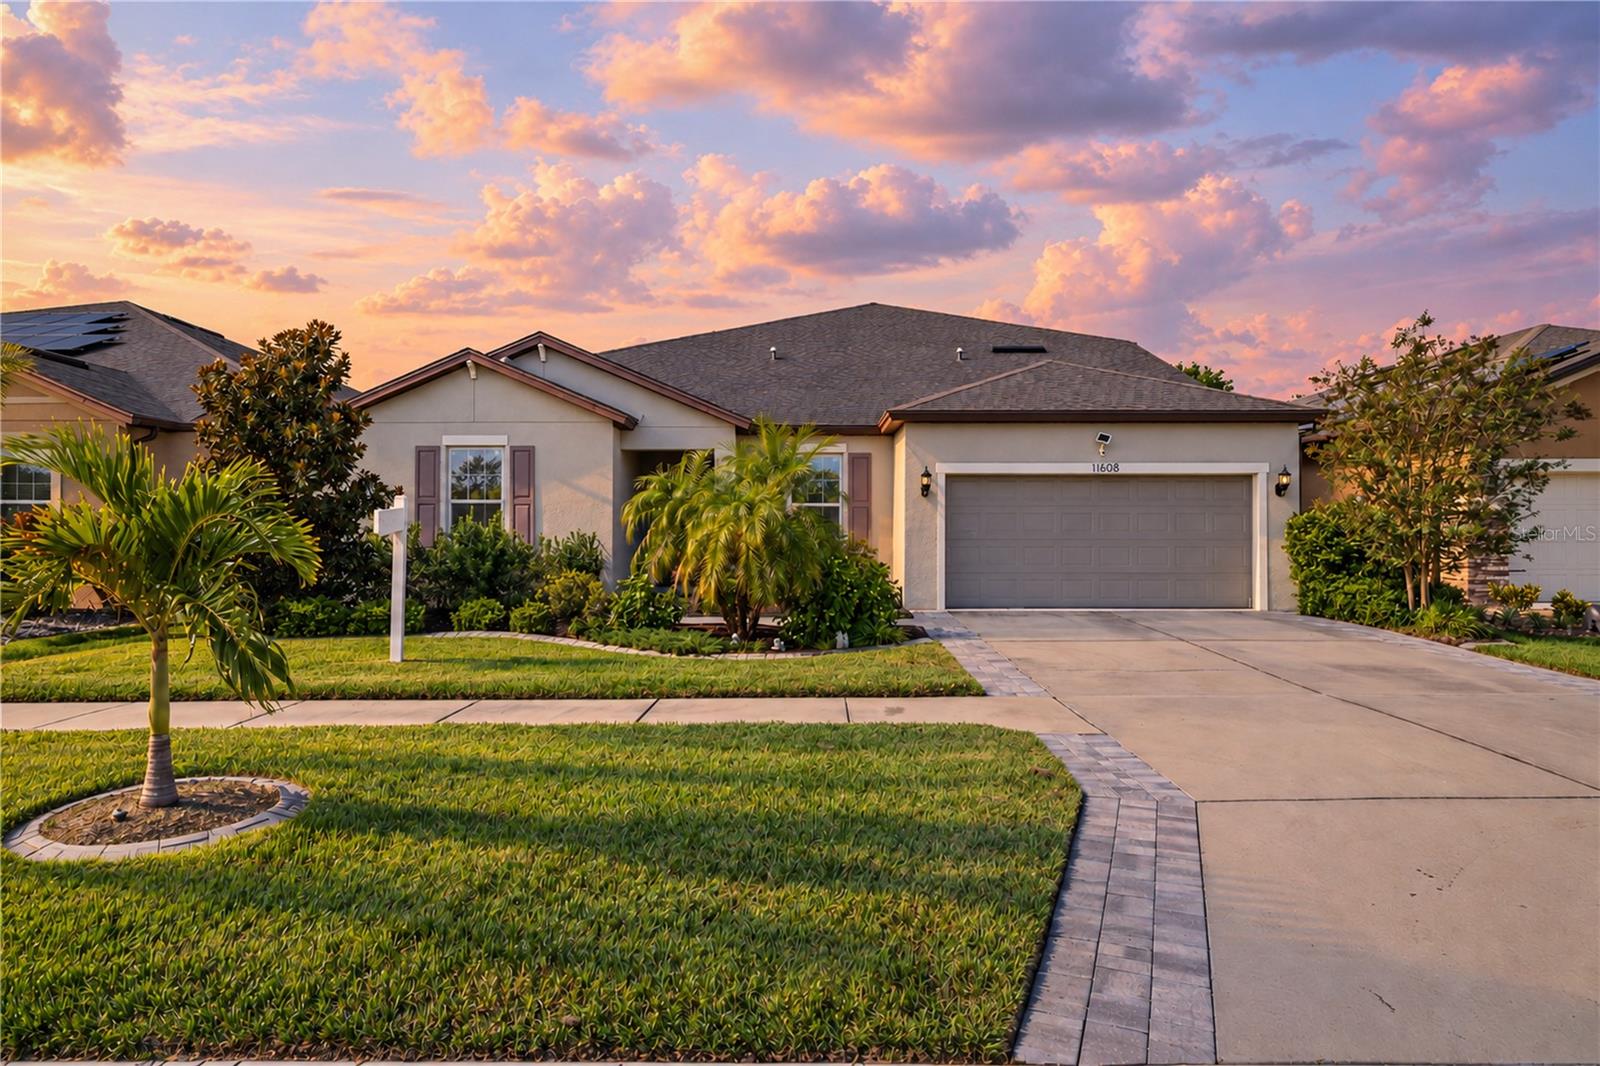
*Price Reduction* *Motivated to Sell* This exceptional 5-bedroom, 3 full bathrooms & 1 half bath home offering over 4,100 square feet of thoughtfully designed living space with upgrades throughout! Brand-new flooring has just been installed in the downstairs bedrooms and throughout the entire second floor, giving the home a fresh, modern feel. Enjoy the benefits of paid-off solar panels, providing long-term energy savings with no lease to assume. A spacious 3-car tandem garage provides ample room for vehicles, golf carts, recreational equipment, a workshop, or additional storage.Designed for both everyday living and entertaining, the main level features an open-concept layout, a versatile bonus room perfect for a home office, playroom or guest space, a spacious mudroom, and an oversized indoor laundry room complete with abundant storage and a utility sink. Upstairs you'll find a generous loft with a wet bar, an impressive media room, two additional bedrooms, and a full bath—creating the perfect retreat for family or guests. Step outside to your private backyard with no rear neighbors, offering peaceful preserve views and ample room to design the pool of your dreams (see virtual image). The extended 2-car garage provides extra depth for storage, hobbies, or comfortably accommodating a golf cart. Located in a welcoming community with dog parks and playgrounds, this home is just minutes from Apollo Beach, MacDill Air Force Base, Tampa International Airport, shopping, dining, entertainment, highly rated schools, and major commuter routes. This home truly combines space, functionality, privacy, and convenience in one incredible package. If you're looking for a move-in-ready home that offers space, privacy, lower utility costs, and exceptional flexibility, this one deserves a place at the top of your list. Some Images are Virtually Staged.
Cathedral Ceiling(s)
Ceiling Fans(s)
Crown Molding
Eat-in Kitchen
High Ceilings
Living Room/Dining Room Combo
Open Floorplan
Primary Bedroom Main Floor
Split Bedroom
Vaulted Ceiling(s)
Walk-In Closet(s)
Wet Bar
Window Treatments
Cable TV
Clubhouse
Fitness Center
Pool
Wheelchair Access
Taxes: $10,635.41
Tax Year: 2025
Association Fee: $150.00
Association Fee Frequency: Annually
Private Yard
Dishwasher
Disposal
Dryer
Electric Water Heater
Microwave
Range
Range Hood
Refrigerator
Solar Hot Water
Washer
Trees/Woods
Elementary School: Summerfield Crossing Elementary
Middle School: Eisenhower-Hb
Junior High: Eisenhower-Hb
High School: Sumner High School
MLS Area: 33579 - Riverview
Total Square Footage: 5,352
Price per Square Feet: $136.12
Total Floors: 2
Water: Public
Construction: Block, Stucco
Date Listed: 2026-06-12 00:00:00
Furnished: Partially
Garage Description: Y
Garage Spaces: 3
Attached Garage: Y
Flooring: Hardwood
Roof: Shingle
Heating: Electric
Cooling: Central Air
Security: Smoke Detector(S)
Laundry: Inside, Laundry Room
Pets: Yes
Sewer: Public Sewer
Parcel ID: U-15-31-20-A8H-
Amenities: Cable Tv, Clubhouse, Fitness Center, Pool, Wheelchair Access
Listing Courtesy Of: Worth Clark Realty
belkisrealtor1@gmail.com
*Price Reduction* *Motivated to Sell* This exceptional 5-bedroom, 3 full bathrooms & 1 half bath home offering over 4,100 square feet of thoughtfully designed living space with upgrades throughout! Brand-new flooring has just been installed in the downstairs bedrooms and throughout the entire second floor, giving the home a fresh, modern feel. Enjoy the benefits of paid-off solar panels, providing long-term energy savings with no lease to assume. A spacious 3-car tandem garage provides ample room for vehicles, golf carts, recreational equipment, a workshop, or additional storage.Designed for both everyday living and entertaining, the main level features an open-concept layout, a versatile bonus room perfect for a home office, playroom or guest space, a spacious mudroom, and an oversized indoor laundry room complete with abundant storage and a utility sink. Upstairs you'll find a generous loft with a wet bar, an impressive media room, two additional bedrooms, and a full bath—creating the perfect retreat for family or guests. Step outside to your private backyard with no rear neighbors, offering peaceful preserve views and ample room to design the pool of your dreams (see virtual image). The extended 2-car garage provides extra depth for storage, hobbies, or comfortably accommodating a golf cart. Located in a welcoming community with dog parks and playgrounds, this home is just minutes from Apollo Beach, MacDill Air Force Base, Tampa International Airport, shopping, dining, entertainment, highly rated schools, and major commuter routes. This home truly combines space, functionality, privacy, and convenience in one incredible package. If you're looking for a move-in-ready home that offers space, privacy, lower utility costs, and exceptional flexibility, this one deserves a place at the top of your list. Some Images are Virtually Staged.
Property Details
Price: $569,000
Sq Ft: 4,180
($136 per
sqft)
Bedrooms: 5
Bathrooms: 3
Partial Baths: 1
City: Riverview
County: Hillsborough
Type: Single Family
Development: South Fork Tr
Subdivision: South Fork Tr O Ph 2
Acres: 0.2200
Virtual Tour/Floorplan: View
Year Built: 2018
Listing Number: G5113107
Status Code: A-Active
Taxes: $10,635.41
Tax Year: 2025
Garage:
3
/
Y
Furnishings: Partially
Pets Allowed: Yes
Total Recurring Fees: $13
Total Recurring Fee Frequency: 0.00
Interior Features:
Cathedral Ceiling(s)
Ceiling Fans(s)
Crown Molding
Eat-in Kitchen
High Ceilings
Living Room/Dining Room Combo
Open Floorplan
Primary Bedroom Main Floor
Split Bedroom
Vaulted Ceiling(s)
Walk-In Closet(s)
Wet Bar
Window Treatments
Amenities:
Cable TV
Clubhouse
Fitness Center
Pool
Wheelchair Access
Financial Information:
Taxes: $10,635.41
Tax Year: 2025
Association Fee: $150.00
Association Fee Frequency: Annually
Exterior Features:
Private Yard
Equipment:
Dishwasher
Disposal
Dryer
Electric Water Heater
Microwave
Range
Range Hood
Refrigerator
Solar Hot Water
Washer
View:
Trees/Woods
School Information:
Elementary School: Summerfield Crossing Elementary
Middle School: Eisenhower-Hb
Junior High: Eisenhower-Hb
High School: Sumner High School
Additional Information:
MLS Area: 33579 - Riverview
Total Square Footage: 5,352
Price per Square Feet: $136.12
Total Floors: 2
Water: Public
Construction: Block, Stucco
Date Listed: 2026-06-12 00:00:00
Furnished: Partially
Garage Description: Y
Garage Spaces: 3
Attached Garage: Y
Flooring: Hardwood
Roof: Shingle
Heating: Electric
Cooling: Central Air
Security: Smoke Detector(S)
Laundry: Inside, Laundry Room
Pets: Yes
Sewer: Public Sewer
Parcel ID: U-15-31-20-A8H-
Amenities: Cable Tv, Clubhouse, Fitness Center, Pool, Wheelchair Access
Map of 11608 Dublin Grafton Drive, Riverview, FL 33579
Listing Courtesy Of: Worth Clark Realty
belkisrealtor1@gmail.com