1160 36Th Avenue, St Petersburg, FL 33704
For Sale $360,000


Save Property
View Virtual Tour
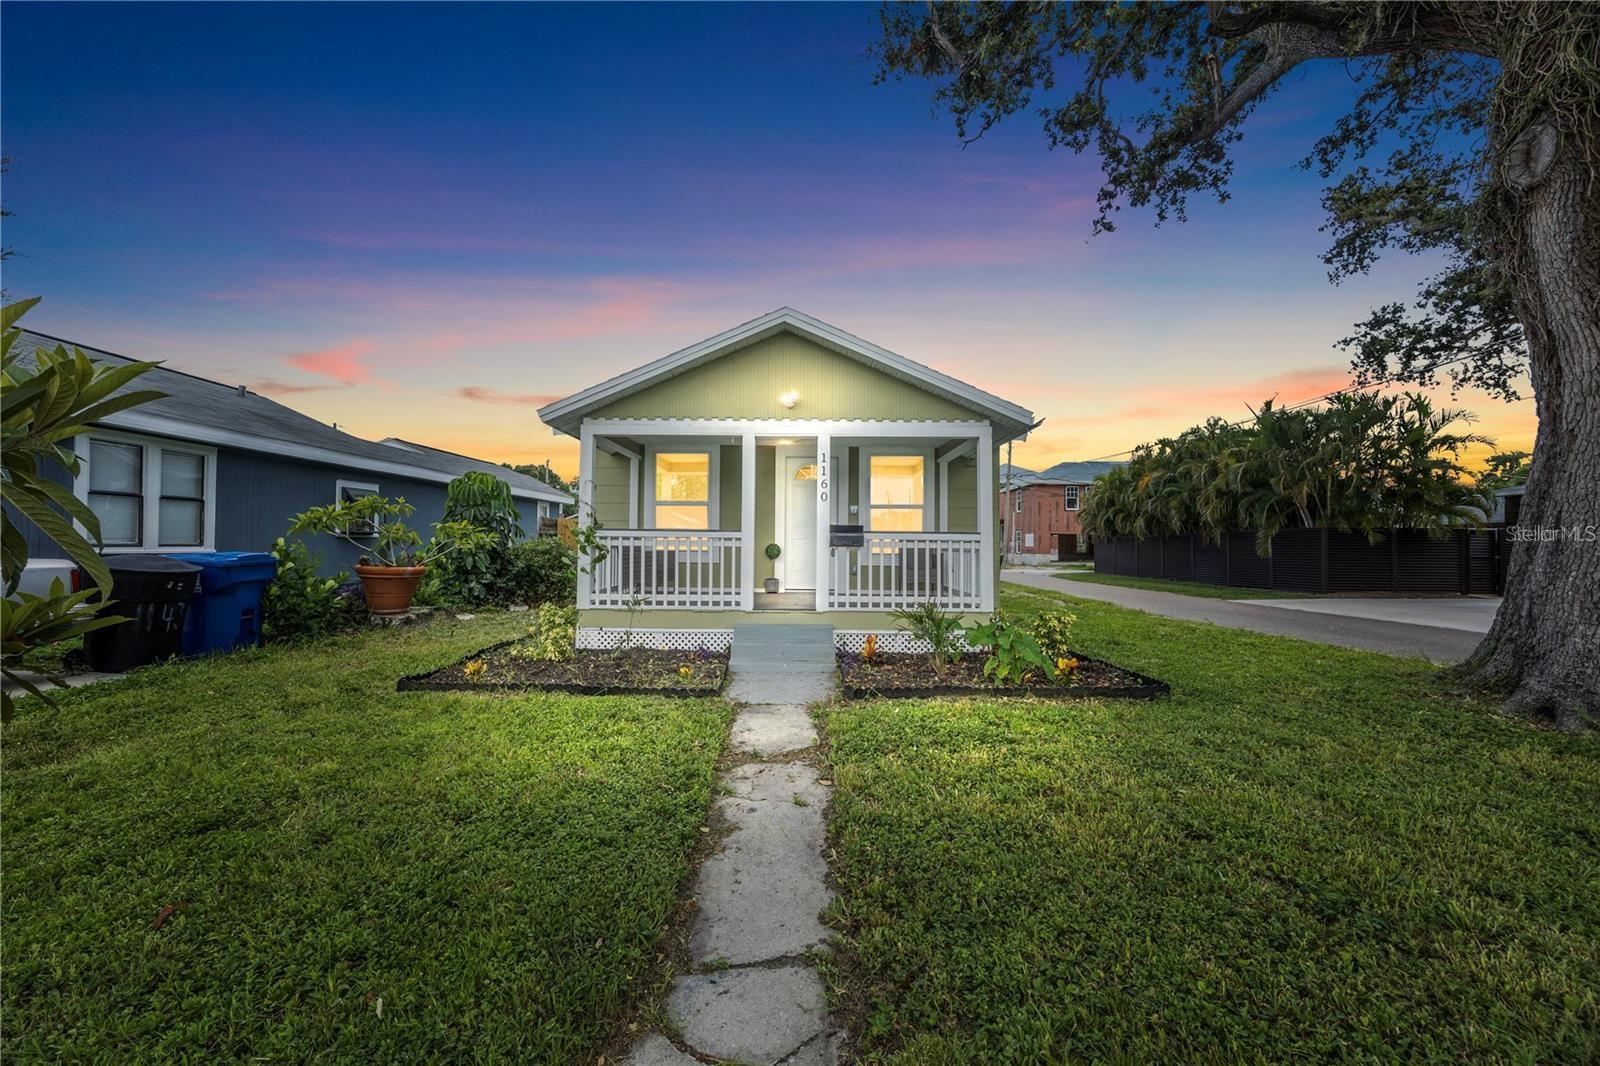
Welcome to a beautifully updated 2-bedroom 1 bathroom bungalow in the desirable Magnolia Heights neighborhood. Architect Plans available for turning 324 sq ft ADU into a 1 bed/1 bath Studio making the property a 3 bed 2 bath. Overall the house blends modern updates with timeless charm, offering an inviting open floor plan and stylish finishes throughout. Step onto the cozy front porch, then walk into a bright and airy living area that seamlessly flows into a fully remodeled kitchen featuring quartz countertops, gold fixtures, stainless steel appliances, and a breakfast bar with extra cabinet space. The entire home boasts luxury vinyl flooring, providing both durability and elegance. The stunning bathroom is a true showstopper, with floor-to-ceiling tile, a sleek walk-in shower with glass doors, and a designer dresser vanity with a white countertop, all complemented by matching gold fixtures. This home is not just beautiful—it’s built to last! Enjoy peace of mind with hurricane-proof windows, 2018 Roof, 2017 A/C, and all New Electrical. Walk out into a Large screened-in patio perfect for relaxing or entertaining. There is a spacious yard as well with plenty of parking. Located just 5 minutes from 4th Street and 10 minutes from Downtown St. Pete, you’ll have easy access to top-rated restaurants, shopping, and entertainment. Don’t miss out on this beautifully upgraded home in one of St. Pete’s most desirable neighborhoods! Schedule your showing today!
Ceiling Fans(s)
Eat-in Kitchen
Open Floorplan
Taxes: $3,438.00
Tax Year: 2024
Private Yard
Storage
Convection Oven
Cooktop
Disposal
Gas Water Heater
Microwave
Refrigerator
Building Description: Bungalow, Patio Home
MLS Area: 33704 - St Pete/Euclid
Total Square Footage: 1,498
Price per Square Feet: $444.44
Water: Public
Construction: Vinyl Siding, Frame
Date Listed: 2026-08-30 00:00:00
Furnished: Furnished
Windows: Blinds, Double Pane Windows, Insulated Windows, Storm Window(S)
Parking: Alley Access, Garage Door Opener, Garage Faces Rear, Garage Faces Side, Oversized
Garage Spaces: 1
Flooring: Luxury Vinyl
Roof: Shingle
Heating: Central, Electric, Gas
Cooling: Central Air
Laundry: In Garage
Sewer: Public Sewer
Lot Desc.: Corner Lot
Parcel ID: 12-31-16-07956-
Listing Courtesy Of: Re/Max Action First Of Florida
kylecollinsllc@gmail.com
Welcome to a beautifully updated 2-bedroom 1 bathroom bungalow in the desirable Magnolia Heights neighborhood. Architect Plans available for turning 324 sq ft ADU into a 1 bed/1 bath Studio making the property a 3 bed 2 bath. Overall the house blends modern updates with timeless charm, offering an inviting open floor plan and stylish finishes throughout. Step onto the cozy front porch, then walk into a bright and airy living area that seamlessly flows into a fully remodeled kitchen featuring quartz countertops, gold fixtures, stainless steel appliances, and a breakfast bar with extra cabinet space. The entire home boasts luxury vinyl flooring, providing both durability and elegance. The stunning bathroom is a true showstopper, with floor-to-ceiling tile, a sleek walk-in shower with glass doors, and a designer dresser vanity with a white countertop, all complemented by matching gold fixtures. This home is not just beautiful—it’s built to last! Enjoy peace of mind with hurricane-proof windows, 2018 Roof, 2017 A/C, and all New Electrical. Walk out into a Large screened-in patio perfect for relaxing or entertaining. There is a spacious yard as well with plenty of parking. Located just 5 minutes from 4th Street and 10 minutes from Downtown St. Pete, you’ll have easy access to top-rated restaurants, shopping, and entertainment. Don’t miss out on this beautifully upgraded home in one of St. Pete’s most desirable neighborhoods! Schedule your showing today!
Property Details
Price: $360,000
Sq Ft: 810
($444 per
sqft)
Bedrooms: 2
Bathrooms: 1
City: St Petersburg
County: Pinellas
Type: Single Family
Development: Virginia Heights
Acres: 0.1200
Virtual Tour/Floorplan: View
Year Built: 1940
Listing Number: TB8543888
Status Code: A-Active
Taxes: $3,438.00
Tax Year: 2024
Garage:
1
Furnishings: Furnished
Interior Features:
Ceiling Fans(s)
Eat-in Kitchen
Open Floorplan
Financial Information:
Taxes: $3,438.00
Tax Year: 2024
Exterior Features:
Private Yard
Storage
Equipment:
Convection Oven
Cooktop
Disposal
Gas Water Heater
Microwave
Refrigerator
Additional Information:
Building Description: Bungalow, Patio Home
MLS Area: 33704 - St Pete/Euclid
Total Square Footage: 1,498
Price per Square Feet: $444.44
Water: Public
Construction: Vinyl Siding, Frame
Date Listed: 2026-08-30 00:00:00
Furnished: Furnished
Windows: Blinds, Double Pane Windows, Insulated Windows, Storm Window(S)
Parking: Alley Access, Garage Door Opener, Garage Faces Rear, Garage Faces Side, Oversized
Garage Spaces: 1
Flooring: Luxury Vinyl
Roof: Shingle
Heating: Central, Electric, Gas
Cooling: Central Air
Laundry: In Garage
Sewer: Public Sewer
Lot Desc.: Corner Lot
Parcel ID: 12-31-16-07956-
Map of 1160 36Th Avenue, St Petersburg, FL 33704
Listing Courtesy Of: Re/Max Action First Of Florida
kylecollinsllc@gmail.com