116 Bentley Oaks Boulevard, Auburndale, FL 33823
For Sale $374,900


Save Property
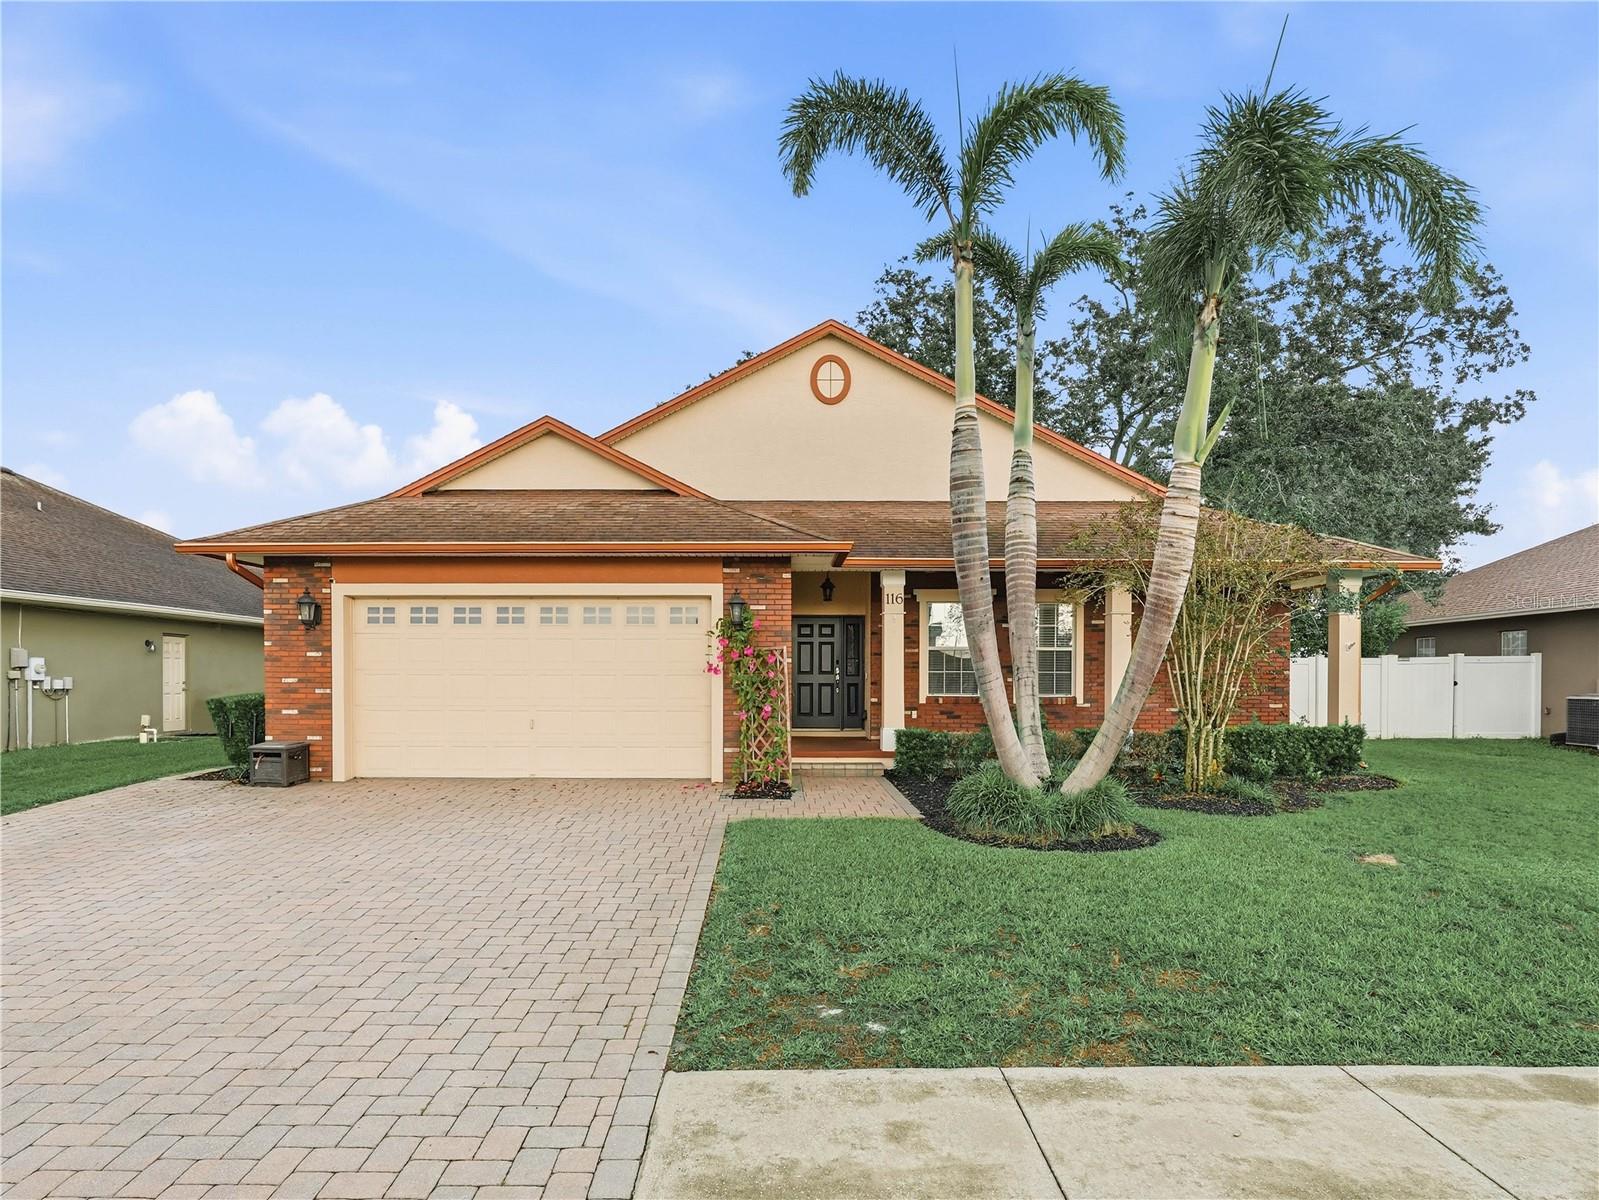
Charming Home with modern comforts blend seamlessly. The front porch is wide enough for wicker furniture, perfect for enjoying the front views of the well-maintained front yard. Step inside to a wide foyer adorned with newer laminate flooring that flows throughout the home, creating a warm and inviting atmosphere. The kitchen is a chef's delight, featuring all stainless steel appliances, a stylish tile backsplash, and a large window that offers a picturesque view of the backyard. It's the perfect space to whip up culinary masterpieces while staying connected with nature. The spacious family room is ideal for entertaining guests or enjoying a cozy family night in. It boasts an updated fan/light fixture and a windows that floods the room with natural light, enhancing its welcoming ambiance. Adjacent to the family room, the dining area features sliding glass doors that open to a screened lanai, seamlessly blending indoor and outdoor living. It's the perfect spot for al fresco dining or simply unwinding while overlooking the vinyl-fenced backyard. Retreat to the main bedroom, a true sanctuary with an en-suite bathroom that includes double sinks, a walk-in closet, a water closet, a garden tub, and a separate shower. The additional three bedrooms share a second bathroom, which conveniently includes a door to the outside, making it perfect for future pool access. The inside laundry room features built in ironing board and closet storage. Don't miss the opportunity to make this exceptional home yours. Call today to schedule your private showing and experience all it has to offer!
Ceiling Fans(s)
Crown Molding
Kitchen/Family Room Combo
Open Floorplan
Stone Counters
Tray Ceiling(s)
Walk-In Closet(s)
Taxes: $3,734.35
Tax Year: 2026
Association Fee: $450.00
Association Fee Frequency: Annually
Rain Gutters
Sidewalk
Dishwasher
Disposal
Electric Water Heater
Microwave
Range
Refrigerator
Elementary School: Caldwell Elem
Middle School: Stambaugh Middle
Junior High: Stambaugh Middle
Building Description: Florida
MLS Area: 33823 - Auburndale
Total Square Footage: 2,845
Price per Square Feet: $199.95
Total Floors: 1
Water: Public
Construction: Block, Stucco
Date Listed: 2026-11-05 00:00:00
Furnished: Unfurnished
Windows: Blinds
Parking: Driveway, Garage Door Opener
Garage Description: Y
Garage Spaces: 1
Attached Garage: Y
Flooring: Carpet, Laminate, Tile
Roof: Shingle
Heating: Central, Electric
Cooling: Central Air
Security: Security System
Laundry: Inside, Laundry Room
Pets: Number Limit, Yes
Sewer: Public Sewer
Lot Desc.: In County, Level, Sidewalk, Paved
Parcel ID: 25-28-02-311534
Listing Courtesy Of: Coldwell Banker Realty
kelley.blackburn@cbrealty.com
Charming Home with modern comforts blend seamlessly. The front porch is wide enough for wicker furniture, perfect for enjoying the front views of the well-maintained front yard. Step inside to a wide foyer adorned with newer laminate flooring that flows throughout the home, creating a warm and inviting atmosphere. The kitchen is a chef's delight, featuring all stainless steel appliances, a stylish tile backsplash, and a large window that offers a picturesque view of the backyard. It's the perfect space to whip up culinary masterpieces while staying connected with nature. The spacious family room is ideal for entertaining guests or enjoying a cozy family night in. It boasts an updated fan/light fixture and a windows that floods the room with natural light, enhancing its welcoming ambiance. Adjacent to the family room, the dining area features sliding glass doors that open to a screened lanai, seamlessly blending indoor and outdoor living. It's the perfect spot for al fresco dining or simply unwinding while overlooking the vinyl-fenced backyard. Retreat to the main bedroom, a true sanctuary with an en-suite bathroom that includes double sinks, a walk-in closet, a water closet, a garden tub, and a separate shower. The additional three bedrooms share a second bathroom, which conveniently includes a door to the outside, making it perfect for future pool access. The inside laundry room features built in ironing board and closet storage. Don't miss the opportunity to make this exceptional home yours. Call today to schedule your private showing and experience all it has to offer!
Property Details
Price: $374,900
Sq Ft: 1,875
($200 per
sqft)
Bedrooms: 4
Bathrooms: 2
City: Auburndale
County: Polk
Type: Single Family
Development: Bentley Oaks
Acres: 0.2200
Year Built: 2008
Listing Number: L4966243
Status Code: A-Active
Taxes: $3,734.35
Tax Year: 2026
Garage:
1
/
Y
Furnishings: Unfurnished
Pets Allowed: Number Limit, Yes
Total Recurring Fees: $38
Total Recurring Fee Frequency: 0.00
Interior Features:
Ceiling Fans(s)
Crown Molding
Kitchen/Family Room Combo
Open Floorplan
Stone Counters
Tray Ceiling(s)
Walk-In Closet(s)
Financial Information:
Taxes: $3,734.35
Tax Year: 2026
Association Fee: $450.00
Association Fee Frequency: Annually
Exterior Features:
Rain Gutters
Sidewalk
Equipment:
Dishwasher
Disposal
Electric Water Heater
Microwave
Range
Refrigerator
School Information:
Elementary School: Caldwell Elem
Middle School: Stambaugh Middle
Junior High: Stambaugh Middle
Additional Information:
Building Description: Florida
MLS Area: 33823 - Auburndale
Total Square Footage: 2,845
Price per Square Feet: $199.95
Total Floors: 1
Water: Public
Construction: Block, Stucco
Date Listed: 2026-11-05 00:00:00
Furnished: Unfurnished
Windows: Blinds
Parking: Driveway, Garage Door Opener
Garage Description: Y
Garage Spaces: 1
Attached Garage: Y
Flooring: Carpet, Laminate, Tile
Roof: Shingle
Heating: Central, Electric
Cooling: Central Air
Security: Security System
Laundry: Inside, Laundry Room
Pets: Number Limit, Yes
Sewer: Public Sewer
Lot Desc.: In County, Level, Sidewalk, Paved
Parcel ID: 25-28-02-311534
Map of 116 Bentley Oaks Boulevard, Auburndale, FL 33823
Listing Courtesy Of: Coldwell Banker Realty
kelley.blackburn@cbrealty.com