11549 Biddeford Place, New Port Richey, FL 34654
For Sale $479,000


Save Property
View Virtual Tour
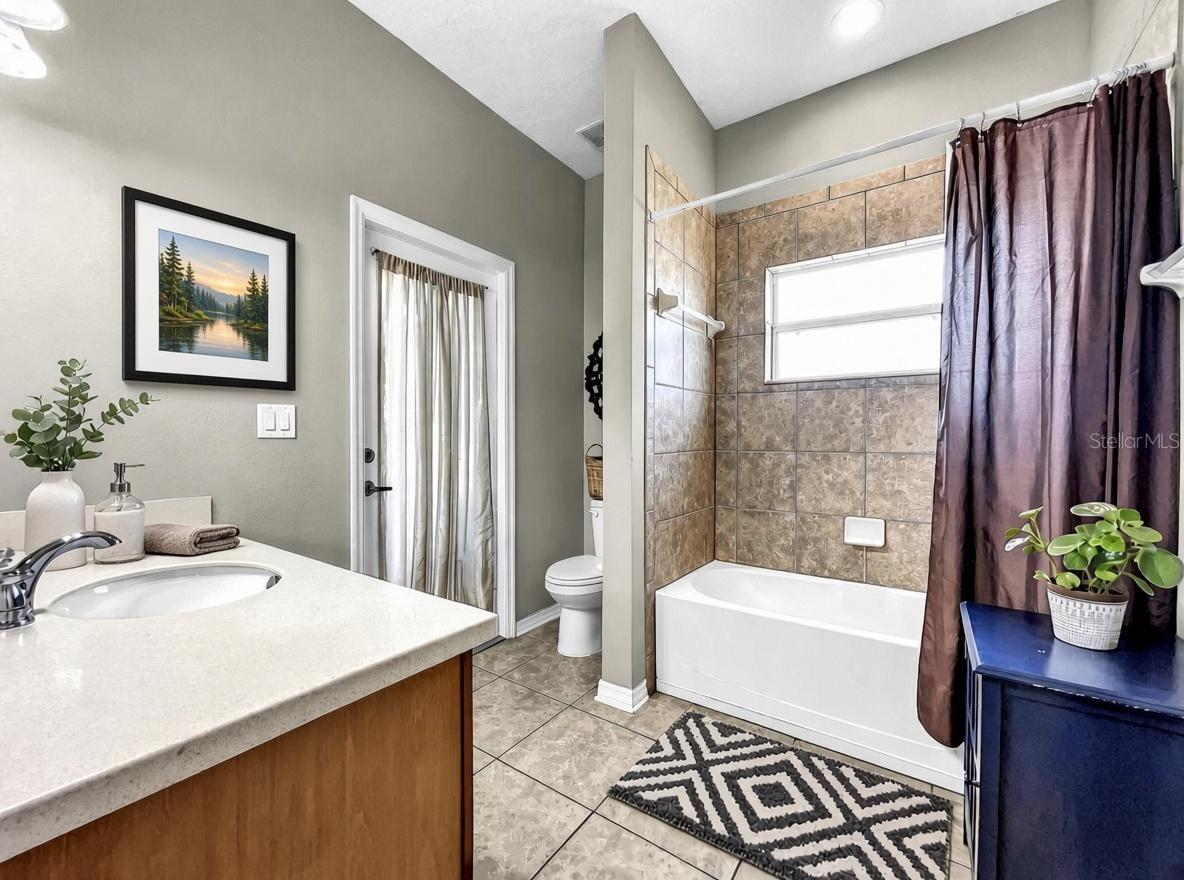
Welcome to Waters Edge, a desirable GATED community offering resort-style living and an abundance of amenities! This spacious 4-bedroom, 3-bathroom home features a 3-car garage, a fully fenced backyard, SOLAR POWER and a thoughtfully designed split-bedroom floor plan that offers both comfort and flexibility. As you enter, you’re greeted by a formal dining room and a separate sitting room, creating wonderful spaces for holiday gatherings, entertaining, or simply enjoying time with family and friends. The light and bright living room is open to the spacious kitchen that is designed with plenty of room to work and gather, featuring an abundance of workspace & cabinets for storage. Also featuring a pantry, bar seating and an eating space. The spacious primary suite offers a relaxing private retreat, complete with an en-suite bathroom featuring a walk-in shower, a separate soaking tub, dual vanities, and an exceptionally large walk-in closet. The SPLIT BEDROOM FLOOR PLAN provides additional privacy, with 3 bedrooms situated on the opposite side of the home. One bedroom is tucked away in its own separate area, with adjacent bathroom making it an ideal option for a mother-in-law suite, multigenerational living, a private guest retreat, or a home office. Major improvements include WATER HEATER in 2025 ROOF in 2021, HVAC system in 2020 featuring two UV lights and an air purification system, and a SOLAR PANEL SYSTEM with battery backup offering energy savings and added peace of mind by providing backup power to the home during power outages (installed in 2021) Even better, the seller will pay off the solar system in full at closing!! Enjoy the potential for significantly reduced electric bills without taking on a remaining solar loan. Water's Edge offers an exceptional lifestyle with a grand clubhouse, resort-style swimming pool, splash pad, kiddie pool, recreation room, movie room, fitness center, basketball court, playgrounds, and sidewalks throughout the beautifully maintained community. Residents can also enjoy a peaceful community lake with a fishing pier. Conveniently located just minutes from the Suncoast Parkway, commuting to Tampa and surrounding areas is a breeze. Enjoy the benefits of gated community living, neighborhood amenities, convenient commuting, and a home with valuable major improvements already in place. Don’t miss your opportunity to enjoy everything this home and Waters Edge have to offer!
Ceiling Fans(s)
Basketball Court
Clubhouse
Fitness Center
Gated
Park
Playground
Pool
Recreation Facilities
Taxes: $7,912.11
Tax Year: 2025
Association Fee: $507.50
Association Fee: $30.00
Association Fee Frequency: Quarterly
Association Fee Frequency: Annually
Dishwasher
Dryer
Microwave
Refrigerator
Washer
Elementary School: Cypress Elementary-Po
Middle School: River Ridge Middle-Po
Junior High: River Ridge Middle-Po
High School: River Ridge High-Po
MLS Area: 34654 - New Port Richey
Total Square Footage: 3,074
Price per Square Feet: $210.46
Total Floors: 1
Water: Public
Construction: Block
Date Listed: 2026-11-10 00:00:00
Furnished: Unfurnished
Garage Description: Y
Garage Spaces: 3
Attached Garage: Y
Flooring: Tile
Roof: Shingle
Heating: Central
Cooling: Central Air
Laundry: Inside, Laundry Room
Pets: Yes
Sewer: Public Sewer
Parcel ID: 29-25-17-0060-0
Amenities: Basketball Court, Clubhouse, Fitness Center, Gated, Park, Playground, Pool, Recreation Facilities
Listing Courtesy Of: Dalton Wade Inc
deborahcentella@gmail.com
Welcome to Waters Edge, a desirable GATED community offering resort-style living and an abundance of amenities! This spacious 4-bedroom, 3-bathroom home features a 3-car garage, a fully fenced backyard, SOLAR POWER and a thoughtfully designed split-bedroom floor plan that offers both comfort and flexibility. As you enter, you’re greeted by a formal dining room and a separate sitting room, creating wonderful spaces for holiday gatherings, entertaining, or simply enjoying time with family and friends. The light and bright living room is open to the spacious kitchen that is designed with plenty of room to work and gather, featuring an abundance of workspace & cabinets for storage. Also featuring a pantry, bar seating and an eating space. The spacious primary suite offers a relaxing private retreat, complete with an en-suite bathroom featuring a walk-in shower, a separate soaking tub, dual vanities, and an exceptionally large walk-in closet. The SPLIT BEDROOM FLOOR PLAN provides additional privacy, with 3 bedrooms situated on the opposite side of the home. One bedroom is tucked away in its own separate area, with adjacent bathroom making it an ideal option for a mother-in-law suite, multigenerational living, a private guest retreat, or a home office. Major improvements include WATER HEATER in 2025 ROOF in 2021, HVAC system in 2020 featuring two UV lights and an air purification system, and a SOLAR PANEL SYSTEM with battery backup offering energy savings and added peace of mind by providing backup power to the home during power outages (installed in 2021) Even better, the seller will pay off the solar system in full at closing!! Enjoy the potential for significantly reduced electric bills without taking on a remaining solar loan. Water's Edge offers an exceptional lifestyle with a grand clubhouse, resort-style swimming pool, splash pad, kiddie pool, recreation room, movie room, fitness center, basketball court, playgrounds, and sidewalks throughout the beautifully maintained community. Residents can also enjoy a peaceful community lake with a fishing pier. Conveniently located just minutes from the Suncoast Parkway, commuting to Tampa and surrounding areas is a breeze. Enjoy the benefits of gated community living, neighborhood amenities, convenient commuting, and a home with valuable major improvements already in place. Don’t miss your opportunity to enjoy everything this home and Waters Edge have to offer!
Property Details
Price: $479,000
Sq Ft: 2,276
($210 per
sqft)
Bedrooms: 4
Bathrooms: 3
City: New Port Richey
County: Pasco
Type: Single Family
Development: Waters Edge
Subdivision: Waters Edge 04
Acres: 0.1800
Virtual Tour/Floorplan: View
Year Built: 2009
Listing Number: W7891026
Status Code: A-Active
Taxes: $7,912.11
Tax Year: 2025
Garage:
3
/
Y
Furnishings: Unfurnished
Pets Allowed: Yes
Total Recurring Fees: $172
Total Recurring Fee Frequency: 0.00
Interior Features:
Ceiling Fans(s)
Amenities:
Basketball Court
Clubhouse
Fitness Center
Gated
Park
Playground
Pool
Recreation Facilities
Financial Information:
Taxes: $7,912.11
Tax Year: 2025
Association Fee: $507.50
Association Fee: $30.00
Association Fee Frequency: Quarterly
Association Fee Frequency: Annually
Equipment:
Dishwasher
Dryer
Microwave
Refrigerator
Washer
School Information:
Elementary School: Cypress Elementary-Po
Middle School: River Ridge Middle-Po
Junior High: River Ridge Middle-Po
High School: River Ridge High-Po
Additional Information:
MLS Area: 34654 - New Port Richey
Total Square Footage: 3,074
Price per Square Feet: $210.46
Total Floors: 1
Water: Public
Construction: Block
Date Listed: 2026-11-10 00:00:00
Furnished: Unfurnished
Garage Description: Y
Garage Spaces: 3
Attached Garage: Y
Flooring: Tile
Roof: Shingle
Heating: Central
Cooling: Central Air
Laundry: Inside, Laundry Room
Pets: Yes
Sewer: Public Sewer
Parcel ID: 29-25-17-0060-0
Amenities: Basketball Court, Clubhouse, Fitness Center, Gated, Park, Playground, Pool, Recreation Facilities
Map of 11549 Biddeford Place, New Port Richey, FL 34654
Listing Courtesy Of: Dalton Wade Inc
deborahcentella@gmail.com