11543 Addison Chase Drive, Riverview, FL 33579
Pending $465,000


Save Property
View Virtual Tour
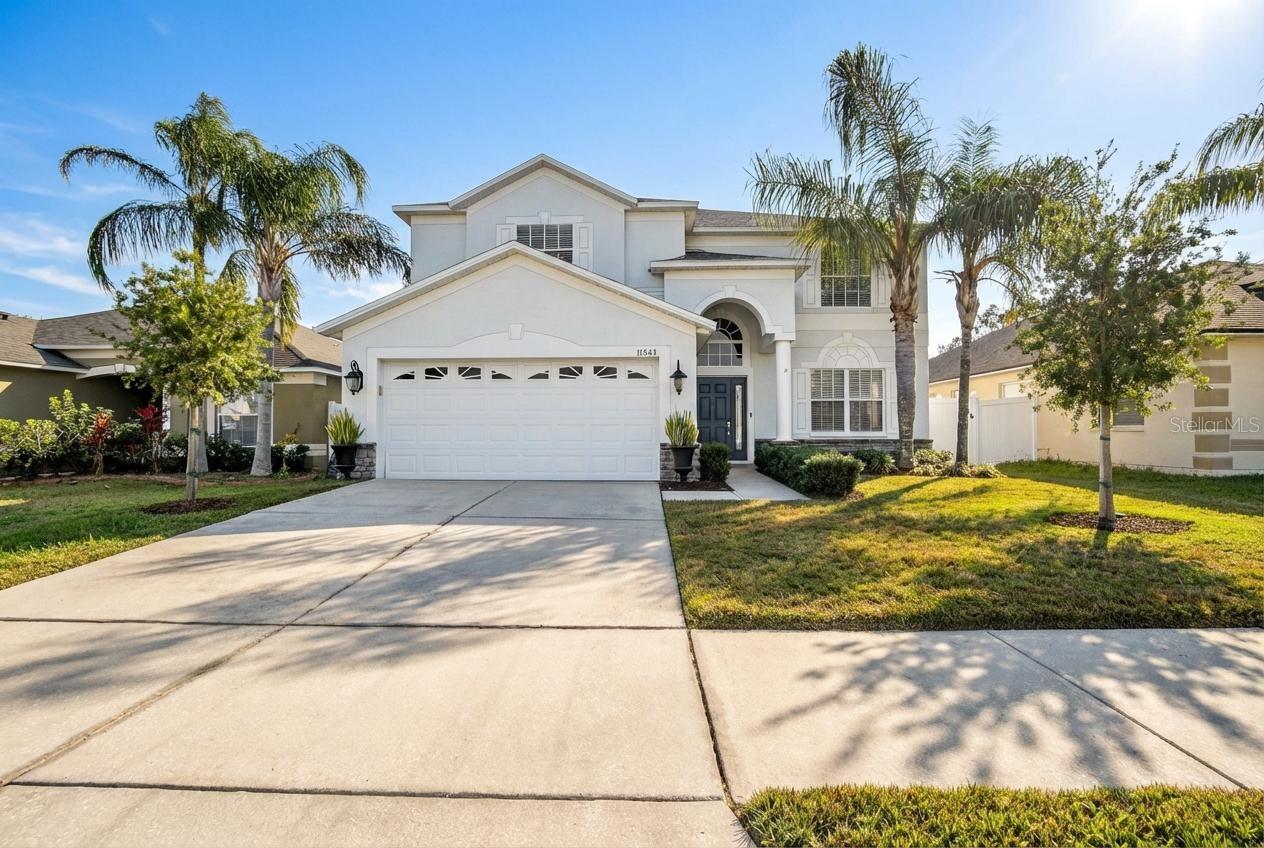
One or more photo(s) has been virtually staged. UPDATES SINCE 2025: ROOF, WATER HEATER, SALT CELL FOR POOL, CARPET THROUGHOUT, AND FLOORING UPSTAIRS. SINCE 2023: REPLACED REFRIGERATOR, DISHWASHER, AND PAINTED EXTERIOR. SINCE 2021: REPLACED BOTH AC SYSTEMS AND INSTALLED CALI BAMBOO FLOORING DOWNSTAIRS AND ON STAIRS. Pristine curb appeal and immaculate landscaping welcome you to this beautifully designed home offering 5 bedrooms, 3 baths, and a bonus-media room (which can be restored to an original, 6th bedroom by adding a closet back into the space). The thoughtfully planned first floor features a guest bedroom and full bath, a spacious family room with serene views of the pool and spa, a large eat-in kitchen with generous cabinet storage with pull-outs, counter space, and two walk-in pantries, and an open living and dining area. Upstairs, you’ll find four additional bedrooms, including the luxurious primary suite with two oversized closets and an en-suite bath featuring dual sinks, a walk-in shower, and a soaking tub. A bonus-media room and convenient upstairs laundry complete the second level. Step outside to the fully fenced backyard oasis with a heated saltwater pool and spa, surrounded by pavers—ideal for relaxing or entertaining. Active and social lifestyles can enjoy the Summerfield amenities, which include two community pools, a fitness center, a gymnasium, tennis courts, a dog park, basketball and volleyball courts, and a playground. Centrally located with nearby I-75 and 301 for commuters, great shopping, and loads of restaurant choices! Thank you for your interest and for taking the time to see this home in person.
Ceiling Fans(s)
Eat-in Kitchen
High Ceilings
Living Room/Dining Room Combo
Open Floorplan
Split Bedroom
Stone Counters
Walk-In Closet(s)
Clubhouse
Fence Restrictions
Fitness Center
Playground
Pool
Recreation Facilities
Tennis Court(s)
Taxes: $4,177.37
Tax Year: 2025
Association Fee: $141.75
Association Fee Frequency: Quarterly
Lighting
Sidewalk
Sliding Doors
Dishwasher
Microwave
Range
Refrigerator
Water Softener
Elementary School: Summerfield-Hb
Middle School: Eisenhower-Hb
Junior High: Eisenhower-Hb
High School: East Bay-Hb
Building Description: Contemporary
MLS Area: 33579 - Riverview
Total Square Footage: 3,878
Price per Square Feet: $149.13
Total Floors: 2
Water: Public
Construction: Stucco
Date Listed: 2026-01-16 00:00:00
Pool: Y
Pool Description: Gunite, Heated, Salt Water, Screen Enclosure
Private Spa: Y
Furnished: Unfurnished
Windows: Blinds
Garage Description: Y
Garage Spaces: 2
Attached Garage: Y
Flooring: Bamboo, Carpet, Luxury Vinyl, Tile
Roof: Shingle
Heating: Central, Electric, Zoned
Cooling: Central Air, Zoned
Laundry: Inside, Laundry Room
Pets: Yes
Sewer: Public Sewer
Lot Desc.: In County, Landscaped, Sidewalk, Paved
Parcel ID: U-09-31-20-90Y-
Amenities: Clubhouse, Fence Restrictions, Fitness Center, Playground, Pool, Recreation Facilities, Tennis Court(S)
Listing Courtesy Of: Keller Williams Suburban Tampa
ray@chaddertongroup.com
One or more photo(s) has been virtually staged. UPDATES SINCE 2025: ROOF, WATER HEATER, SALT CELL FOR POOL, CARPET THROUGHOUT, AND FLOORING UPSTAIRS. SINCE 2023: REPLACED REFRIGERATOR, DISHWASHER, AND PAINTED EXTERIOR. SINCE 2021: REPLACED BOTH AC SYSTEMS AND INSTALLED CALI BAMBOO FLOORING DOWNSTAIRS AND ON STAIRS. Pristine curb appeal and immaculate landscaping welcome you to this beautifully designed home offering 5 bedrooms, 3 baths, and a bonus-media room (which can be restored to an original, 6th bedroom by adding a closet back into the space). The thoughtfully planned first floor features a guest bedroom and full bath, a spacious family room with serene views of the pool and spa, a large eat-in kitchen with generous cabinet storage with pull-outs, counter space, and two walk-in pantries, and an open living and dining area. Upstairs, you’ll find four additional bedrooms, including the luxurious primary suite with two oversized closets and an en-suite bath featuring dual sinks, a walk-in shower, and a soaking tub. A bonus-media room and convenient upstairs laundry complete the second level. Step outside to the fully fenced backyard oasis with a heated saltwater pool and spa, surrounded by pavers—ideal for relaxing or entertaining. Active and social lifestyles can enjoy the Summerfield amenities, which include two community pools, a fitness center, a gymnasium, tennis courts, a dog park, basketball and volleyball courts, and a playground. Centrally located with nearby I-75 and 301 for commuters, great shopping, and loads of restaurant choices! Thank you for your interest and for taking the time to see this home in person.
Property Details
Price: $465,000
Sq Ft: 3,118
($149 per
sqft)
Bedrooms: 5
Bathrooms: 3
City: Riverview
County: Hillsborough
Type: Single Family
Development: Summerfield Villg 1 Trct
Subdivision: Summerfield Villg 1 Trct 18
Acres: 0.1300
Virtual Tour/Floorplan: View
Year Built: 2007
Listing Number: TB8464555
Status Code: Pending
Taxes: $4,177.37
Tax Year: 2025
Garage:
2
/
Y
Furnishings: Unfurnished
Pets Allowed: Yes
Total Recurring Fees: $47
Total Recurring Fee Frequency: 0.00
Interior Features:
Ceiling Fans(s)
Eat-in Kitchen
High Ceilings
Living Room/Dining Room Combo
Open Floorplan
Split Bedroom
Stone Counters
Walk-In Closet(s)
Amenities:
Clubhouse
Fence Restrictions
Fitness Center
Playground
Pool
Recreation Facilities
Tennis Court(s)
Financial Information:
Taxes: $4,177.37
Tax Year: 2025
Association Fee: $141.75
Association Fee Frequency: Quarterly
Exterior Features:
Lighting
Sidewalk
Sliding Doors
Equipment:
Dishwasher
Microwave
Range
Refrigerator
Water Softener
School Information:
Elementary School: Summerfield-Hb
Middle School: Eisenhower-Hb
Junior High: Eisenhower-Hb
High School: East Bay-Hb
Additional Information:
Building Description: Contemporary
MLS Area: 33579 - Riverview
Total Square Footage: 3,878
Price per Square Feet: $149.13
Total Floors: 2
Water: Public
Construction: Stucco
Date Listed: 2026-01-16 00:00:00
Pool: Y
Pool Description: Gunite, Heated, Salt Water, Screen Enclosure
Private Spa: Y
Furnished: Unfurnished
Windows: Blinds
Garage Description: Y
Garage Spaces: 2
Attached Garage: Y
Flooring: Bamboo, Carpet, Luxury Vinyl, Tile
Roof: Shingle
Heating: Central, Electric, Zoned
Cooling: Central Air, Zoned
Laundry: Inside, Laundry Room
Pets: Yes
Sewer: Public Sewer
Lot Desc.: In County, Landscaped, Sidewalk, Paved
Parcel ID: U-09-31-20-90Y-
Amenities: Clubhouse, Fence Restrictions, Fitness Center, Playground, Pool, Recreation Facilities, Tennis Court(S)
Map of 11543 Addison Chase Drive, Riverview, FL 33579
Listing Courtesy Of: Keller Williams Suburban Tampa
ray@chaddertongroup.com