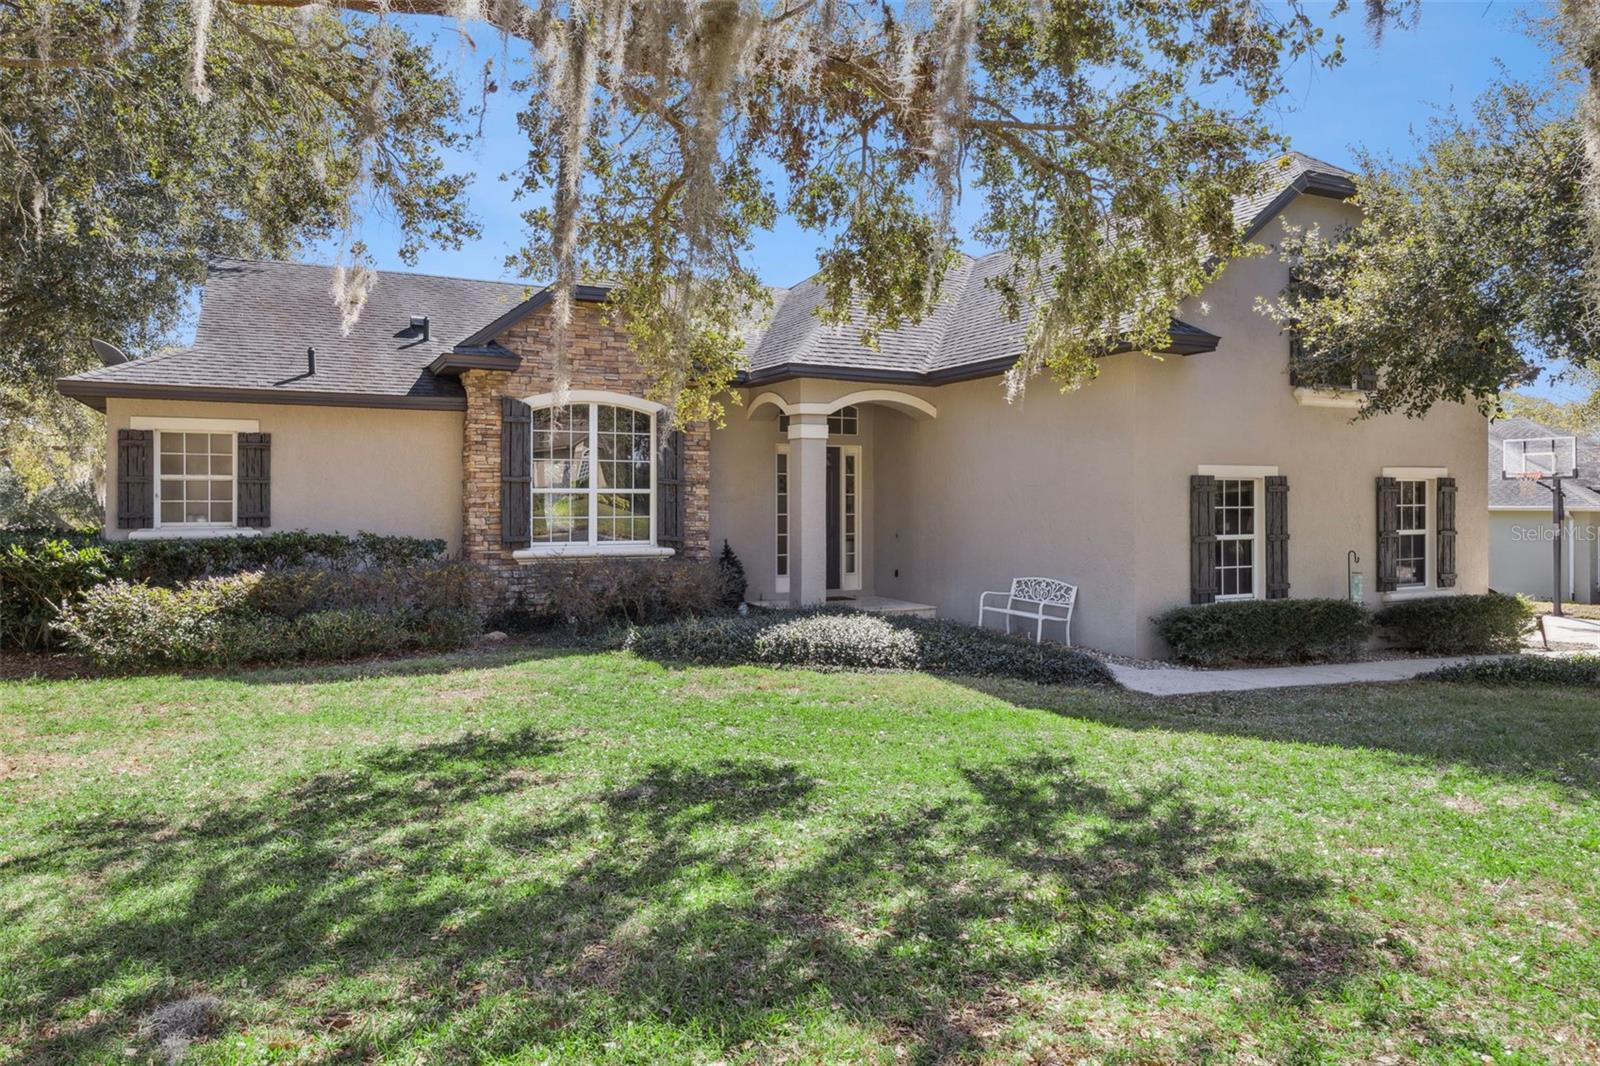
11526 Osprey Pointe Boulevard, Clermont, FL 34711
For Sale $649,900


Save Property
View Virtual Tour
Huge price improvement!! From the moment you enter, this home makes a statement with high ceilings and an abundance of natural light. Designed for both refined living and effortless entertaining, the open-concept living and dining spaces flow seamlessly into a beautifully appointed kitchen featuring granite countertops, rich wood cabinetry, stainless steel appliances, a breakfast bar, and an inviting breakfast nook. The thoughtfully designed split-bedroom floor plan offers exceptional privacy. The primary suite is a true retreat, complete with a spa-inspired bathroom showcasing a Jacuzzi tub, separate shower, dual granite vanities, and two spacious walk-in closets. A well-equipped laundry room with extensive cabinetry and a utility sink adds both convenience and functionality. Two additional bedrooms are situated on the opposite side of the home and share an elegant bathroom with a tub/shower combination. Upstairs, a spacious bedroom with a private en-suite bathroom provides ideal accommodations for guests or a secluded home office. Large pocket sliding doors open to a covered back porch with travertine flooring, creating a seamless indoor-outdoor living experience. The resort-style heated saltwater pool, enhanced by tranquil fountains, is the focal point of the fully fenced backyard, enclosed with a wrought iron fence for privacy and style. Additional features include a two-car garage with epoxy flooring, a recently replaced A/C system (2025), new roof in 2019, and access to a community dock area for residents—perfect for enjoying the waterfront lifestyle. all measurements are approx. and should be checked by buyer/buyers agent
Ceiling Fans(s)
Crown Molding
High Ceilings
Taxes: $9,478.66
Tax Year: 2025
Association Fee: $240.00
Association Fee Frequency: Quarterly
Sidewalk
Dishwasher
Disposal
Electric Water Heater
Microwave
Range
Refrigerator
Pool
MLS Area: 34711 - Clermont
Total Square Footage: 3,328
Price per Square Feet: $262.90
Total Floors: 1
Water: Public
Construction: Block, Stucco
Date Listed: 2026-01-29 00:00:00
Pool: Y
Pool Description: In Ground, Gunite, Heated, Salt Water
Furnished: Unfurnished
Garage Description: Y
Garage Spaces: 2
Attached Garage: Y
Flooring: Carpet, Laminate
Roof: Shingle
Heating: Central, Electric
Cooling: Central Air
Laundry: Inside, Laundry Room
Pets: Yes
Sewer: Public Sewer
Lot Desc.: Sidewalk
Parcel ID: 36-22-25-1500-0
Listing Courtesy Of: Wheatley Realty Group
alisonsellshomesfirst@gmail.com
Huge price improvement!! From the moment you enter, this home makes a statement with high ceilings and an abundance of natural light. Designed for both refined living and effortless entertaining, the open-concept living and dining spaces flow seamlessly into a beautifully appointed kitchen featuring granite countertops, rich wood cabinetry, stainless steel appliances, a breakfast bar, and an inviting breakfast nook. The thoughtfully designed split-bedroom floor plan offers exceptional privacy. The primary suite is a true retreat, complete with a spa-inspired bathroom showcasing a Jacuzzi tub, separate shower, dual granite vanities, and two spacious walk-in closets. A well-equipped laundry room with extensive cabinetry and a utility sink adds both convenience and functionality. Two additional bedrooms are situated on the opposite side of the home and share an elegant bathroom with a tub/shower combination. Upstairs, a spacious bedroom with a private en-suite bathroom provides ideal accommodations for guests or a secluded home office. Large pocket sliding doors open to a covered back porch with travertine flooring, creating a seamless indoor-outdoor living experience. The resort-style heated saltwater pool, enhanced by tranquil fountains, is the focal point of the fully fenced backyard, enclosed with a wrought iron fence for privacy and style. Additional features include a two-car garage with epoxy flooring, a recently replaced A/C system (2025), new roof in 2019, and access to a community dock area for residents—perfect for enjoying the waterfront lifestyle. all measurements are approx. and should be checked by buyer/buyers agent
Property Details
Price: $649,900
Sq Ft: 2,472
($263 per
sqft)
Bedrooms: 4
Bathrooms: 3
City: Clermont
County: Lake
Type: Single Family
Development: Osprey Pointe
Subdivision: Osprey Pointe Sub
Acres: 0.4200
Virtual Tour/Floorplan: View
Year Built: 2000
Listing Number: G5106574
Status Code: A-Active
Taxes: $9,478.66
Tax Year: 2025
Garage:
2
/
Y
Furnishings: Unfurnished
Pets Allowed: Yes
Total Recurring Fees: $80
Total Recurring Fee Frequency: 0.00
Interior Features:
Ceiling Fans(s)
Crown Molding
High Ceilings
Financial Information:
Taxes: $9,478.66
Tax Year: 2025
Association Fee: $240.00
Association Fee Frequency: Quarterly
Exterior Features:
Sidewalk
Equipment:
Dishwasher
Disposal
Electric Water Heater
Microwave
Range
Refrigerator
View:
Pool
Additional Information:
MLS Area: 34711 - Clermont
Total Square Footage: 3,328
Price per Square Feet: $262.90
Total Floors: 1
Water: Public
Construction: Block, Stucco
Date Listed: 2026-01-29 00:00:00
Pool: Y
Pool Description: In Ground, Gunite, Heated, Salt Water
Furnished: Unfurnished
Garage Description: Y
Garage Spaces: 2
Attached Garage: Y
Flooring: Carpet, Laminate
Roof: Shingle
Heating: Central, Electric
Cooling: Central Air
Laundry: Inside, Laundry Room
Pets: Yes
Sewer: Public Sewer
Lot Desc.: Sidewalk
Parcel ID: 36-22-25-1500-0
Map of 11526 Osprey Pointe Boulevard, Clermont, FL 34711
Listing Courtesy Of: Wheatley Realty Group
alisonsellshomesfirst@gmail.com