11521 Higdon Drive, Thonotosassa, FL 33592
For Sale $495,000


Save Property
View Virtual Tour
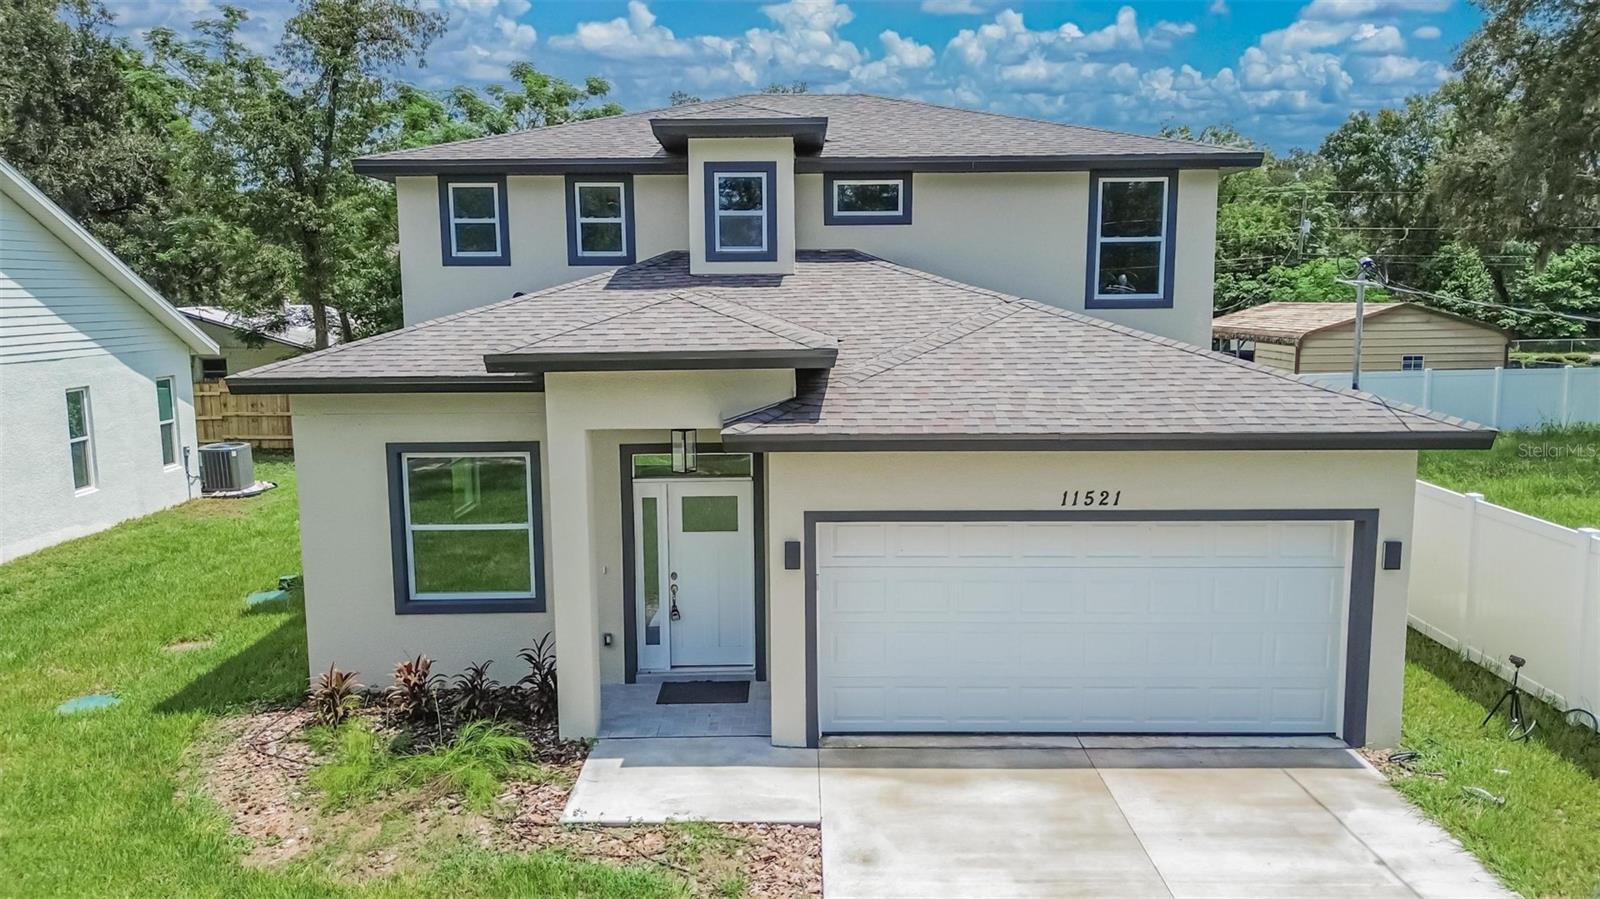
STRATEGIC PRICE IMPROVEMENT is calling buyers looking for value and luxury! This custom-built home at 11521 Higdon Drive offers a thoughtful blend of durability and everyday comfort. The first floor features concrete block construction, while the second floor utilizes 2x6 framing. High-impact windows and doors, paired with double insulation in the walls and attic, help create a quiet interior that stays comfortable year-round. Dual-zone air conditioning and 9-foot ceilings add to the sense of spaciousness, allowing natural light to fill the 1,944 square feet of heated living space. The open layout and abundant windows make it easy to picture morning coffee in a sunlit kitchen or evenings spent relaxing in a peaceful living area. A pre-wired media system with central panel in the utility room provides modern convenience without visible clutter. Upstairs, the three bedrooms include a primary suite with a half-bath on the main level, while the two full bathrooms serve the remaining spaces with practical flow. Outside, the 2507 total square sits on a private dead-end road with no HOA or CDD fees, giving you the freedom to enjoy the property on your own terms. Located in the Thonotosassa area access to I-4, I-75, HWY 301 enjoying all the shopping, dining, beaches, outdoor activities the Tampa Bay area offers are at your fingertips. This home presents a rare opportunity for buyers seeking quality and flexibility. Schedule a private showing today to experience the space firsthand and discover how it could become your next home.
Ceiling Fans(s)
Eat-in Kitchen
High Ceilings
Living Room/Dining Room Combo
Primary Bedroom Upstairs
Solid Surface Counters
Walk-In Closet(s)
Taxes: $455.00
Tax Year: 2025
Private Yard
Dishwasher
Disposal
Microwave
Range
Refrigerator
Building Description: Patio Home
MLS Area: 33592 - Thonotosassa
Total Square Footage: 2,507
Price per Square Feet: $254.63
Water: Public
Construction: Block, Concrete, Stucco, Frame
Date Listed: 2026-08-27 00:00:00
Furnished: Unfurnished
Windows: Storm Window(S)
Parking: Garage Door Opener, Off Street, On Street, Parking Pad
Garage Description: Y
Garage Spaces: 2
Attached Garage: Y
Flooring: Ceramic Tile, Laminate, Tile
Roof: Shingle
Heating: Central
Cooling: Central Air
Security: Smoke Detector(S)
Laundry: Inside, Upper Level
Pets: Yes
Sewer: Septic Tank
Lot Desc.: Cleared, Private
Parcel ID: U-17-28-20-Zzz-
Listing Courtesy Of: Century 21 Beggins Enterprises
johnevans@c21be.com
STRATEGIC PRICE IMPROVEMENT is calling buyers looking for value and luxury! This custom-built home at 11521 Higdon Drive offers a thoughtful blend of durability and everyday comfort. The first floor features concrete block construction, while the second floor utilizes 2x6 framing. High-impact windows and doors, paired with double insulation in the walls and attic, help create a quiet interior that stays comfortable year-round. Dual-zone air conditioning and 9-foot ceilings add to the sense of spaciousness, allowing natural light to fill the 1,944 square feet of heated living space. The open layout and abundant windows make it easy to picture morning coffee in a sunlit kitchen or evenings spent relaxing in a peaceful living area. A pre-wired media system with central panel in the utility room provides modern convenience without visible clutter. Upstairs, the three bedrooms include a primary suite with a half-bath on the main level, while the two full bathrooms serve the remaining spaces with practical flow. Outside, the 2507 total square sits on a private dead-end road with no HOA or CDD fees, giving you the freedom to enjoy the property on your own terms. Located in the Thonotosassa area access to I-4, I-75, HWY 301 enjoying all the shopping, dining, beaches, outdoor activities the Tampa Bay area offers are at your fingertips. This home presents a rare opportunity for buyers seeking quality and flexibility. Schedule a private showing today to experience the space firsthand and discover how it could become your next home.
Property Details
Price: $495,000
Sq Ft: 1,944
($255 per
sqft)
Bedrooms: 3
Bathrooms: 2
Partial Baths: 1
City: Thonotosassa
County: Hillsborough
Type: Single Family
Development: Unplatted
Acres: 0.1400
Virtual Tour/Floorplan: View
Year Built: 2025
Listing Number: TB8543250
Status Code: A-Active
Taxes: $455.00
Tax Year: 2025
Garage:
2
/
Y
Furnishings: Unfurnished
Pets Allowed: Yes
Interior Features:
Ceiling Fans(s)
Eat-in Kitchen
High Ceilings
Living Room/Dining Room Combo
Primary Bedroom Upstairs
Solid Surface Counters
Walk-In Closet(s)
Financial Information:
Taxes: $455.00
Tax Year: 2025
Exterior Features:
Private Yard
Equipment:
Dishwasher
Disposal
Microwave
Range
Refrigerator
Additional Information:
Building Description: Patio Home
MLS Area: 33592 - Thonotosassa
Total Square Footage: 2,507
Price per Square Feet: $254.63
Water: Public
Construction: Block, Concrete, Stucco, Frame
Date Listed: 2026-08-27 00:00:00
Furnished: Unfurnished
Windows: Storm Window(S)
Parking: Garage Door Opener, Off Street, On Street, Parking Pad
Garage Description: Y
Garage Spaces: 2
Attached Garage: Y
Flooring: Ceramic Tile, Laminate, Tile
Roof: Shingle
Heating: Central
Cooling: Central Air
Security: Smoke Detector(S)
Laundry: Inside, Upper Level
Pets: Yes
Sewer: Septic Tank
Lot Desc.: Cleared, Private
Parcel ID: U-17-28-20-Zzz-
Map of 11521 Higdon Drive, Thonotosassa, FL 33592
Listing Courtesy Of: Century 21 Beggins Enterprises
johnevans@c21be.com