11520 8Th Lane Nw, Gainesville, FL 32606
For Sale $485,000


Save Property
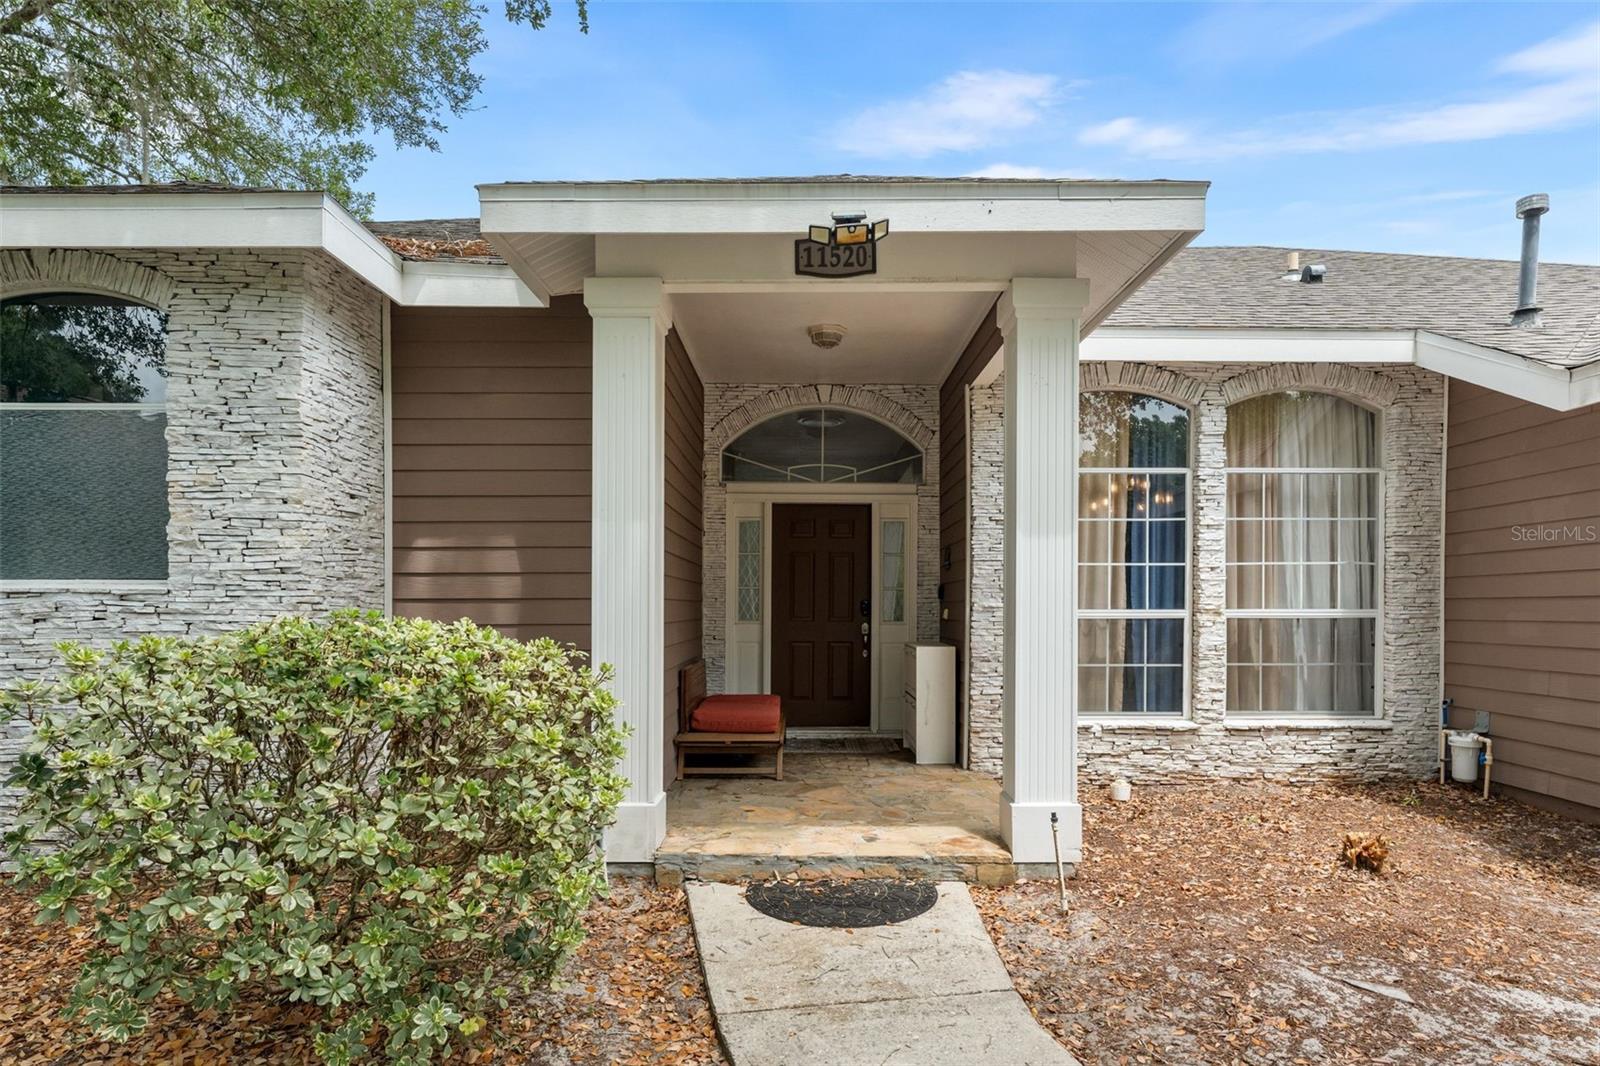
This fully renovated 4-bedroom, 3-bath pool home offers an exceptional combination of quality, functionality, and modern upgrades in a quiet Cul-de-sac setting in Gainesville. Featuring a desirable 3-way split floor plan, soaring 10-foot ceilings, and abundant natural light, the residence is thoughtfully designed for both comfortable living and elegant entertaining. Comprehensive INTERIOR IMPROVEMENTS include a full repaint, new waterproof flooring throughout, upgraded kitchen countertops, new bathroom vanities, and replacement of all major kitchen appliances, including a smart refrigerator, oven, microwave, and dishwasher, as well as a smart washer and dryer. The electrical system has also been updated with safer switches throughout the home, and surge protection has been added for televisions and appliances. The exterior has been enhanced as well, with a RENOVATED pool featuring new tile, Resurfacing, and updated equipment. Significant landscaping iMPROVEMENTS include removing more than 10 trees, leveling the grounds, installing new sod, two expansive patios, and adding a gazebo, creating a refined, functional outdoor living space. Situated on a generous 0.34-acre lot, the property boasts an exceptionally large backyard with excellent privacy, offering a rare combination of space and seclusion—perfect for outdoor living, entertaining, or simply enjoying a peaceful retreat. Additional major updates include the roof 2019, Amana 16-SEER HVAC system 2019, gas water heater, HardiePlank siding, screened enclosure, and pool surfacing, ensuring a low-maintenance ownership experience for years to come. With spacious formal and casual living areas, a well-appointed primary suite with dual closets and vanities, and convenient Jack-and-Jill bath access for guest accommodations, this residence represents a rare opportunity to own a thoroughly updated home in one of Gainesville’s most desirable locations. "
Ceiling Fans(s)
Crown Molding
High Ceilings
Primary Bedroom Main Floor
Solid Surface Counters
Split Bedroom
Thermostat
Walk-In Closet(s)
Taxes: $5,705.50
Tax Year: 2025
Association Fee: $39.67
Association Fee Frequency: Monthly
Lighting
Rain Gutters
Dishwasher
Disposal
Dryer
Gas Water Heater
Microwave
Range
Refrigerator
Washer
Building Description: Traditional
MLS Area: 32606 - Gainesville
Total Square Footage: 3,266
Price per Square Feet: $189.01
Water: Public
Construction: Hardi Plank Type, Other, Stone, Frame
Date Listed: 2026-05-02 00:00:00
Pool: Y
Pool Description: In Ground, Other, Screen Enclosure
Furnished: Negotiable
Parking: Driveway, Garage Faces Side
Garage Description: Y
Garage Spaces: 2
Attached Garage: Y
Flooring: Luxury Vinyl, Other, Tile
Roof: Shingle
Heating: Central
Cooling: Central Air
Fireplace: Y
Security: Security System
Laundry: Inside, Laundry Room
Pets: Cats Ok, Dogs Ok, Yes
Sewer: Public Sewer
Lot Desc.: Cul-De-Sac
Parcel ID: 04321-210-023
Listing Courtesy Of: Keller Williams Gainesville Realty Partners
saveelaasad@gmail.com
This fully renovated 4-bedroom, 3-bath pool home offers an exceptional combination of quality, functionality, and modern upgrades in a quiet Cul-de-sac setting in Gainesville. Featuring a desirable 3-way split floor plan, soaring 10-foot ceilings, and abundant natural light, the residence is thoughtfully designed for both comfortable living and elegant entertaining. Comprehensive INTERIOR IMPROVEMENTS include a full repaint, new waterproof flooring throughout, upgraded kitchen countertops, new bathroom vanities, and replacement of all major kitchen appliances, including a smart refrigerator, oven, microwave, and dishwasher, as well as a smart washer and dryer. The electrical system has also been updated with safer switches throughout the home, and surge protection has been added for televisions and appliances. The exterior has been enhanced as well, with a RENOVATED pool featuring new tile, Resurfacing, and updated equipment. Significant landscaping iMPROVEMENTS include removing more than 10 trees, leveling the grounds, installing new sod, two expansive patios, and adding a gazebo, creating a refined, functional outdoor living space. Situated on a generous 0.34-acre lot, the property boasts an exceptionally large backyard with excellent privacy, offering a rare combination of space and seclusion—perfect for outdoor living, entertaining, or simply enjoying a peaceful retreat. Additional major updates include the roof 2019, Amana 16-SEER HVAC system 2019, gas water heater, HardiePlank siding, screened enclosure, and pool surfacing, ensuring a low-maintenance ownership experience for years to come. With spacious formal and casual living areas, a well-appointed primary suite with dual closets and vanities, and convenient Jack-and-Jill bath access for guest accommodations, this residence represents a rare opportunity to own a thoroughly updated home in one of Gainesville’s most desirable locations. "
Property Details
Price: $485,000
Sq Ft: 2,566
($189 per
sqft)
Bedrooms: 4
Bathrooms: 3
City: Gainesville
County: Alachua
Type: Single Family
Development: Fletcher's Mill
Subdivision: Fletchers-Magnolia Ct
Acres: 0.3900
Year Built: 1995
Listing Number: GC539441
Status Code: A-Active
Taxes: $5,705.50
Tax Year: 2025
Garage:
2
/
Y
Furnishings: Negotiable
Pets Allowed: Cats OK, Dogs OK, Yes
Total Recurring Fees: $40
Total Recurring Fee Frequency: 0.00
Interior Features:
Ceiling Fans(s)
Crown Molding
High Ceilings
Primary Bedroom Main Floor
Solid Surface Counters
Split Bedroom
Thermostat
Walk-In Closet(s)
Financial Information:
Taxes: $5,705.50
Tax Year: 2025
Association Fee: $39.67
Association Fee Frequency: Monthly
Exterior Features:
Lighting
Rain Gutters
Equipment:
Dishwasher
Disposal
Dryer
Gas Water Heater
Microwave
Range
Refrigerator
Washer
Additional Information:
Building Description: Traditional
MLS Area: 32606 - Gainesville
Total Square Footage: 3,266
Price per Square Feet: $189.01
Water: Public
Construction: Hardi Plank Type, Other, Stone, Frame
Date Listed: 2026-05-02 00:00:00
Pool: Y
Pool Description: In Ground, Other, Screen Enclosure
Furnished: Negotiable
Parking: Driveway, Garage Faces Side
Garage Description: Y
Garage Spaces: 2
Attached Garage: Y
Flooring: Luxury Vinyl, Other, Tile
Roof: Shingle
Heating: Central
Cooling: Central Air
Fireplace: Y
Security: Security System
Laundry: Inside, Laundry Room
Pets: Cats Ok, Dogs Ok, Yes
Sewer: Public Sewer
Lot Desc.: Cul-De-Sac
Parcel ID: 04321-210-023
Map of 11520 8Th Lane Nw, Gainesville, FL 32606
Listing Courtesy Of: Keller Williams Gainesville Realty Partners
saveelaasad@gmail.com