11519 Belle Haven Drive, New Port Richey, FL 34654
For Sale $650,000


Save Property
View Virtual Tour
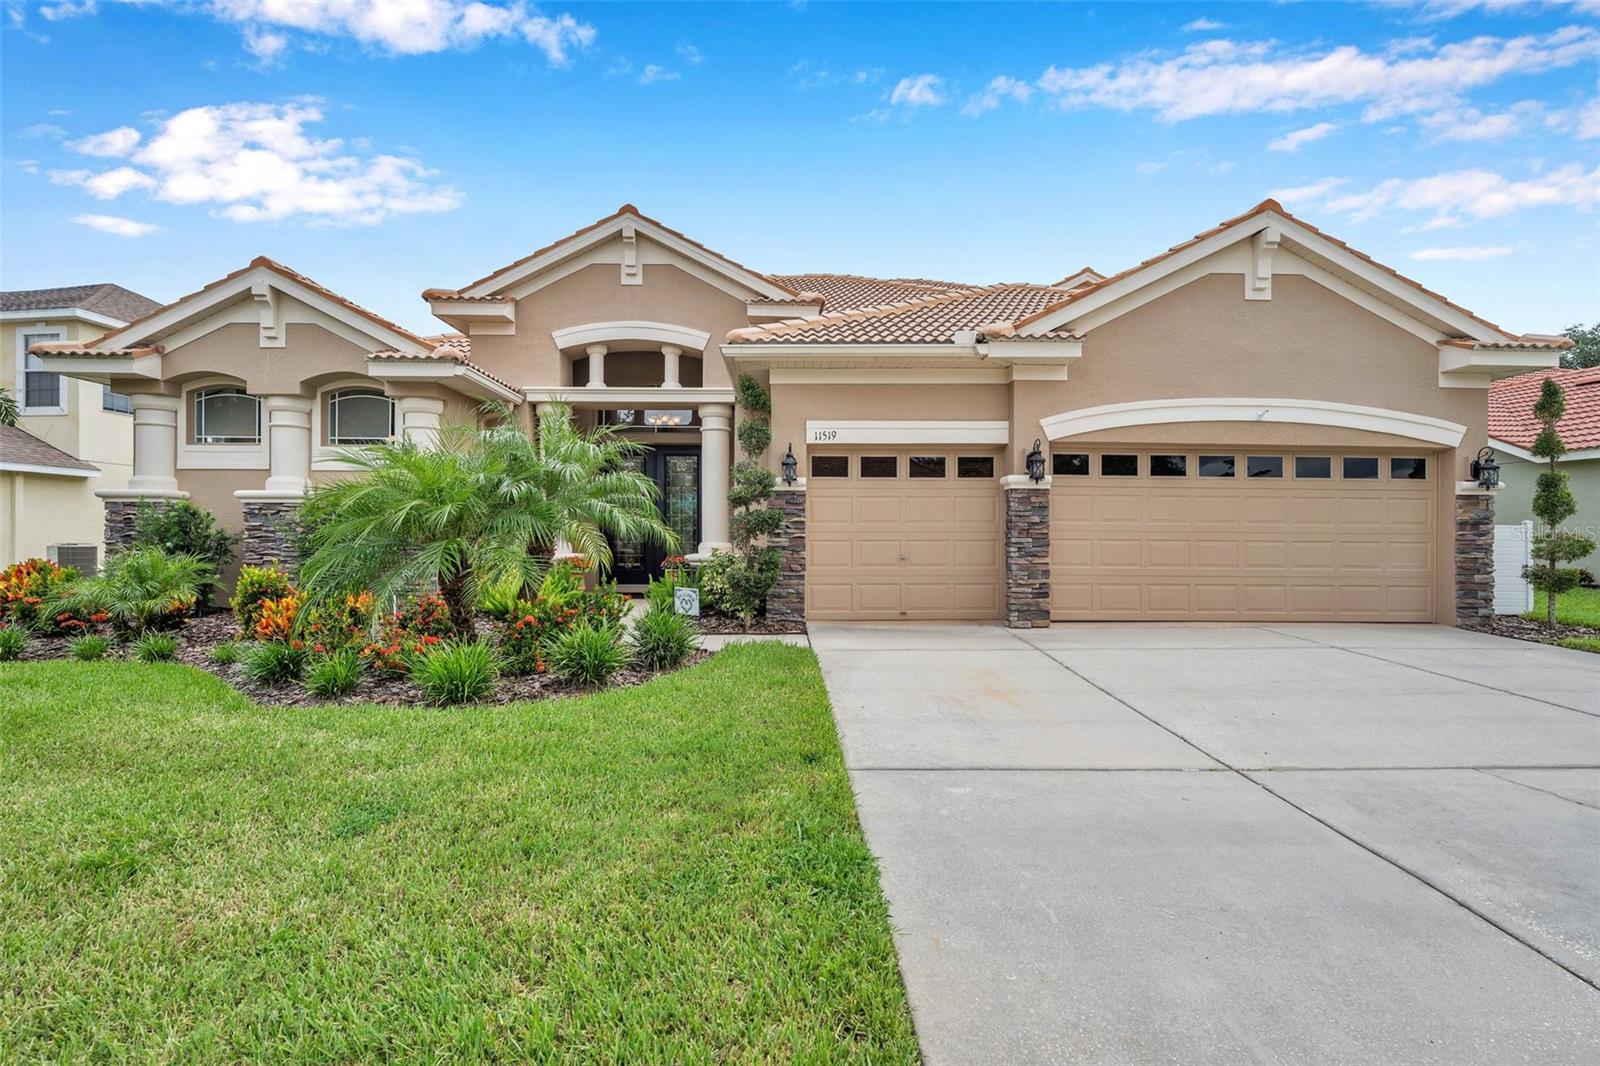
SPACIOUS 5-BEDROOM HOME WITH OFFICE, LOFT, 3-CAR GARAGE, PRIVATE SPA & CONSERVATION VIEWS! Welcome to 11519 Belle Haven Drive, a beautifully appointed Spanish Mediterranean-style home offering 3,609 square feet of thoughtfully designed living space in the gated community of Waters Edge. This impressive Barrington model offers the space and flexibility today's buyers are looking for, with 5 bedrooms, 3 full bathrooms, a dedicated office, and an upstairs loft. The generous layout provides multiple living and entertaining areas while maintaining a comfortable flow throughout the home. Architectural details add character and elegance, including Mediterranean tile roofing, stacked-stone accents, double entry doors, tray ceilings, crown molding, arched doorways, and 7-inch baseboards. The spacious kitchen features 42-inch cherry cabinetry and custom organizers, providing abundant storage and functionality. New kitchen appliances including refrigerator, induction cooktop, microwave, and dishwasher. The home's thoughtful floor plan offers plenty of room for everyday living, guests, entertaining, and working from home. Outside, enjoy the privacy of a premium conservation lot with tranquil natural views and your own private spa—a perfect place to unwind at the end of the day or enjoy Florida's beautiful weather. Additional features include a 3-car garage, newer HVAC system, new water heater, fresh interior and exterior paint, hurricane-grade sliding doors, and a spacious driveway. Located in the desirable gated Waters Edge community, residents enjoy an extensive array of amenities including a clubhouse, community pool and children's splash zone, fitness center, tennis, pickleball, basketball, playground, and a beautiful 70-acre lake with a pier and boat ramp. With over 3,600 square feet, 5 bedrooms plus an office and loft, a 3-car garage, private spa, and peaceful conservation setting, this home offers an exceptional amount of space and flexibility in one of Waters Edge's sought-after neighborhoods. Come see the space, character, and lifestyle this home has to offer.
Built-in Features
Cathedral Ceiling(s)
Ceiling Fans(s)
Chair Rail
Coffered Ceiling(s)
Crown Molding
Dry Bar
Eat-in Kitchen
High Ceilings
Kitchen/Family Room Combo
L Dining
Living Room/Dining Room Combo
Open Floorplan
Other
Primary Bedroom Main Floor
Solid Surface Counters
Solid Wood Cabinets
Split Bedroom
Stone Counters
Thermostat
Tray Ceiling(s)
Vaulted Ceiling(s)
Walk-In Closet(s)
Window Treatments
Cable TV
Clubhouse
Fitness Center
Gated
Maintenance
Other
Park
Pickleball Court(s)
Playground
Pool
Recreation Facilities
Security
Tennis Court(s)
Taxes: $8,351.24
Tax Year: 2025
Association Fee: $30.00
Association Fee: $507.50
Association Fee Frequency: Annually
Association Fee Frequency: Quarterly
Garden
Lighting
Outdoor Grill
Private Mailbox
Private Yard
Sidewalk
Built-In Oven
Convection Oven
Cooktop
Dishwasher
Disposal
Dryer
Electric Water Heater
Exhaust Fan
Microwave
Range
Range Hood
Refrigerator
Washer
Water Softener
Garden
Water
Elementary School: Cypress Elementary-Po
Middle School: River Ridge Middle-Po
Junior High: River Ridge Middle-Po
High School: River Ridge High-Po
Building Description: Mediterranean
MLS Area: 34654 - New Port Richey
Total Square Footage: 4,447
Price per Square Feet: $180.11
Total Floors: 2
Water: Public
Construction: Block, Other, Stone, Stucco
Date Listed: 2026-08-11 00:00:00
Private Spa: Y
Furnished: Unfurnished
Windows: Skylight(S), Aluminum Frames, Double Pane Windows, Energy Star Qualified Windows
Parking: Covered, Garage Door Opener, Ground Level
Garage Description: Y
Garage Spaces: 3
Attached Garage: Y
Flooring: Carpet, Ceramic Tile
Roof: Tile
Heating: Central, Electric
Cooling: Central Air, Zoned
Security: Gated Community, Secured Garage/Parking, Smoke Detector(S)
Laundry: Inside, Laundry Room, Washer Hookup
Pets: Yes
Sewer: Public Sewer
Lot Desc.: Conservation Area, Landscaped, Near Public Transit, Sidewalk, Paved, Private
Parcel ID: 17-25-20-004.0-
Amenities: Cable Tv, Clubhouse, Fitness Center, Gated, Maintenance, Other, Park, Pickleball Court(S), Playground, Pool, Recreation Facilities, Security, Tennis Court(S)
Listing Courtesy Of: Dalton Wade Inc
julchenge@hotmail.com
SPACIOUS 5-BEDROOM HOME WITH OFFICE, LOFT, 3-CAR GARAGE, PRIVATE SPA & CONSERVATION VIEWS! Welcome to 11519 Belle Haven Drive, a beautifully appointed Spanish Mediterranean-style home offering 3,609 square feet of thoughtfully designed living space in the gated community of Waters Edge. This impressive Barrington model offers the space and flexibility today's buyers are looking for, with 5 bedrooms, 3 full bathrooms, a dedicated office, and an upstairs loft. The generous layout provides multiple living and entertaining areas while maintaining a comfortable flow throughout the home. Architectural details add character and elegance, including Mediterranean tile roofing, stacked-stone accents, double entry doors, tray ceilings, crown molding, arched doorways, and 7-inch baseboards. The spacious kitchen features 42-inch cherry cabinetry and custom organizers, providing abundant storage and functionality. New kitchen appliances including refrigerator, induction cooktop, microwave, and dishwasher. The home's thoughtful floor plan offers plenty of room for everyday living, guests, entertaining, and working from home. Outside, enjoy the privacy of a premium conservation lot with tranquil natural views and your own private spa—a perfect place to unwind at the end of the day or enjoy Florida's beautiful weather. Additional features include a 3-car garage, newer HVAC system, new water heater, fresh interior and exterior paint, hurricane-grade sliding doors, and a spacious driveway. Located in the desirable gated Waters Edge community, residents enjoy an extensive array of amenities including a clubhouse, community pool and children's splash zone, fitness center, tennis, pickleball, basketball, playground, and a beautiful 70-acre lake with a pier and boat ramp. With over 3,600 square feet, 5 bedrooms plus an office and loft, a 3-car garage, private spa, and peaceful conservation setting, this home offers an exceptional amount of space and flexibility in one of Waters Edge's sought-after neighborhoods. Come see the space, character, and lifestyle this home has to offer.
Property Details
Price: $650,000
Sq Ft: 3,609
($180 per
sqft)
Bedrooms: 5
Bathrooms: 3
City: New Port Richey
County: Pasco
Type: Single Family
Development: Waters Edge
Subdivision: Waters Edge 02
Acres: 0.2100
Virtual Tour/Floorplan: View
Year Built: 2006
Listing Number: TB8533732
Status Code: A-Active
Taxes: $8,351.24
Tax Year: 2025
Garage:
3
/
Y
Furnishings: Unfurnished
Pets Allowed: Yes
Total Recurring Fees: $172
Total Recurring Fee Frequency: 0.00
Interior Features:
Built-in Features
Cathedral Ceiling(s)
Ceiling Fans(s)
Chair Rail
Coffered Ceiling(s)
Crown Molding
Dry Bar
Eat-in Kitchen
High Ceilings
Kitchen/Family Room Combo
L Dining
Living Room/Dining Room Combo
Open Floorplan
Other
Primary Bedroom Main Floor
Solid Surface Counters
Solid Wood Cabinets
Split Bedroom
Stone Counters
Thermostat
Tray Ceiling(s)
Vaulted Ceiling(s)
Walk-In Closet(s)
Window Treatments
Amenities:
Cable TV
Clubhouse
Fitness Center
Gated
Maintenance
Other
Park
Pickleball Court(s)
Playground
Pool
Recreation Facilities
Security
Tennis Court(s)
Financial Information:
Taxes: $8,351.24
Tax Year: 2025
Association Fee: $30.00
Association Fee: $507.50
Association Fee Frequency: Annually
Association Fee Frequency: Quarterly
Exterior Features:
Garden
Lighting
Outdoor Grill
Private Mailbox
Private Yard
Sidewalk
Equipment:
Built-In Oven
Convection Oven
Cooktop
Dishwasher
Disposal
Dryer
Electric Water Heater
Exhaust Fan
Microwave
Range
Range Hood
Refrigerator
Washer
Water Softener
View:
Garden
Water
School Information:
Elementary School: Cypress Elementary-Po
Middle School: River Ridge Middle-Po
Junior High: River Ridge Middle-Po
High School: River Ridge High-Po
Additional Information:
Building Description: Mediterranean
MLS Area: 34654 - New Port Richey
Total Square Footage: 4,447
Price per Square Feet: $180.11
Total Floors: 2
Water: Public
Construction: Block, Other, Stone, Stucco
Date Listed: 2026-08-11 00:00:00
Private Spa: Y
Furnished: Unfurnished
Windows: Skylight(S), Aluminum Frames, Double Pane Windows, Energy Star Qualified Windows
Parking: Covered, Garage Door Opener, Ground Level
Garage Description: Y
Garage Spaces: 3
Attached Garage: Y
Flooring: Carpet, Ceramic Tile
Roof: Tile
Heating: Central, Electric
Cooling: Central Air, Zoned
Security: Gated Community, Secured Garage/Parking, Smoke Detector(S)
Laundry: Inside, Laundry Room, Washer Hookup
Pets: Yes
Sewer: Public Sewer
Lot Desc.: Conservation Area, Landscaped, Near Public Transit, Sidewalk, Paved, Private
Parcel ID: 17-25-20-004.0-
Amenities: Cable Tv, Clubhouse, Fitness Center, Gated, Maintenance, Other, Park, Pickleball Court(S), Playground, Pool, Recreation Facilities, Security, Tennis Court(S)
Map of 11519 Belle Haven Drive, New Port Richey, FL 34654
Listing Courtesy Of: Dalton Wade Inc
julchenge@hotmail.com