11516 Sunburst Marble Road, Riverview, FL 33579
Active Under Contract $479,999


Save Property
View Virtual Tour
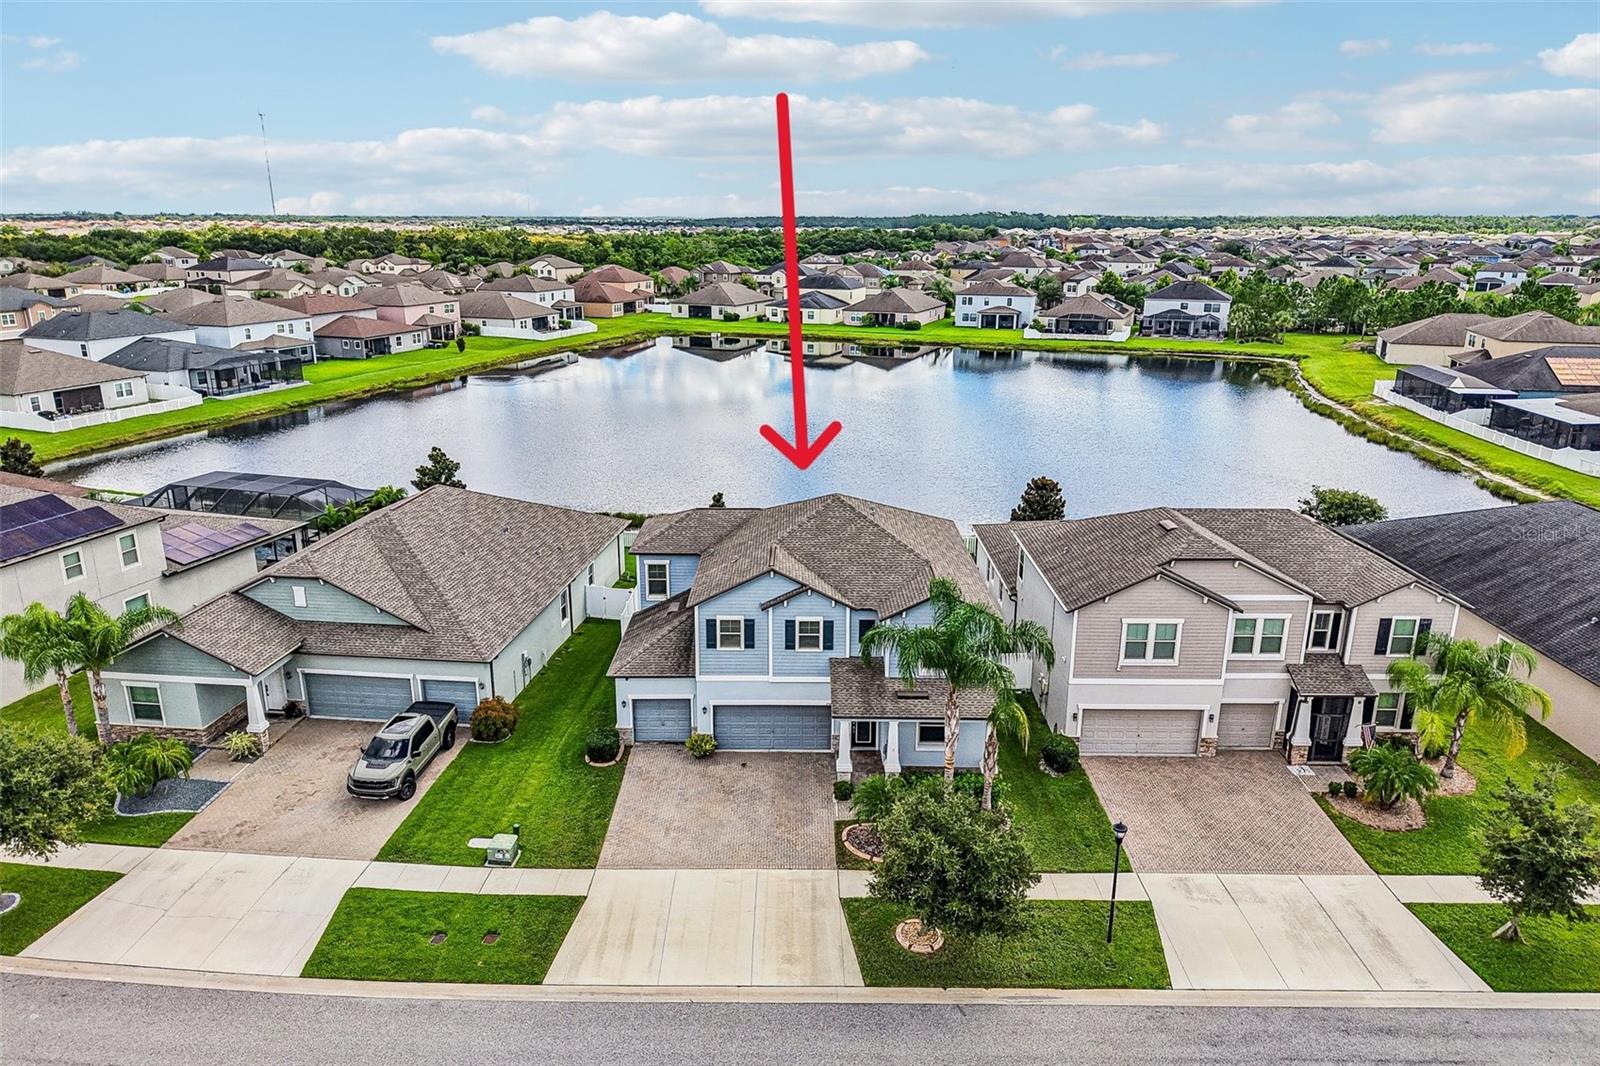
Under contract-accepting backup offers. Virtually Staged. Short Sale. WATERFRONT OPPORTUNITY IN SOUTH FORK! Priced $35,000 below recent appraised value! This spacious two-story waterfront home offers 5 bedrooms, 3 full bathrooms, a 3-car garage, and 3,037 square feet of living space. The main level features an inviting open-concept design with a beautifully appointed kitchen showcasing granite countertops, GE® stainless steel appliances, ample cabinetry, and generous workspace, flowing seamlessly into the café/dining area and family room. A bedroom and full bathroom are conveniently located downstairs, providing an ideal setup for guests, multigenerational living, or a private home office. The downstairs bedroom overlooks the covered porch and waterfront, adding both flexibility and a beautiful backdrop. Upstairs, you'll find additional bedrooms, a full bathroom, a versatile loft, and an enormous primary suite designed as a private retreat. The primary bathroom features a garden tub, water closet, and dual sinks, while the oversized walk-in closet is truly impressive, extending essentially the entire length of the bathroom and providing an abundance of storage. The spacious loft offers endless possibilities as a media room, playroom, office, or additional living space. Step outside to the covered porch overlooking the water, with a backyard large enough for a pool, outdoor kitchen, or other creative ideas you may have. This is an outstanding opportunity to purchase a spacious waterfront home in South Fork with significant potential value.
Ceiling Fans(s)
Eat-in Kitchen
High Ceilings
Kitchen/Family Room Combo
Living Room/Dining Room Combo
Open Floorplan
Primary Bedroom Upstairs
Solid Surface Counters
Solid Wood Cabinets
Walk-In Closet(s)
Fence Restrictions
Vehicle Restrictions
Taxes: $9,653.12
Tax Year: 2025
Association Fee: $110.00
Association Fee Frequency: Quarterly
Sidewalk
Dishwasher
Dryer
Microwave
Range
Refrigerator
Washer
Water
MLS Area: 33579 - Riverview
Total Square Footage: 4,137
Price per Square Feet: $158.05
Total Floors: 2
Water: Public
Construction: Block, Stucco
Date Listed: 2026-09-03 00:00:00
Furnished: Unfurnished
Parking: Driveway, Oversized
Garage Description: Y
Garage Spaces: 3
Attached Garage: Y
Flooring: Carpet, Ceramic Tile, Laminate
Roof: Shingle
Heating: Central
Cooling: Central Air
Laundry: Inside, Laundry Room, Upper Level
Pets: Yes
Sewer: Public Sewer
Lot Desc.: City Limits, In County, Level
Parcel ID: U-15-31-20-B5N-
Amenities: Fence Restrictions, Vehicle Restrictions
Listing Courtesy Of: Keller Williams South Shore
kevinl@kw.com
Under contract-accepting backup offers. Virtually Staged. Short Sale. WATERFRONT OPPORTUNITY IN SOUTH FORK! Priced $35,000 below recent appraised value! This spacious two-story waterfront home offers 5 bedrooms, 3 full bathrooms, a 3-car garage, and 3,037 square feet of living space. The main level features an inviting open-concept design with a beautifully appointed kitchen showcasing granite countertops, GE® stainless steel appliances, ample cabinetry, and generous workspace, flowing seamlessly into the café/dining area and family room. A bedroom and full bathroom are conveniently located downstairs, providing an ideal setup for guests, multigenerational living, or a private home office. The downstairs bedroom overlooks the covered porch and waterfront, adding both flexibility and a beautiful backdrop. Upstairs, you'll find additional bedrooms, a full bathroom, a versatile loft, and an enormous primary suite designed as a private retreat. The primary bathroom features a garden tub, water closet, and dual sinks, while the oversized walk-in closet is truly impressive, extending essentially the entire length of the bathroom and providing an abundance of storage. The spacious loft offers endless possibilities as a media room, playroom, office, or additional living space. Step outside to the covered porch overlooking the water, with a backyard large enough for a pool, outdoor kitchen, or other creative ideas you may have. This is an outstanding opportunity to purchase a spacious waterfront home in South Fork with significant potential value.
Property Details
Price: $479,999
Sq Ft: 3,037
($158 per
sqft)
Bedrooms: 5
Bathrooms: 3
City: Riverview
County: Hillsborough
Type: Single Family
Development: South Fork Tr
Subdivision: South Fork Tr P Ph 2 & 3B
Acres: 0.1700
Virtual Tour/Floorplan: View
Year Built: 2019
Listing Number: TB8543548
Status Code: Active Under Contract
Taxes: $9,653.12
Tax Year: 2025
Garage:
3
/
Y
Furnishings: Unfurnished
Pets Allowed: Yes
Total Recurring Fees: $37
Total Recurring Fee Frequency: 0.00
Interior Features:
Ceiling Fans(s)
Eat-in Kitchen
High Ceilings
Kitchen/Family Room Combo
Living Room/Dining Room Combo
Open Floorplan
Primary Bedroom Upstairs
Solid Surface Counters
Solid Wood Cabinets
Walk-In Closet(s)
Amenities:
Fence Restrictions
Vehicle Restrictions
Financial Information:
Taxes: $9,653.12
Tax Year: 2025
Association Fee: $110.00
Association Fee Frequency: Quarterly
Exterior Features:
Sidewalk
Equipment:
Dishwasher
Dryer
Microwave
Range
Refrigerator
Washer
View:
Water
Additional Information:
MLS Area: 33579 - Riverview
Total Square Footage: 4,137
Price per Square Feet: $158.05
Total Floors: 2
Water: Public
Construction: Block, Stucco
Date Listed: 2026-09-03 00:00:00
Furnished: Unfurnished
Parking: Driveway, Oversized
Garage Description: Y
Garage Spaces: 3
Attached Garage: Y
Flooring: Carpet, Ceramic Tile, Laminate
Roof: Shingle
Heating: Central
Cooling: Central Air
Laundry: Inside, Laundry Room, Upper Level
Pets: Yes
Sewer: Public Sewer
Lot Desc.: City Limits, In County, Level
Parcel ID: U-15-31-20-B5N-
Amenities: Fence Restrictions, Vehicle Restrictions
Map of 11516 Sunburst Marble Road, Riverview, FL 33579
Listing Courtesy Of: Keller Williams South Shore
kevinl@kw.com