11512 Navel Orange Way, Tampa, FL 33626
For Sale $785,000


Save Property
View Virtual Tour
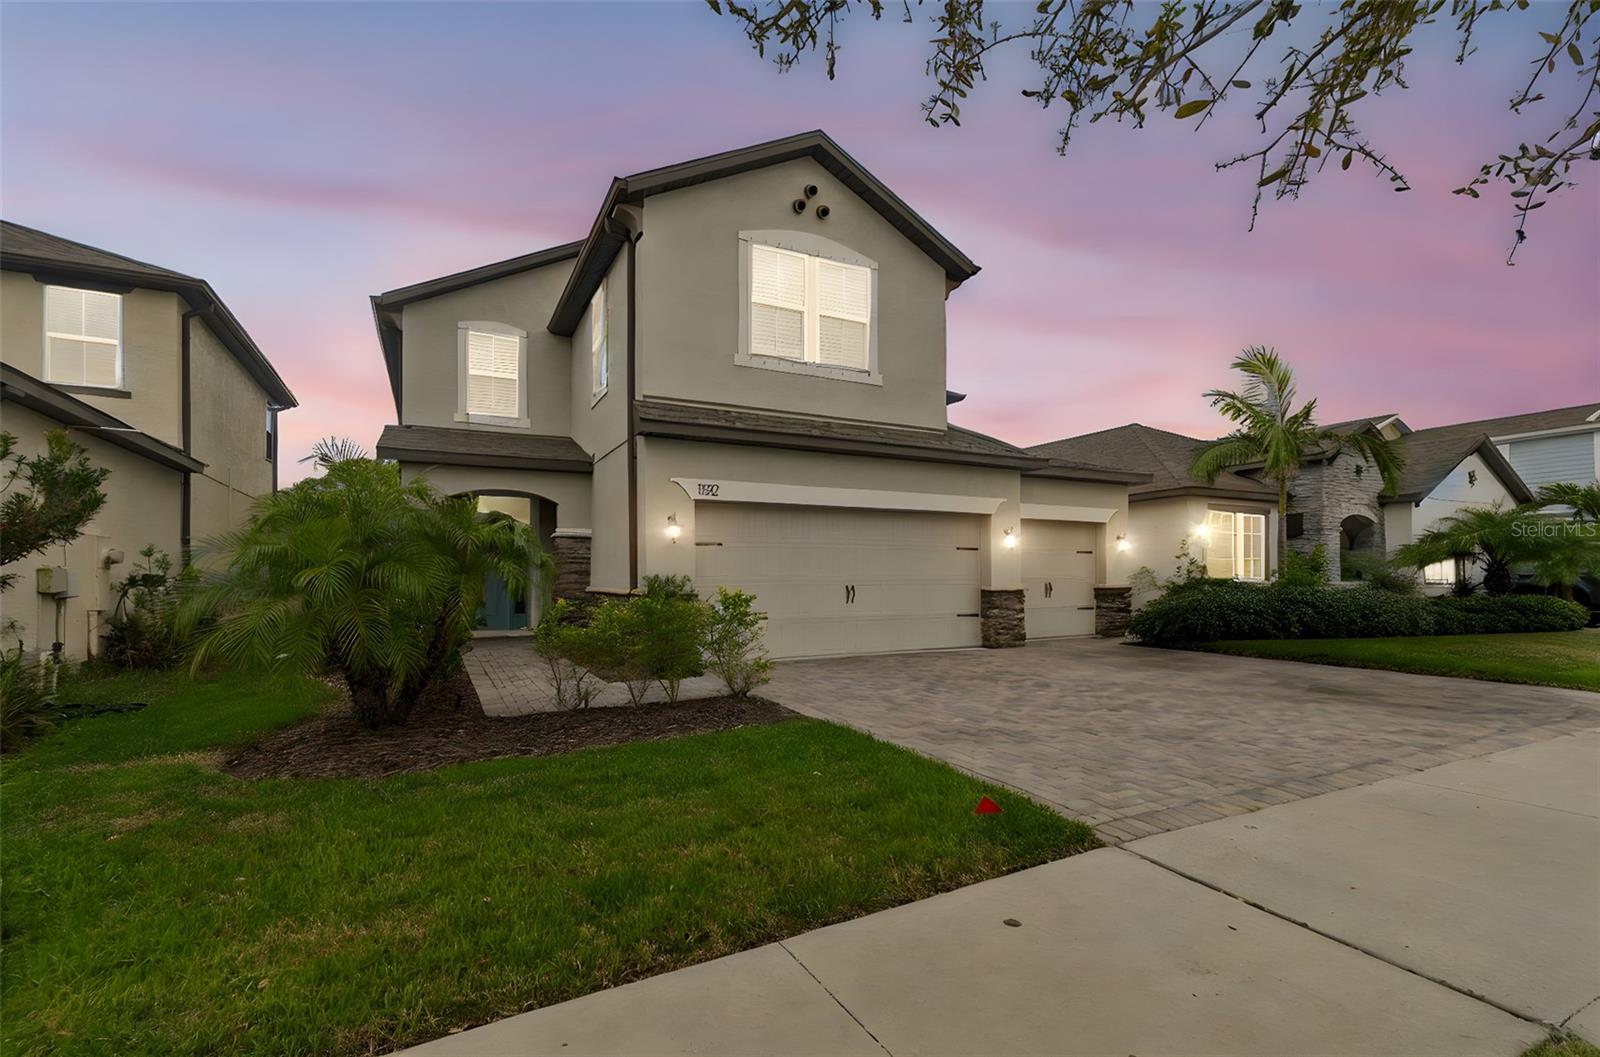
Come See this newer, beautuiful, GATED single-family home located in the highly desirable Reserve at Citrus Park / Westchase area. Built in 2020, this spacious two-story property offers modern masonry/stucco architecture, 4 bedrooms, 3 full bathrooms, and a substantial 2,940 square feet of living space sitting on a 6,098 square foot lot. Step inside to discover an airy, light-filled layout showcasing superior construction with a durable concrete block foundation and energy-efficient elements. The open-concept lower level flows gracefully into a chef’s kitchen with central climate controls to keep you comfortable year-round. Upstairs offers great versatility for a game room, home theater, or workspace. Nestled inside a highly desirable pocket of 33626 - Enjoy incredibly low HOA dues and NO CDD fees. This property delivers absolute peace of mind with a minimal flood risk profile. Don't miss your chance to own a nearly-new gem of just under six years! Don't forget to ASK your Realtor or ME Don't forget... one of Tampa's hottest zip codes! Amazing Schools! Please ASK your Realtor for the Features List - It'll WOW you! If you are not working with someone - I'm happy to give them to you as well!
Ceiling Fans(s)
Eat-in Kitchen
High Ceilings
Kitchen/Family Room Combo
Open Floorplan
Primary Bedroom Upstairs
Stone Counters
Walk-In Closet(s)
Taxes: $8,532.72
Tax Year: 2025
Association Fee: $130.00
Association Fee Frequency: Monthly
Private Yard
Sidewalk
Dishwasher
Disposal
Dryer
Electric Cooktop
Electric Water Heater
Trees/Woods
Water
Elementary School: Westchase-Hb
Middle School: Davidsen-Hb
Junior High: Davidsen-Hb
High School: Sickles-Hb
Building Description: Traditional
MLS Area: 33626 - Tampa/Northdale/Westchase
Total Square Footage: 3,937
Price per Square Feet: $267.01
Total Floors: 2
Water: Public
Construction: Block, Concrete
Date Listed: 2026-10-30 00:00:00
Furnished: Unfurnished
Windows: Blinds
Garage Description: Y
Garage Spaces: 3
Attached Garage: Y
Flooring: Carpet, Laminate
Roof: Shingle
Heating: Central, Electric
Cooling: Central Air
Security: Gated Community, Security System, Security System Owned, Smoke Detector(S)
Laundry: Inside, Upper Level
Pets: Yes
Sewer: Public Sewer
Lot Desc.: In County, Landscaped, Near Public Transit, Sidewalk, Paved
Parcel ID: U-15-28-17-A8C-
Listing Courtesy Of: Future Home Realty Inc
sholmesgroup@verizon.net
Come See this newer, beautuiful, GATED single-family home located in the highly desirable Reserve at Citrus Park / Westchase area. Built in 2020, this spacious two-story property offers modern masonry/stucco architecture, 4 bedrooms, 3 full bathrooms, and a substantial 2,940 square feet of living space sitting on a 6,098 square foot lot. Step inside to discover an airy, light-filled layout showcasing superior construction with a durable concrete block foundation and energy-efficient elements. The open-concept lower level flows gracefully into a chef’s kitchen with central climate controls to keep you comfortable year-round. Upstairs offers great versatility for a game room, home theater, or workspace. Nestled inside a highly desirable pocket of 33626 - Enjoy incredibly low HOA dues and NO CDD fees. This property delivers absolute peace of mind with a minimal flood risk profile. Don't miss your chance to own a nearly-new gem of just under six years! Don't forget to ASK your Realtor or ME Don't forget... one of Tampa's hottest zip codes! Amazing Schools! Please ASK your Realtor for the Features List - It'll WOW you! If you are not working with someone - I'm happy to give them to you as well!
Property Details
Price: $785,000
Sq Ft: 2,940
($267 per
sqft)
Bedrooms: 4
Bathrooms: 3
City: Tampa
County: Hillsborough
Type: Single Family
Development: Reserve At Citrus Park
Acres: 0.1400
Virtual Tour/Floorplan: View
Year Built: 2020
Listing Number: TB8562556
Status Code: A-Active
Taxes: $8,532.72
Tax Year: 2025
Garage:
3
/
Y
Furnishings: Unfurnished
Pets Allowed: Yes
Total Recurring Fees: $130
Total Recurring Fee Frequency: 0.00
Interior Features:
Ceiling Fans(s)
Eat-in Kitchen
High Ceilings
Kitchen/Family Room Combo
Open Floorplan
Primary Bedroom Upstairs
Stone Counters
Walk-In Closet(s)
Financial Information:
Taxes: $8,532.72
Tax Year: 2025
Association Fee: $130.00
Association Fee Frequency: Monthly
Exterior Features:
Private Yard
Sidewalk
Equipment:
Dishwasher
Disposal
Dryer
Electric Cooktop
Electric Water Heater
View:
Trees/Woods
Water
School Information:
Elementary School: Westchase-Hb
Middle School: Davidsen-Hb
Junior High: Davidsen-Hb
High School: Sickles-Hb
Additional Information:
Building Description: Traditional
MLS Area: 33626 - Tampa/Northdale/Westchase
Total Square Footage: 3,937
Price per Square Feet: $267.01
Total Floors: 2
Water: Public
Construction: Block, Concrete
Date Listed: 2026-10-30 00:00:00
Furnished: Unfurnished
Windows: Blinds
Garage Description: Y
Garage Spaces: 3
Attached Garage: Y
Flooring: Carpet, Laminate
Roof: Shingle
Heating: Central, Electric
Cooling: Central Air
Security: Gated Community, Security System, Security System Owned, Smoke Detector(S)
Laundry: Inside, Upper Level
Pets: Yes
Sewer: Public Sewer
Lot Desc.: In County, Landscaped, Near Public Transit, Sidewalk, Paved
Parcel ID: U-15-28-17-A8C-
Map of 11512 Navel Orange Way, Tampa, FL 33626
Listing Courtesy Of: Future Home Realty Inc
sholmesgroup@verizon.net