11511 69Th Place, Palmetto, FL 34221
For Sale $565,000


Save Property
View Virtual Tour
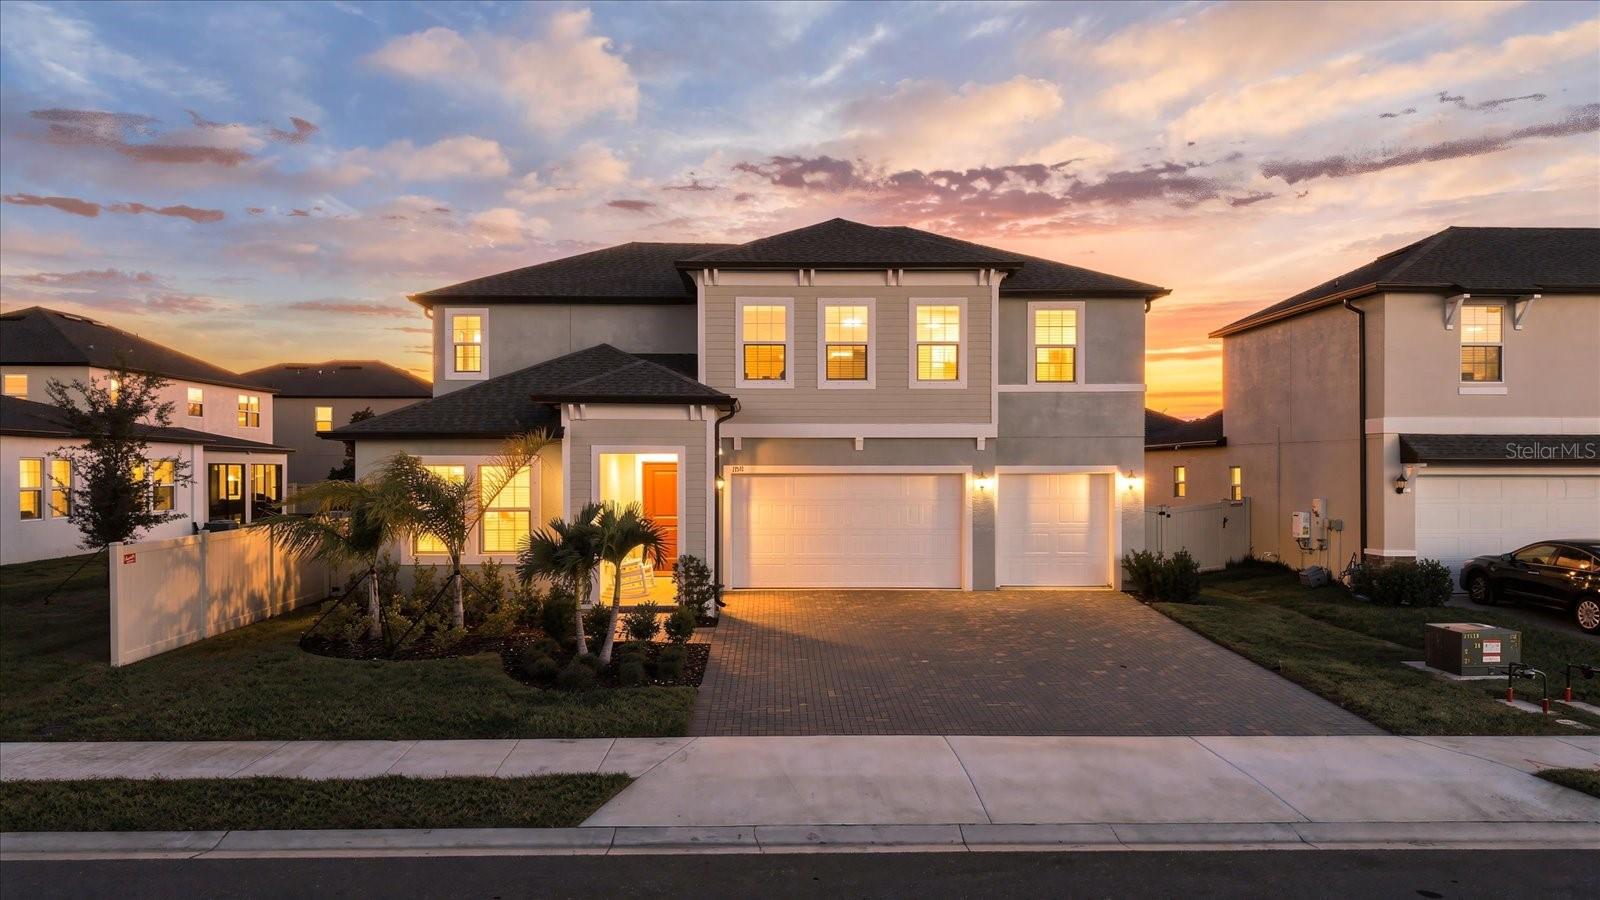
WHY WAIT TO BUILD WHEN SO MUCH IS ALREADY HERE? Discover an exceptional turn-key opportunity in Stonegate Preserve with this 2025-built Whitney model from Lennar's Pinnacle Series—a sought-after 5-bedroom, 4-bath, 3-car garage floor plan no longer being built in the community! Skip the construction wait and enjoy high-end features already in place. From the moment you enter, abundant natural light and timeless wood-plank-style tile flooring create a welcoming atmosphere. The main level offers maximum flexibility, featuring a luxurious primary suite with a freestanding soaking tub and generous walk-in shower, alongside a separate first-floor guest/in-law suite with an adjacent full bath. The chef’s kitchen boasts GE stainless steel appliances, a gas cooktop, and a large walk-in pantry. Storage is effortless throughout, including massive bedroom closets and a fully finished under-stair storage space. Upstairs, a spacious loft serves as a second gathering area, complete with a built-in snack station and mini-refrigerator, while three additional bedrooms include one with its own private ensuite. Save thousands post-closing with custom window treatments, fencing, and landscaping already completed. Stonegate Preserve offers resort-style amenities—clubhouse, pool, fitness center, pickleball courts, and playground—with HOA dues covering lawn maintenance and irrigation. Conveniently located near Gulf Coast beaches, dining, and shopping. Schedule your showing today!
Eat-in Kitchen
High Ceilings
Kitchen/Family Room Combo
Other
Primary Bedroom Main Floor
Stone Counters
Thermostat
Walk-In Closet(s)
Window Treatments
Clubhouse
Fitness Center
Pickleball Court(s)
Playground
Pool
Taxes: $5,288.89
Tax Year: 2025
Association Fee: $63.00
Association Fee Frequency: Monthly
Hurricane Shutters
Private Yard
Bar Fridge
Built-In Oven
Convection Oven
Cooktop
Dishwasher
Disposal
Gas Cooktop
Range Hood
Elementary School: James Tillman Elementary
Middle School: Buffalo Creek Middle
Junior High: Buffalo Creek Middle
High School: Palmetto High
MLS Area: 34221 - Palmetto/Rubonia
Total Square Footage: 4,609
Price per Square Feet: $155.18
Total Floors: 2
Water: Public
Construction: Block, Stucco
Date Listed: 2026-11-08 00:00:00
Furnished: Unfurnished
Parking: Driveway, Garage Door Opener
Garage Description: Y
Garage Spaces: 3
Attached Garage: Y
Flooring: Carpet, Tile
Roof: Shingle
Heating: Central
Cooling: Central Air
Laundry: Inside, Laundry Room, Other
Pets: Yes
Sewer: Public Sewer
Parcel ID: 605326309
Amenities: Clubhouse, Fitness Center, Pickleball Court(S), Playground, Pool
Listing Courtesy Of: Compass Florida Llc
natalie@nataliescottdesigns.com
WHY WAIT TO BUILD WHEN SO MUCH IS ALREADY HERE? Discover an exceptional turn-key opportunity in Stonegate Preserve with this 2025-built Whitney model from Lennar's Pinnacle Series—a sought-after 5-bedroom, 4-bath, 3-car garage floor plan no longer being built in the community! Skip the construction wait and enjoy high-end features already in place. From the moment you enter, abundant natural light and timeless wood-plank-style tile flooring create a welcoming atmosphere. The main level offers maximum flexibility, featuring a luxurious primary suite with a freestanding soaking tub and generous walk-in shower, alongside a separate first-floor guest/in-law suite with an adjacent full bath. The chef’s kitchen boasts GE stainless steel appliances, a gas cooktop, and a large walk-in pantry. Storage is effortless throughout, including massive bedroom closets and a fully finished under-stair storage space. Upstairs, a spacious loft serves as a second gathering area, complete with a built-in snack station and mini-refrigerator, while three additional bedrooms include one with its own private ensuite. Save thousands post-closing with custom window treatments, fencing, and landscaping already completed. Stonegate Preserve offers resort-style amenities—clubhouse, pool, fitness center, pickleball courts, and playground—with HOA dues covering lawn maintenance and irrigation. Conveniently located near Gulf Coast beaches, dining, and shopping. Schedule your showing today!
Property Details
Price: $565,000
Sq Ft: 3,641
($155 per
sqft)
Bedrooms: 5
Bathrooms: 4
City: Palmetto
County: Manatee
Type: Single Family
Development: Stonegate Preserve Phases Iib-
Acres: 0.1800
Virtual Tour/Floorplan: View
Year Built: 2025
Listing Number: TB8561363
Status Code: A-Active
Taxes: $5,288.89
Tax Year: 2025
Garage:
3
/
Y
Furnishings: Unfurnished
Pets Allowed: Yes
Total Recurring Fees: $166
Total Recurring Fee Frequency: 0.00
Interior Features:
Eat-in Kitchen
High Ceilings
Kitchen/Family Room Combo
Other
Primary Bedroom Main Floor
Stone Counters
Thermostat
Walk-In Closet(s)
Window Treatments
Amenities:
Clubhouse
Fitness Center
Pickleball Court(s)
Playground
Pool
Financial Information:
Taxes: $5,288.89
Tax Year: 2025
Association Fee: $63.00
Association Fee Frequency: Monthly
Exterior Features:
Hurricane Shutters
Private Yard
Equipment:
Bar Fridge
Built-In Oven
Convection Oven
Cooktop
Dishwasher
Disposal
Gas Cooktop
Range Hood
School Information:
Elementary School: James Tillman Elementary
Middle School: Buffalo Creek Middle
Junior High: Buffalo Creek Middle
High School: Palmetto High
Additional Information:
MLS Area: 34221 - Palmetto/Rubonia
Total Square Footage: 4,609
Price per Square Feet: $155.18
Total Floors: 2
Water: Public
Construction: Block, Stucco
Date Listed: 2026-11-08 00:00:00
Furnished: Unfurnished
Parking: Driveway, Garage Door Opener
Garage Description: Y
Garage Spaces: 3
Attached Garage: Y
Flooring: Carpet, Tile
Roof: Shingle
Heating: Central
Cooling: Central Air
Laundry: Inside, Laundry Room, Other
Pets: Yes
Sewer: Public Sewer
Parcel ID: 605326309
Amenities: Clubhouse, Fitness Center, Pickleball Court(S), Playground, Pool
Map of 11511 69Th Place, Palmetto, FL 34221
Listing Courtesy Of: Compass Florida Llc
natalie@nataliescottdesigns.com