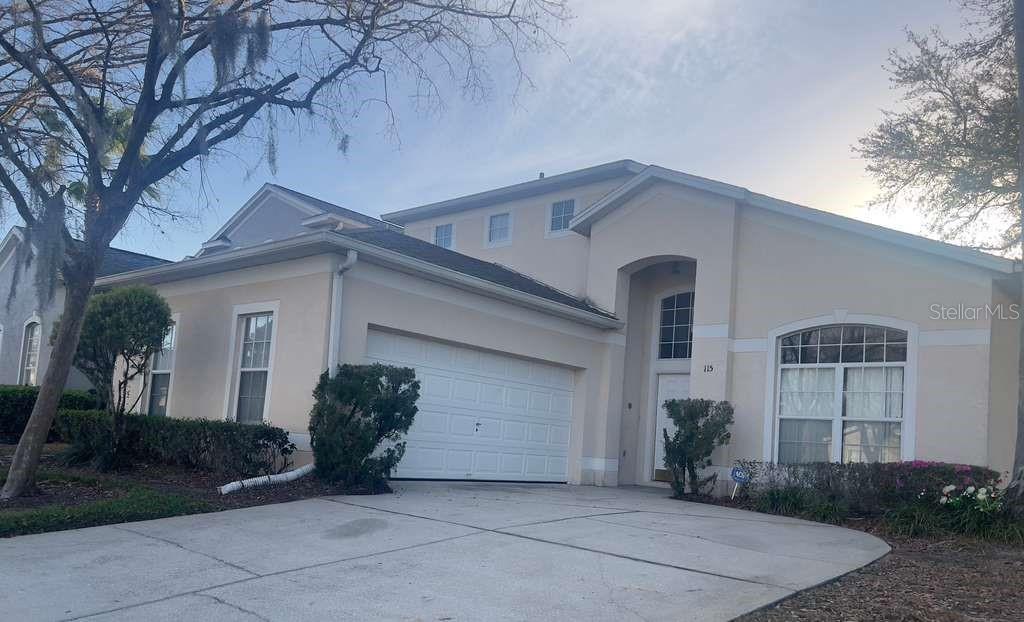
115 Castlemain Circle, Davenport, FL 33897
For Sale $420,000


Save Property
View Virtual Tour
This beautiful corner-lot home offers added privacy and a larger yard compared to similar models in the community. The property features a covered lanai overlooking the pool—an upgrade that many homes in the neighborhood do not have—perfect for relaxing or entertaining outdoors. Inside, the home offers four full bathrooms, while most comparable models only include three and a half. The home has been thoughtfully updated with many recent improvements. All appliances have been replaced in recent years, the AC unit was installed in December 2023, and the swimming pool pump was replaced last year. The flooring throughout the entire home was also updated last year, and there is no carpet anywhere in the house. Additional highlights include a spacious driveway with parking for up to four cars, garage windows that bring in natural light, and all furniture included with the home—making it truly move-in ready.
Ceiling Fans(s)
Primary Bedroom Main Floor
Split Bedroom
Walk-In Closet(s)
Window Treatments
Taxes: $5,027.00
Tax Year: 2025
Association Fee: $130.00
Association Fee Frequency: Monthly
Dishwasher
Disposal
Dryer
Electric Water Heater
Microwave
Range
Refrigerator
Washer
Elementary School: Bella Citta Elementary
Middle School: Dundee Ridge Middle
Junior High: Dundee Ridge Middle
High School: Davenport High School
MLS Area: 33897 - Davenport
Total Square Footage: 2,376
Price per Square Feet: $176.77
Water: Public
Construction: Stucco, Frame
Date Listed: 2026-03-12 00:00:00
Pool: Y
Pool Description: Gunite, Heated, In Ground, Screen Enclosure
Furnished: Furnished
Garage Description: Y
Garage Spaces: 2
Attached Garage: Y
Flooring: Ceramic Tile
Roof: Shingle
Heating: Electric
Cooling: Central Air
Laundry: Laundry Closet
Pets: Yes
Sewer: Public Sewer
Parcel ID: 26-25-24-488067
Listing Courtesy Of: Henthorn Real Estate
john.henthorn@gmail.com
This beautiful corner-lot home offers added privacy and a larger yard compared to similar models in the community. The property features a covered lanai overlooking the pool—an upgrade that many homes in the neighborhood do not have—perfect for relaxing or entertaining outdoors. Inside, the home offers four full bathrooms, while most comparable models only include three and a half. The home has been thoughtfully updated with many recent improvements. All appliances have been replaced in recent years, the AC unit was installed in December 2023, and the swimming pool pump was replaced last year. The flooring throughout the entire home was also updated last year, and there is no carpet anywhere in the house. Additional highlights include a spacious driveway with parking for up to four cars, garage windows that bring in natural light, and all furniture included with the home—making it truly move-in ready.
Property Details
Price: $420,000
Sq Ft: 2,376
($177 per
sqft)
Bedrooms: 5
Bathrooms: 4
City: Davenport
County: Polk
Type: Single Family
Development: Hampton Estates
Acres: 0.1400
Virtual Tour/Floorplan: View
Year Built: 2000
Listing Number: O6389124
Status Code: A-Active
Taxes: $5,027.00
Tax Year: 2025
Garage:
2
/
Y
Furnishings: Furnished
Pets Allowed: Yes
Total Recurring Fees: $130
Total Recurring Fee Frequency: 0.00
Interior Features:
Ceiling Fans(s)
Primary Bedroom Main Floor
Split Bedroom
Walk-In Closet(s)
Window Treatments
Financial Information:
Taxes: $5,027.00
Tax Year: 2025
Association Fee: $130.00
Association Fee Frequency: Monthly
Equipment:
Dishwasher
Disposal
Dryer
Electric Water Heater
Microwave
Range
Refrigerator
Washer
School Information:
Elementary School: Bella Citta Elementary
Middle School: Dundee Ridge Middle
Junior High: Dundee Ridge Middle
High School: Davenport High School
Additional Information:
MLS Area: 33897 - Davenport
Total Square Footage: 2,376
Price per Square Feet: $176.77
Water: Public
Construction: Stucco, Frame
Date Listed: 2026-03-12 00:00:00
Pool: Y
Pool Description: Gunite, Heated, In Ground, Screen Enclosure
Furnished: Furnished
Garage Description: Y
Garage Spaces: 2
Attached Garage: Y
Flooring: Ceramic Tile
Roof: Shingle
Heating: Electric
Cooling: Central Air
Laundry: Laundry Closet
Pets: Yes
Sewer: Public Sewer
Parcel ID: 26-25-24-488067
Map of 115 Castlemain Circle, Davenport, FL 33897
Listing Courtesy Of: Henthorn Real Estate
john.henthorn@gmail.com