115 Brookover Lane, Brandon, FL 33511
Active Under Contract $850,000


Save Property
View Virtual Tour
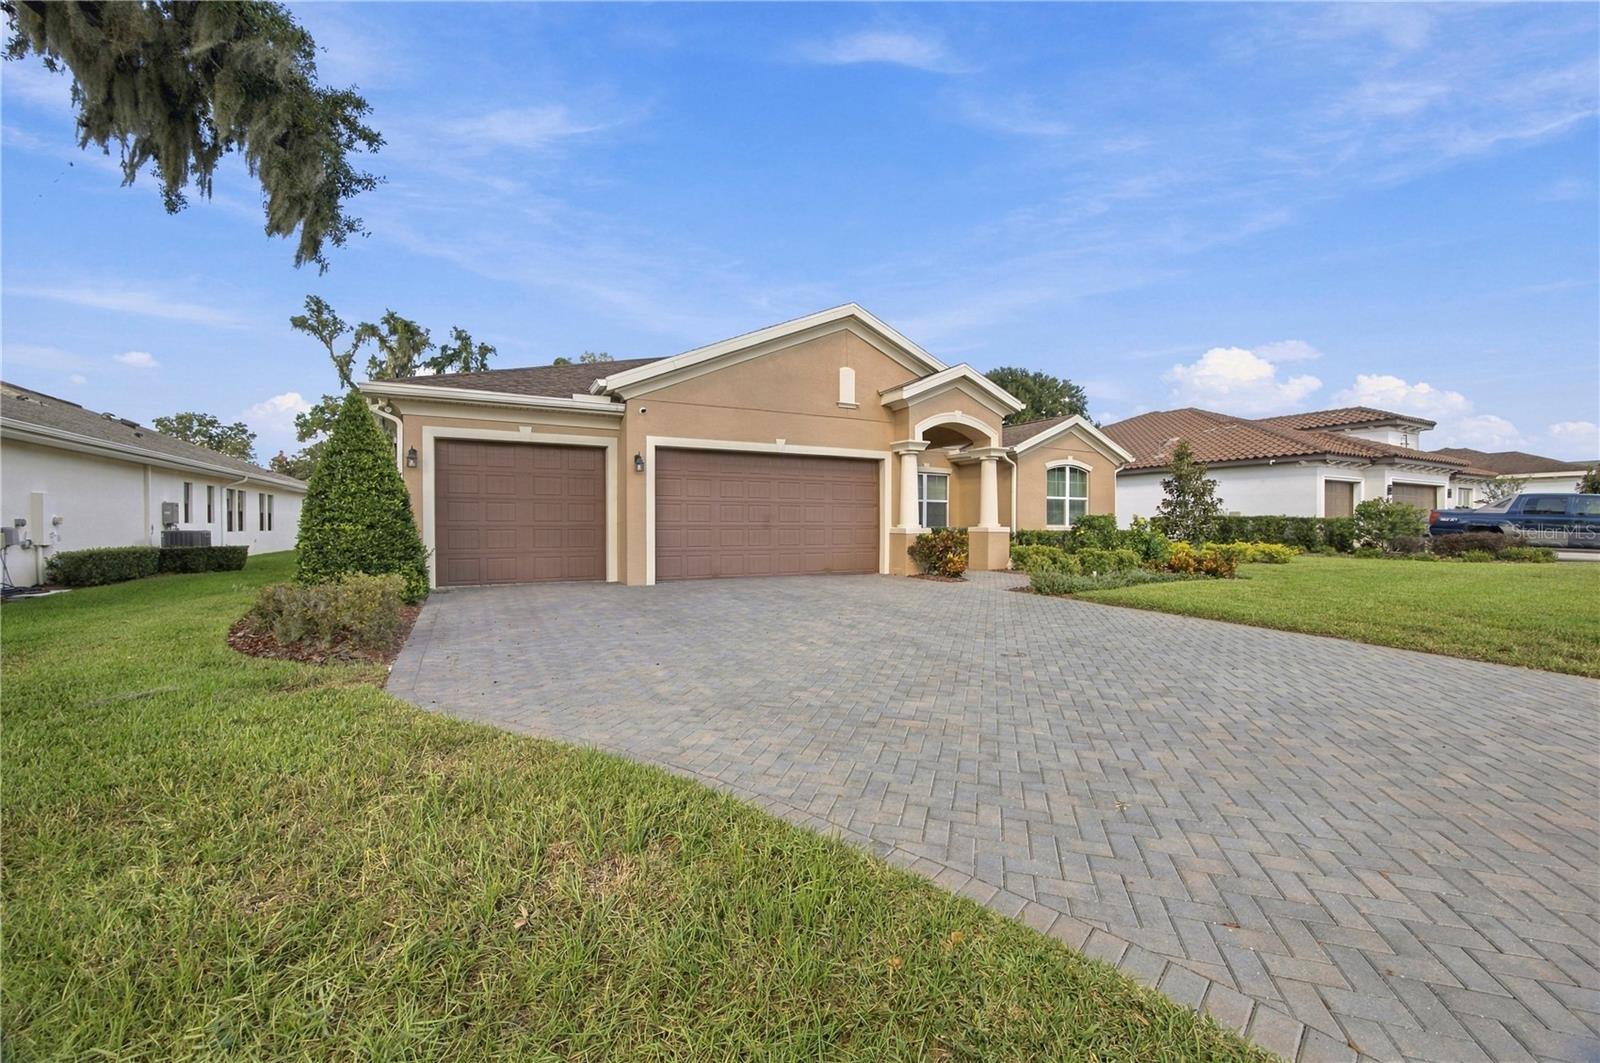
Under contract-accepting backup offers. Welcome to this pristine, TURNKEY custom-built luxury masterpiece by Sabal Homes of Florida (2022). Nestled within the exclusive gated enclave of Hidden Reserve off John Moore Rd, this meticulously maintained home showcases premium craftsmanship at every turn. Select furnishing options are available/negotiable! Rare to find, the thoughtfully designed residence features a four-way split floor plan where all 4 bedrooms enjoy their own private en-suite bathroom and walk-in closet. The open-concept main living areas showcase soaring 10’ ceilings, 8’ doors, luxury vinyl plank flooring throughout, and a private executive office behind elegant French doors. Pass through the triple sliding doors to your private backyard paradise, complete with an oversized yard and a custom resort-style saltwater pool and spa featuring a Pebble-Tec finish and sun shelf. The gourmet kitchen is an entertainer’s dream, outfitted with quartz countertops, under-cabinet lighting, a gas stove with a custom hood, and a large walk-in pantry with a second refrigerator. At the back of the home, a spacious bonus room offers the perfect footprint for a media room or gym. This high-performance smart home is loaded with premium infrastructure, including a tankless natural gas water heater, natural gas hookups for appliances/pool/grill, a whole-house water softener with carbon filtration, a built-in security camera system, and a 3-car garage with a paver driveway. Located just minutes from the Crosstown Expressway for quick access to downtown Tampa, the airport, and top-rated schools. This rare gem is in flawless, move-in ready condition. VA welcome (PCS-friendly closing)
Ceiling Fans(s)
Eat-in Kitchen
High Ceilings
Open Floorplan
Other
Primary Bedroom Main Floor
Smart Home
Solid Wood Cabinets
Split Bedroom
Stone Counters
Thermostat
Tray Ceiling(s)
Walk-In Closet(s)
Window Treatments
Taxes: $12,450.71
Tax Year: 2025
Association Fee: $572.00
Association Fee Frequency: Quarterly
Private Mailbox
Rain Gutters
Dishwasher
Disposal
Kitchen Reverse Osmosis System
Microwave
Range
Refrigerator
Tankless Water Heater
Water Filtration System
Water Softener
Elementary School: Kingswood-Hb
Middle School: Rodgers-Hb
Junior High: Rodgers-Hb
High School: Bloomingdale-Hb
Building Description: Florida
MLS Area: 33511 - Brandon
Total Square Footage: 4,546
Price per Square Feet: $249.93
Water: Public
Construction: Block, Stucco
Date Listed: 2026-04-02 00:00:00
Pool: Y
Pool Description: Child Safety Fence, Gunite, Heated, In Ground, Lighting, Pool Sweep, Salt Water, Screen Enclosure
Private Spa: Y
Furnished: Unfurnished
Windows: Blinds, Double Pane Windows, Energy Star Qualified Windows, Insulated Windows, Low-Emissivity Windows, Shutters, Window Treatments
Parking: Driveway, Garage Door Opener, Ground Level, Workshop In Garage
Garage Description: Y
Garage Spaces: 3
Attached Garage: Y
Flooring: Ceramic Tile, Vinyl
Roof: Shingle
Heating: Central, Natural Gas
Cooling: Central Air
Security: Closed Circuit Camera(S), Gated Community, Secured Garage/Parking, Security System, Smoke Detector(S)
Laundry: Inside, Laundry Room
Pets: Yes
Sewer: Public Sewer
Lot Desc.: Cul-De-Sac, Sidewalk, Paved
Parcel ID: U-10-30-20-A3X-
Listing Courtesy Of: Real Broker, Llc
thekylabrowngroup@outlook.com
Under contract-accepting backup offers. Welcome to this pristine, TURNKEY custom-built luxury masterpiece by Sabal Homes of Florida (2022). Nestled within the exclusive gated enclave of Hidden Reserve off John Moore Rd, this meticulously maintained home showcases premium craftsmanship at every turn. Select furnishing options are available/negotiable! Rare to find, the thoughtfully designed residence features a four-way split floor plan where all 4 bedrooms enjoy their own private en-suite bathroom and walk-in closet. The open-concept main living areas showcase soaring 10’ ceilings, 8’ doors, luxury vinyl plank flooring throughout, and a private executive office behind elegant French doors. Pass through the triple sliding doors to your private backyard paradise, complete with an oversized yard and a custom resort-style saltwater pool and spa featuring a Pebble-Tec finish and sun shelf. The gourmet kitchen is an entertainer’s dream, outfitted with quartz countertops, under-cabinet lighting, a gas stove with a custom hood, and a large walk-in pantry with a second refrigerator. At the back of the home, a spacious bonus room offers the perfect footprint for a media room or gym. This high-performance smart home is loaded with premium infrastructure, including a tankless natural gas water heater, natural gas hookups for appliances/pool/grill, a whole-house water softener with carbon filtration, a built-in security camera system, and a 3-car garage with a paver driveway. Located just minutes from the Crosstown Expressway for quick access to downtown Tampa, the airport, and top-rated schools. This rare gem is in flawless, move-in ready condition. VA welcome (PCS-friendly closing)
Property Details
Price: $850,000
Sq Ft: 3,401
($250 per
sqft)
Bedrooms: 4
Bathrooms: 4
City: Brandon
County: Hillsborough
Type: Single Family
Development: Hidden Reserve
Acres: 0.3100
Virtual Tour/Floorplan: View
Year Built: 2022
Listing Number: TB8491132
Status Code: Active Under Contract
Taxes: $12,450.71
Tax Year: 2025
Garage:
3
/
Y
Furnishings: Unfurnished
Pets Allowed: Yes
Total Recurring Fees: $191
Total Recurring Fee Frequency: 0.00
Interior Features:
Ceiling Fans(s)
Eat-in Kitchen
High Ceilings
Open Floorplan
Other
Primary Bedroom Main Floor
Smart Home
Solid Wood Cabinets
Split Bedroom
Stone Counters
Thermostat
Tray Ceiling(s)
Walk-In Closet(s)
Window Treatments
Financial Information:
Taxes: $12,450.71
Tax Year: 2025
Association Fee: $572.00
Association Fee Frequency: Quarterly
Exterior Features:
Private Mailbox
Rain Gutters
Equipment:
Dishwasher
Disposal
Kitchen Reverse Osmosis System
Microwave
Range
Refrigerator
Tankless Water Heater
Water Filtration System
Water Softener
School Information:
Elementary School: Kingswood-Hb
Middle School: Rodgers-Hb
Junior High: Rodgers-Hb
High School: Bloomingdale-Hb
Additional Information:
Building Description: Florida
MLS Area: 33511 - Brandon
Total Square Footage: 4,546
Price per Square Feet: $249.93
Water: Public
Construction: Block, Stucco
Date Listed: 2026-04-02 00:00:00
Pool: Y
Pool Description: Child Safety Fence, Gunite, Heated, In Ground, Lighting, Pool Sweep, Salt Water, Screen Enclosure
Private Spa: Y
Furnished: Unfurnished
Windows: Blinds, Double Pane Windows, Energy Star Qualified Windows, Insulated Windows, Low-Emissivity Windows, Shutters, Window Treatments
Parking: Driveway, Garage Door Opener, Ground Level, Workshop In Garage
Garage Description: Y
Garage Spaces: 3
Attached Garage: Y
Flooring: Ceramic Tile, Vinyl
Roof: Shingle
Heating: Central, Natural Gas
Cooling: Central Air
Security: Closed Circuit Camera(S), Gated Community, Secured Garage/Parking, Security System, Smoke Detector(S)
Laundry: Inside, Laundry Room
Pets: Yes
Sewer: Public Sewer
Lot Desc.: Cul-De-Sac, Sidewalk, Paved
Parcel ID: U-10-30-20-A3X-
Map of 115 Brookover Lane, Brandon, FL 33511
Listing Courtesy Of: Real Broker, Llc
thekylabrowngroup@outlook.com