1148 Turner Lane, Altamonte Springs, FL 32714
For Sale $785,000


Save Property
View Virtual Tour
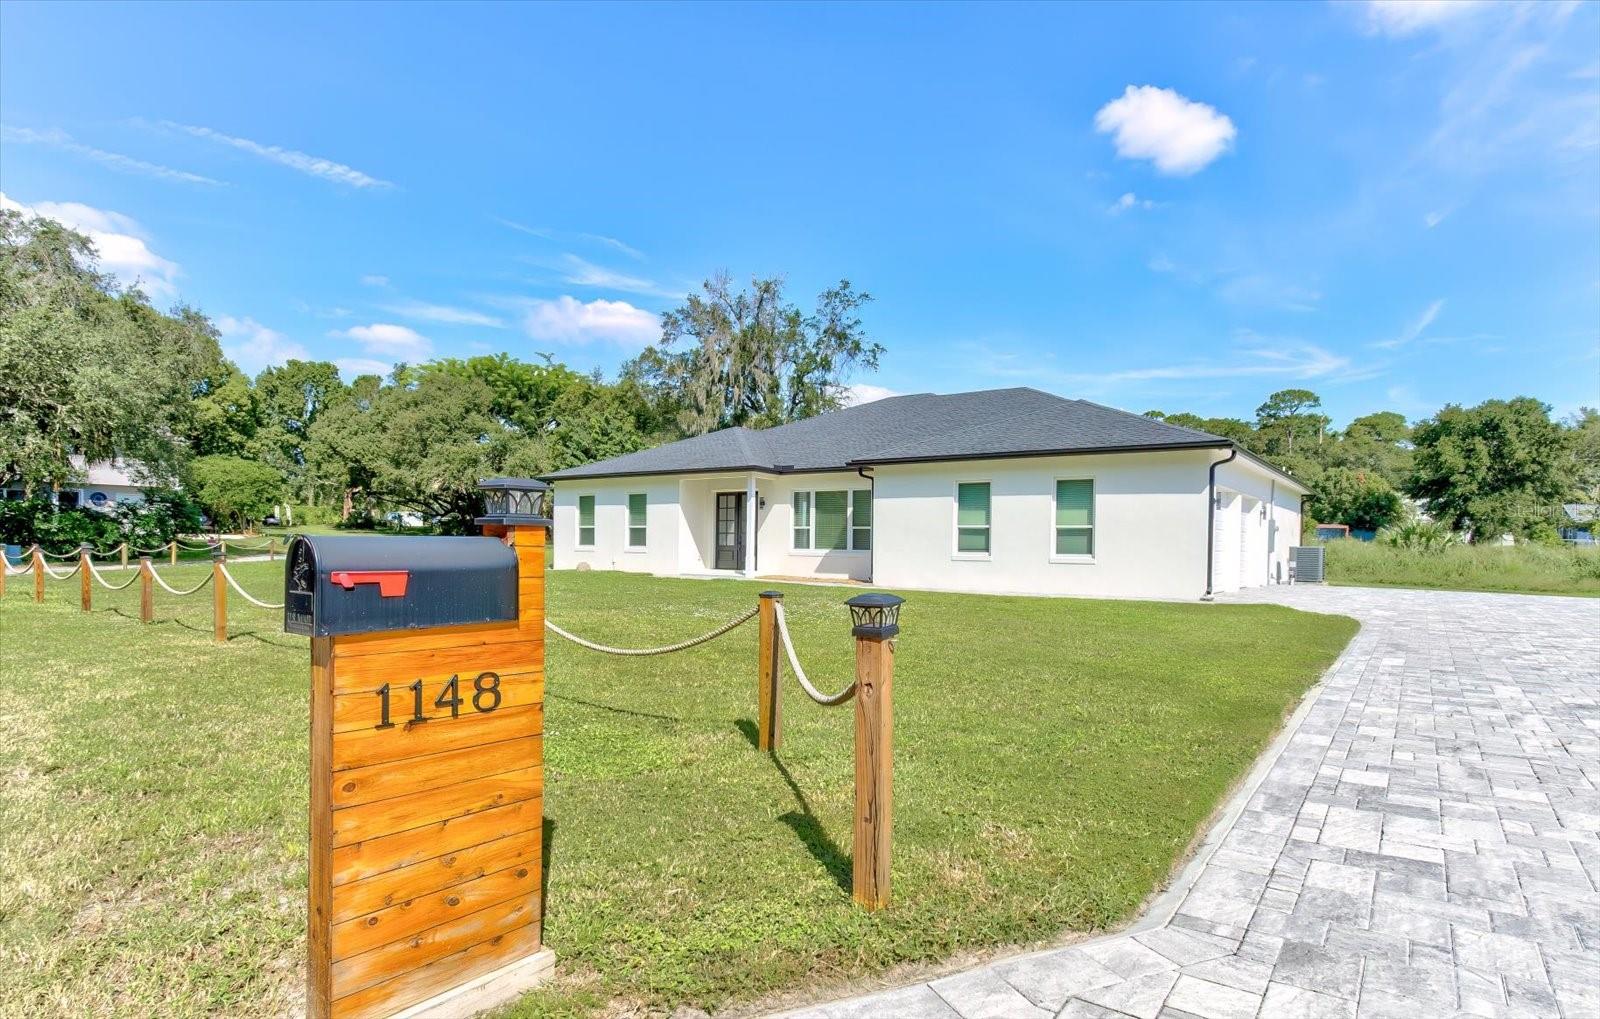
Private retreat in the heart of the Lake Brantley area! This impressive all-concrete-block NEW BUILD sits on a spacious 0.6-acre lot with NO HOA and offers exceptional privacy, flexibility, and space. The European-inspired floor plan features 4 bedrooms, a large office, 3.5 baths, dual primary suites, including one with a private entrance—ideal for multi-generational living or guests. Enjoy the open floor plan, 10-foot ceilings, a chef-inspired kitchen with top end appliances, space for a double oven or other configuration of your choice, both a walk-in and butler pantry, dedicated laundry room, and zero-entry showers. The stone paver driveway leads around to the side entry oversized 2 car garage complete with epoxy flooring allowing space for multiple vehicles, a boat, golf cart, or a workshop, with plenty of room leftover for storage, as well as a plug for your EV. Outside, the covered stone paver lanai features a summer kitchen with gas and electric connections, while the expansive lot provides room for a pool, RV/boat parking, garden, or additional outdoor living. Located at the end of a quiet private road, this unique property offers peaceful living with convenient access to area amenities and Seminole County schools. Privacy, space, flexibility, and NO HOA—this one is a must-see! Some photos have been virtually staged. Property may be under audio/video surveillance.
Built-in Features
Cathedral Ceiling(s)
Ceiling Fans(s)
Kitchen/Family Room Combo
Open Floorplan
Primary Bedroom Main Floor
Solid Surface Counters
Split Bedroom
Stone Counters
Thermostat
Walk-In Closet(s)
Window Treatments
Taxes: $8,054.82
Tax Year: 2025
Outdoor Kitchen
Private Mailbox
Private Yard
Rain Gutters
Cooktop
Dishwasher
Disposal
Electric Water Heater
Range Hood
Refrigerator
Elementary School: Forest City Elementary
Middle School: Teague Middle
Junior High: Teague Middle
High School: Lake Brantley High
Building Description: Contemporary
MLS Area: 32714 - Altamonte Springs West/Forest City
Total Square Footage: 4,075
Price per Square Feet: $265.74
Water: Public
Construction: Block
Date Listed: 2026-10-02 00:00:00
Furnished: Unfurnished
Windows: Blinds, Double Pane Windows
Parking: Driveway, Garage Faces Side
Garage Description: Y
Garage Spaces: 2
Attached Garage: Y
Flooring: Luxury Vinyl, Tile
Roof: Shingle
Heating: Central
Cooling: Central Air, Attic Fan
Laundry: Inside, Laundry Room
Sewer: Septic Tank
Parcel ID: 08-21-29-512-00
Listing Courtesy Of: Re/Max Town & Country Realty
datkins21@gmail.com
Private retreat in the heart of the Lake Brantley area! This impressive all-concrete-block NEW BUILD sits on a spacious 0.6-acre lot with NO HOA and offers exceptional privacy, flexibility, and space. The European-inspired floor plan features 4 bedrooms, a large office, 3.5 baths, dual primary suites, including one with a private entrance—ideal for multi-generational living or guests. Enjoy the open floor plan, 10-foot ceilings, a chef-inspired kitchen with top end appliances, space for a double oven or other configuration of your choice, both a walk-in and butler pantry, dedicated laundry room, and zero-entry showers. The stone paver driveway leads around to the side entry oversized 2 car garage complete with epoxy flooring allowing space for multiple vehicles, a boat, golf cart, or a workshop, with plenty of room leftover for storage, as well as a plug for your EV. Outside, the covered stone paver lanai features a summer kitchen with gas and electric connections, while the expansive lot provides room for a pool, RV/boat parking, garden, or additional outdoor living. Located at the end of a quiet private road, this unique property offers peaceful living with convenient access to area amenities and Seminole County schools. Privacy, space, flexibility, and NO HOA—this one is a must-see! Some photos have been virtually staged. Property may be under audio/video surveillance.
Property Details
Price: $785,000
Sq Ft: 2,954
($266 per
sqft)
Bedrooms: 4
Bathrooms: 3
Partial Baths: 1
City: Altamonte Springs
County: Seminole
Type: Single Family
Development: Academy Heights
Acres: 0.5800
Virtual Tour/Floorplan: View
Year Built: 2024
Listing Number: O6444463
Status Code: A-Active
Taxes: $8,054.82
Tax Year: 2025
Garage:
2
/
Y
Furnishings: Unfurnished
Interior Features:
Built-in Features
Cathedral Ceiling(s)
Ceiling Fans(s)
Kitchen/Family Room Combo
Open Floorplan
Primary Bedroom Main Floor
Solid Surface Counters
Split Bedroom
Stone Counters
Thermostat
Walk-In Closet(s)
Window Treatments
Financial Information:
Taxes: $8,054.82
Tax Year: 2025
Exterior Features:
Outdoor Kitchen
Private Mailbox
Private Yard
Rain Gutters
Equipment:
Cooktop
Dishwasher
Disposal
Electric Water Heater
Range Hood
Refrigerator
School Information:
Elementary School: Forest City Elementary
Middle School: Teague Middle
Junior High: Teague Middle
High School: Lake Brantley High
Additional Information:
Building Description: Contemporary
MLS Area: 32714 - Altamonte Springs West/Forest City
Total Square Footage: 4,075
Price per Square Feet: $265.74
Water: Public
Construction: Block
Date Listed: 2026-10-02 00:00:00
Furnished: Unfurnished
Windows: Blinds, Double Pane Windows
Parking: Driveway, Garage Faces Side
Garage Description: Y
Garage Spaces: 2
Attached Garage: Y
Flooring: Luxury Vinyl, Tile
Roof: Shingle
Heating: Central
Cooling: Central Air, Attic Fan
Laundry: Inside, Laundry Room
Sewer: Septic Tank
Parcel ID: 08-21-29-512-00
Map of 1148 Turner Lane, Altamonte Springs, FL 32714
Listing Courtesy Of: Re/Max Town & Country Realty
datkins21@gmail.com