1148 Sugarwood Street, Davenport, FL 33837
For Sale $359,000


Save Property
View Virtual Tour
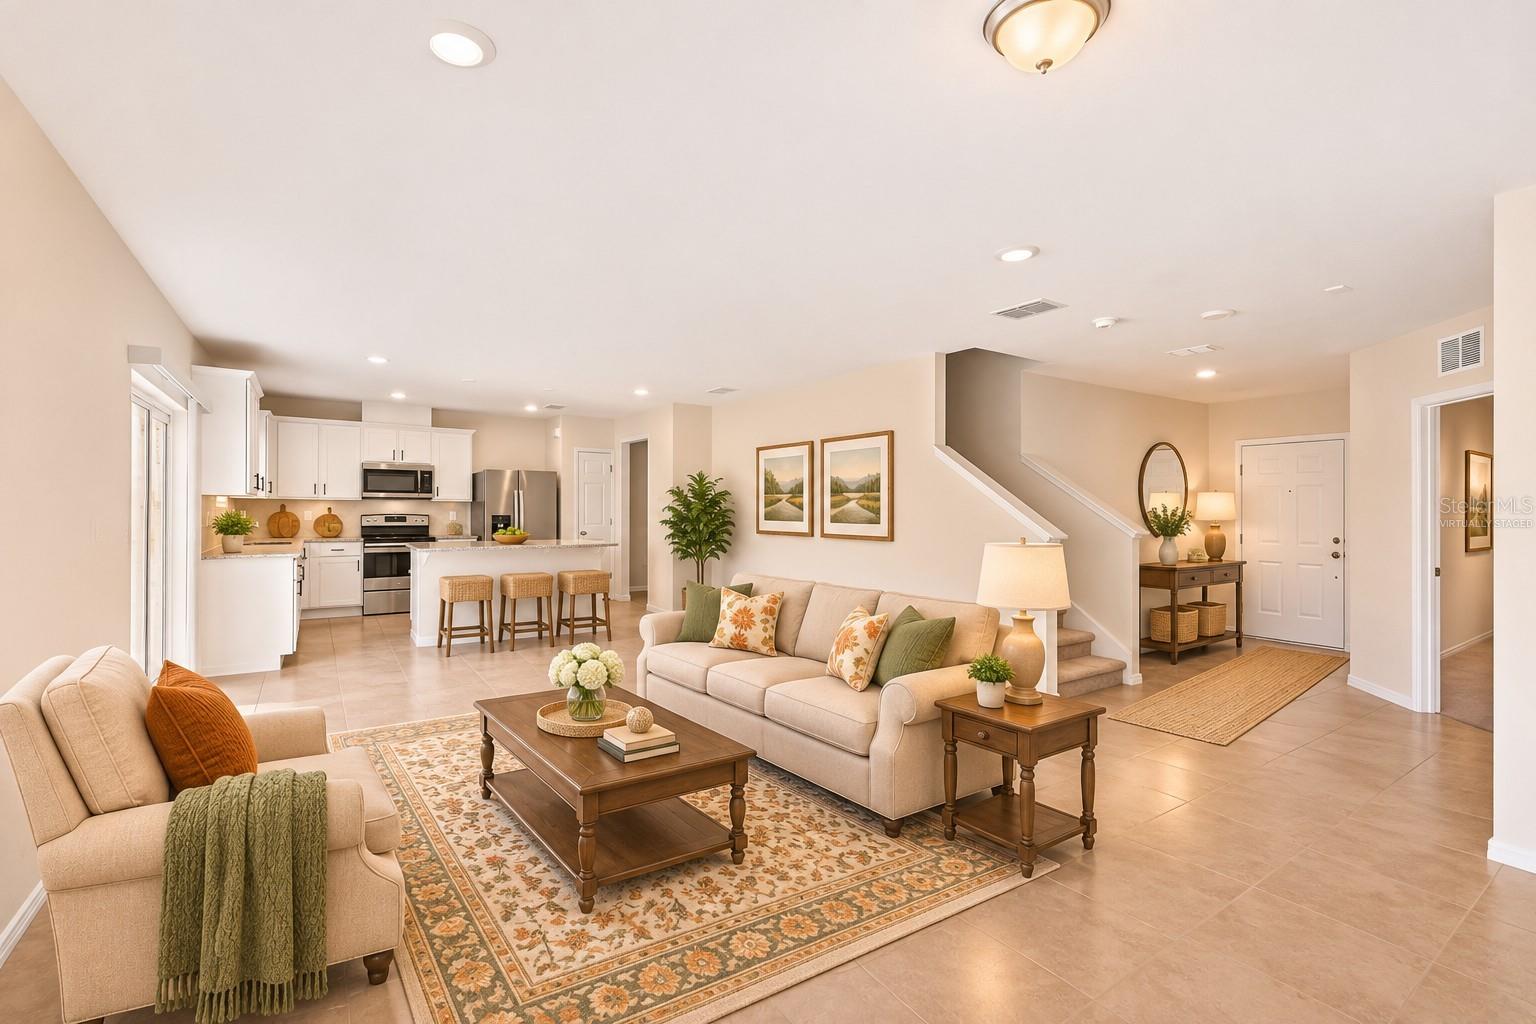
Virtually Staged. Discover exceptional value in this beautifully maintained, move-in-ready home in Davenport’s desirable Forest Lake community. Just four years young and presented in like-new condition, this spacious two-story residence offers the appeal of new construction without the higher price tag found in many neighboring communities. At the heart of the home is an expansive, open-concept great room that seamlessly combines the living and dining areas with a spacious kitchen featuring a central island. Ideal for everyday living and entertaining, this inviting space is easily accessed from either the main entrance hall or through a convenient mudroom connecting to the garage. Ceramic tile flooring throughout the downstairs living areas adds both style and practicality, while a first-floor bedroom and full bath provide flexibility for guests, extended family or a home office. Upstairs, the spacious primary suite offers a private retreat, while three additional bedrooms share a separate full bath and are arranged around a versatile central loft, ideal for a second living area, media room or playroom. A conveniently located second-floor laundry room adds to the home's practical design. Go outside to the covered lanai, an inviting spot to relax and enjoy Florida's year-round outdoor lifestyle, overlooking a spacious, partially fenced backyard with plenty of room for outdoor activities, pets or future enhancements. Ideally positioned just moments from the community pool and park, and directly across the street from the neighborhood elementary school, this home enjoys an exceptionally convenient location. Shopping, dining and everyday essentials along US Highway 27 are within easy reach, along with AdventHealth Heart of Florida Hospital and nearby medical facilities. With low HOA fees, a flexible floor plan and a location that appeals to homeowners and tenants alike, this property presents an outstanding opportunity as either a primary residence or a long-term rental investment. Interest-rate buydowns are available through participating lenders for qualified buyers. This could help reduce monthly mortgage payments, depending on the financing program selected. All incentives are subject to mutually agreed-upon contract terms, buyer qualification, lender approval and applicable program limits. Why pay more for new construction when this beautiful home offers so much value? Schedule your private showing today!
Eat-in Kitchen
In Wall Pest System
Kitchen/Family Room Combo
Living Room/Dining Room Combo
Thermostat
Walk-In Closet(s)
Window Treatments
Taxes: $8,584.00
Tax Year: 2025
Association Fee: $131.00
Association Fee Frequency: Monthly
Sidewalk
Dishwasher
Disposal
Dryer
Microwave
Range
Refrigerator
Washer
Elementary School: Horizons Elementary
Middle School: Daniel Jenkins Academy Of Technology Middle
Junior High: Daniel Jenkins Academy Of Technology Middle
High School: Ridge Community Senior High
MLS Area: 33837 - Davenport
Total Square Footage: 3,056
Price per Square Feet: $148.59
Water: Public
Construction: Block, Stucco, Frame
Date Listed: 2026-11-10 00:00:00
Furnished: Unfurnished
Windows: Blinds
Parking: Driveway, Garage Door Opener, On Street
Garage Description: Y
Attached Garage: Y
Flooring: Carpet, Ceramic Tile
Roof: Shingle
Heating: Central
Cooling: Central Air
Laundry: Laundry Room, Upper Level
Pets: Yes
Sewer: Public Sewer
Parcel ID: 27-27-05-726014
Listing Courtesy Of: Premier Sothebys Int'l Realty
janet.allen@premiersir.com
Virtually Staged. Discover exceptional value in this beautifully maintained, move-in-ready home in Davenport’s desirable Forest Lake community. Just four years young and presented in like-new condition, this spacious two-story residence offers the appeal of new construction without the higher price tag found in many neighboring communities. At the heart of the home is an expansive, open-concept great room that seamlessly combines the living and dining areas with a spacious kitchen featuring a central island. Ideal for everyday living and entertaining, this inviting space is easily accessed from either the main entrance hall or through a convenient mudroom connecting to the garage. Ceramic tile flooring throughout the downstairs living areas adds both style and practicality, while a first-floor bedroom and full bath provide flexibility for guests, extended family or a home office. Upstairs, the spacious primary suite offers a private retreat, while three additional bedrooms share a separate full bath and are arranged around a versatile central loft, ideal for a second living area, media room or playroom. A conveniently located second-floor laundry room adds to the home's practical design. Go outside to the covered lanai, an inviting spot to relax and enjoy Florida's year-round outdoor lifestyle, overlooking a spacious, partially fenced backyard with plenty of room for outdoor activities, pets or future enhancements. Ideally positioned just moments from the community pool and park, and directly across the street from the neighborhood elementary school, this home enjoys an exceptionally convenient location. Shopping, dining and everyday essentials along US Highway 27 are within easy reach, along with AdventHealth Heart of Florida Hospital and nearby medical facilities. With low HOA fees, a flexible floor plan and a location that appeals to homeowners and tenants alike, this property presents an outstanding opportunity as either a primary residence or a long-term rental investment. Interest-rate buydowns are available through participating lenders for qualified buyers. This could help reduce monthly mortgage payments, depending on the financing program selected. All incentives are subject to mutually agreed-upon contract terms, buyer qualification, lender approval and applicable program limits. Why pay more for new construction when this beautiful home offers so much value? Schedule your private showing today!
Property Details
Price: $359,000
Sq Ft: 2,416
($149 per
sqft)
Bedrooms: 5
Bathrooms: 3
City: Davenport
County: Polk
Type: Single Family
Development: Forest Lake
Acres: 0.1300
Virtual Tour/Floorplan: View
Year Built: 2022
Listing Number: O6455821
Status Code: A-Active
Taxes: $8,584.00
Tax Year: 2025
Garage:
Y
Furnishings: Unfurnished
Pets Allowed: Yes
Total Recurring Fees: $131
Total Recurring Fee Frequency: 0.00
Interior Features:
Eat-in Kitchen
In Wall Pest System
Kitchen/Family Room Combo
Living Room/Dining Room Combo
Thermostat
Walk-In Closet(s)
Window Treatments
Financial Information:
Taxes: $8,584.00
Tax Year: 2025
Association Fee: $131.00
Association Fee Frequency: Monthly
Exterior Features:
Sidewalk
Equipment:
Dishwasher
Disposal
Dryer
Microwave
Range
Refrigerator
Washer
School Information:
Elementary School: Horizons Elementary
Middle School: Daniel Jenkins Academy Of Technology Middle
Junior High: Daniel Jenkins Academy Of Technology Middle
High School: Ridge Community Senior High
Additional Information:
MLS Area: 33837 - Davenport
Total Square Footage: 3,056
Price per Square Feet: $148.59
Water: Public
Construction: Block, Stucco, Frame
Date Listed: 2026-11-10 00:00:00
Furnished: Unfurnished
Windows: Blinds
Parking: Driveway, Garage Door Opener, On Street
Garage Description: Y
Attached Garage: Y
Flooring: Carpet, Ceramic Tile
Roof: Shingle
Heating: Central
Cooling: Central Air
Laundry: Laundry Room, Upper Level
Pets: Yes
Sewer: Public Sewer
Parcel ID: 27-27-05-726014
Map of 1148 Sugarwood Street, Davenport, FL 33837
Listing Courtesy Of: Premier Sothebys Int'l Realty
janet.allen@premiersir.com