1146 Venetian Harbor Drive, St Petersburg, FL 33702
For Sale $425,000


Save Property
View Virtual Tour
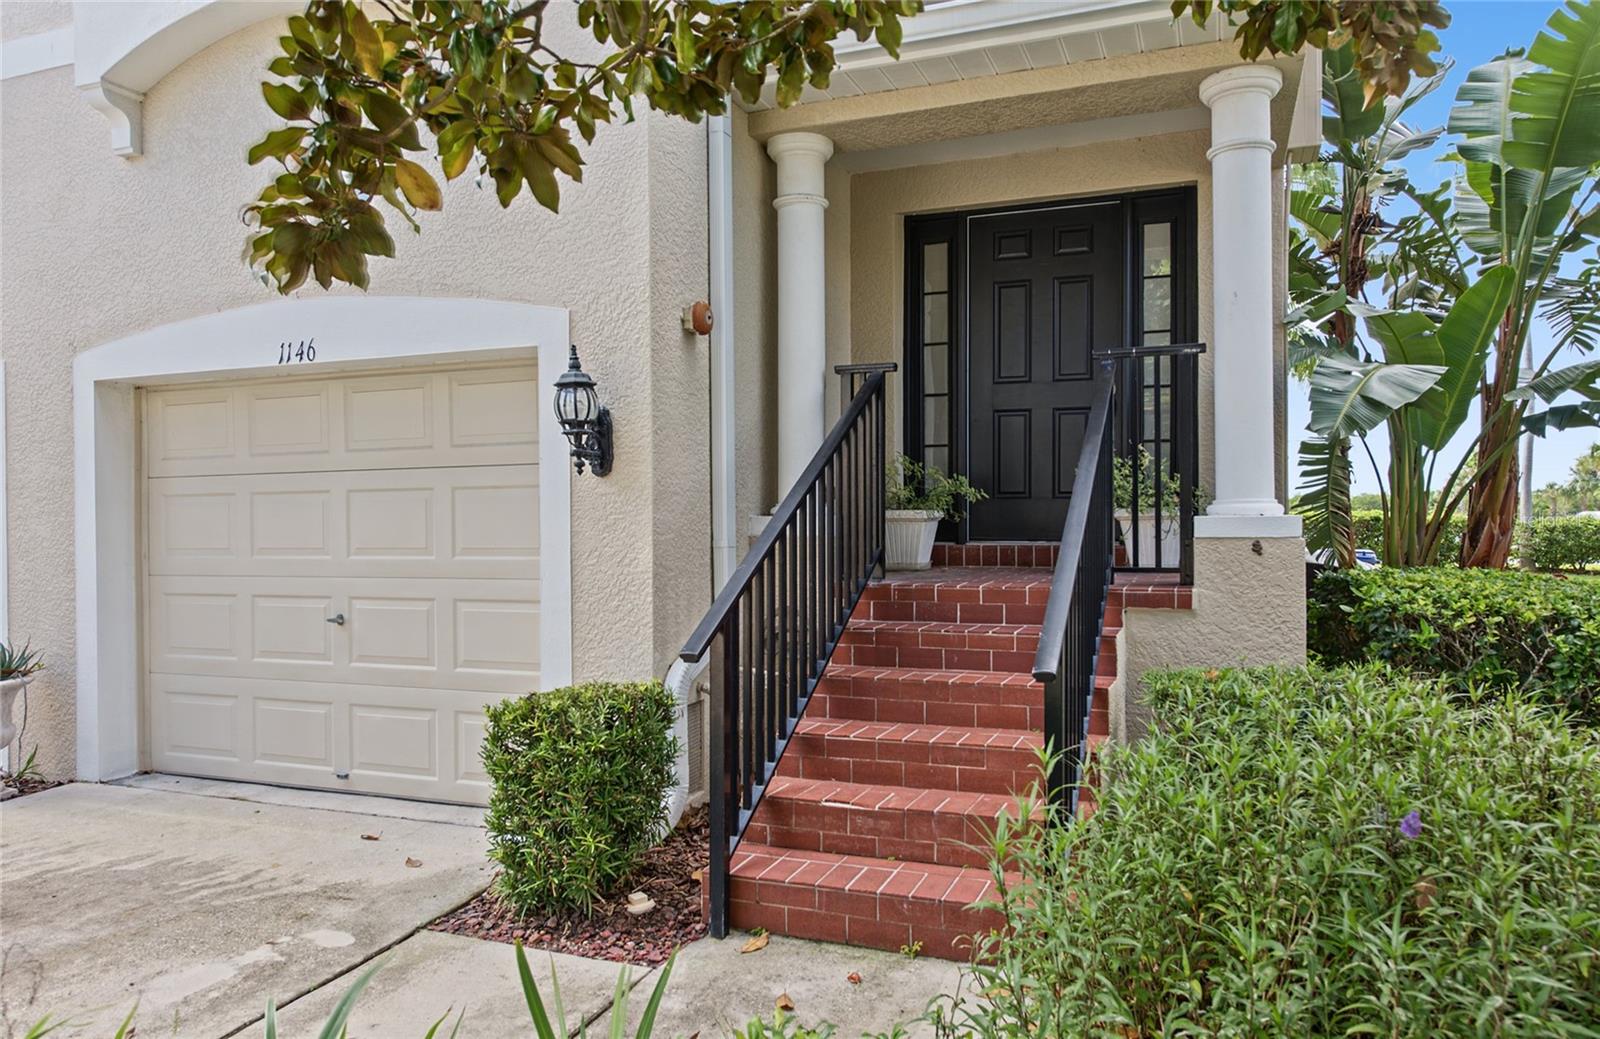
PRICE IMPROVEMENT! Enjoy beautiful water views from this spacious three-story townhome in Venetian Harbor, a waterfront community near Weedon Island Preserve. With the former boatyard removed, the outlook is now even more open and inviting. Offered at $450,000, this three-story townhome features three bedrooms, Den/Office, Two-and-a-half baths, features 2056 square feet of living space and a spacious three-car garage, just minutes from downtown St Petersburg. The kitchen offers 42-inch cherry cabinetry, quartz countertops, a large island, breakfast bar, and stainless steel appliances. French doors open to a versatile den off the dining area. The spacious primary retreat features wood flooring, a large picture window, and a bathroom with dual sinks, a soaking tub and separate shower with private water closet. High ceilings, crown molding, and porcelain tile add character throughout. Allowance of $4,000 for new flooring in the carpeted areas of the home. We are letting the buyers choose whatever fits their taste. Some of the furnished photos are from a previous listing. The home is vacant and ready for the new buyers and their family. High-Impact Windows valued at over $20,000. Owners Retreat is spacious w/Large Picture Window, 3-Piece crown molding & Calif. Closets; views of Tampa Bay and Weedon Island Residents enjoy access to a community dock on Tampa Bay, for day docking with water and electricity provided on the dock. Great for fishing or launching your Kayak or paddle board too. Downtown St Pete shopping and dining is only 9 minutes away and beaches are within easy reach as well. Currently the only home offered for sale in Venetian Harbor Townhomes --an opportunity to enjoy waterfront community living at an appealing price.
Ceiling Fans(s)
Crown Molding
Eat-in Kitchen
Open Floorplan
Stone Counters
Thermostat
Walk-In Closet(s)
Maintenance
Taxes: $7,508.00
Tax Year: 2026
Association Fee: $364.00
Association Fee Frequency: Monthly
Hurricane Shutters
Lighting
Rain Gutters
Sidewalk
Sprinkler Metered
Convection Oven
Dishwasher
Disposal
Dryer
Electric Water Heater
Microwave
Range
Refrigerator
Washer
Park/Greenbelt
Trees/Woods
Water
Bay/Harbor
Bridges - No Fixed Bridges
Seawall - Concrete
Tampa Bay/Snug Harbor
View: Bay/Harbor - Partial
Building Description: Contemporary, Mediterranean
MLS Area: 33702 - St Pete
Total Square Footage: 2,056
Price per Square Feet: $206.71
Total Floors: 3
Water: Public
Construction: Block, Stucco, Frame
Date Listed: 2026-10-07 00:00:00
Furnished: Negotiable
Windows: Aluminum Frames, Insulated Windows, Low-Emissivity Windows, Window Treatments
Parking: Boat, Curb Parking, Driveway, Garage Door Opener, Golf Cart Garage, Ground Level, Guest, Off Street
Garage Description: Y
Attached Garage: Y
Flooring: Carpet, Tile, Wood
Roof: Shingle
Heating: Central, Electric
Cooling: Central Air, Attic Fan
Security: Fire Alarm, Fire Sprinkler System, Secured Garage/Parking, Security Lights, Smoke Detector(S)
Laundry: Inside, Laundry Closet, Upper Level
Pets: Yes
Sewer: Public Sewer
Lot Desc.: Near Marina, Near Public Transit, Sidewalk
Parcel ID: 20-30-17-93868-
Amenities: Maintenance
Listing Courtesy Of: Melody Stang Realty Inc
melody@melodystang.com
PRICE IMPROVEMENT! Enjoy beautiful water views from this spacious three-story townhome in Venetian Harbor, a waterfront community near Weedon Island Preserve. With the former boatyard removed, the outlook is now even more open and inviting. Offered at $450,000, this three-story townhome features three bedrooms, Den/Office, Two-and-a-half baths, features 2056 square feet of living space and a spacious three-car garage, just minutes from downtown St Petersburg. The kitchen offers 42-inch cherry cabinetry, quartz countertops, a large island, breakfast bar, and stainless steel appliances. French doors open to a versatile den off the dining area. The spacious primary retreat features wood flooring, a large picture window, and a bathroom with dual sinks, a soaking tub and separate shower with private water closet. High ceilings, crown molding, and porcelain tile add character throughout. Allowance of $4,000 for new flooring in the carpeted areas of the home. We are letting the buyers choose whatever fits their taste. Some of the furnished photos are from a previous listing. The home is vacant and ready for the new buyers and their family. High-Impact Windows valued at over $20,000. Owners Retreat is spacious w/Large Picture Window, 3-Piece crown molding & Calif. Closets; views of Tampa Bay and Weedon Island Residents enjoy access to a community dock on Tampa Bay, for day docking with water and electricity provided on the dock. Great for fishing or launching your Kayak or paddle board too. Downtown St Pete shopping and dining is only 9 minutes away and beaches are within easy reach as well. Currently the only home offered for sale in Venetian Harbor Townhomes --an opportunity to enjoy waterfront community living at an appealing price.
Property Details
Price: $425,000
Sq Ft: 2,056
($207 per
sqft)
Bedrooms: 3
Bathrooms: 2
Partial Baths: 1
City: St Petersburg
County: Pinellas
Type: Townhouse
Development: Venetian Harbor
Acres: 0.0800
Virtual Tour/Floorplan: View
Year Built: 2005
Listing Number: TB8555860
Status Code: A-Active
Taxes: $7,508.00
Tax Year: 2026
Garage:
/
Y
Furnishings: Negotiable
Pets Allowed: Yes
Total Recurring Fees: $364
Total Recurring Fee Frequency: 0.00
Interior Features:
Ceiling Fans(s)
Crown Molding
Eat-in Kitchen
Open Floorplan
Stone Counters
Thermostat
Walk-In Closet(s)
Amenities:
Maintenance
Financial Information:
Taxes: $7,508.00
Tax Year: 2026
Association Fee: $364.00
Association Fee Frequency: Monthly
Exterior Features:
Hurricane Shutters
Lighting
Rain Gutters
Sidewalk
Sprinkler Metered
Equipment:
Convection Oven
Dishwasher
Disposal
Dryer
Electric Water Heater
Microwave
Range
Refrigerator
Washer
View:
Park/Greenbelt
Trees/Woods
Water
Waterfront Description:
Bay/Harbor
Bridges - No Fixed Bridges
Seawall - Concrete
Tampa Bay/Snug Harbor
View: Bay/Harbor - Partial
Additional Information:
Building Description: Contemporary, Mediterranean
MLS Area: 33702 - St Pete
Total Square Footage: 2,056
Price per Square Feet: $206.71
Total Floors: 3
Water: Public
Construction: Block, Stucco, Frame
Date Listed: 2026-10-07 00:00:00
Furnished: Negotiable
Windows: Aluminum Frames, Insulated Windows, Low-Emissivity Windows, Window Treatments
Parking: Boat, Curb Parking, Driveway, Garage Door Opener, Golf Cart Garage, Ground Level, Guest, Off Street
Garage Description: Y
Attached Garage: Y
Flooring: Carpet, Tile, Wood
Roof: Shingle
Heating: Central, Electric
Cooling: Central Air, Attic Fan
Security: Fire Alarm, Fire Sprinkler System, Secured Garage/Parking, Security Lights, Smoke Detector(S)
Laundry: Inside, Laundry Closet, Upper Level
Pets: Yes
Sewer: Public Sewer
Lot Desc.: Near Marina, Near Public Transit, Sidewalk
Parcel ID: 20-30-17-93868-
Amenities: Maintenance
Map of 1146 Venetian Harbor Drive, St Petersburg, FL 33702
Listing Courtesy Of: Melody Stang Realty Inc
melody@melodystang.com