1146 30Th Avenue, St Petersburg, FL 33704
For Sale $504,900


Save Property
View Virtual Tour
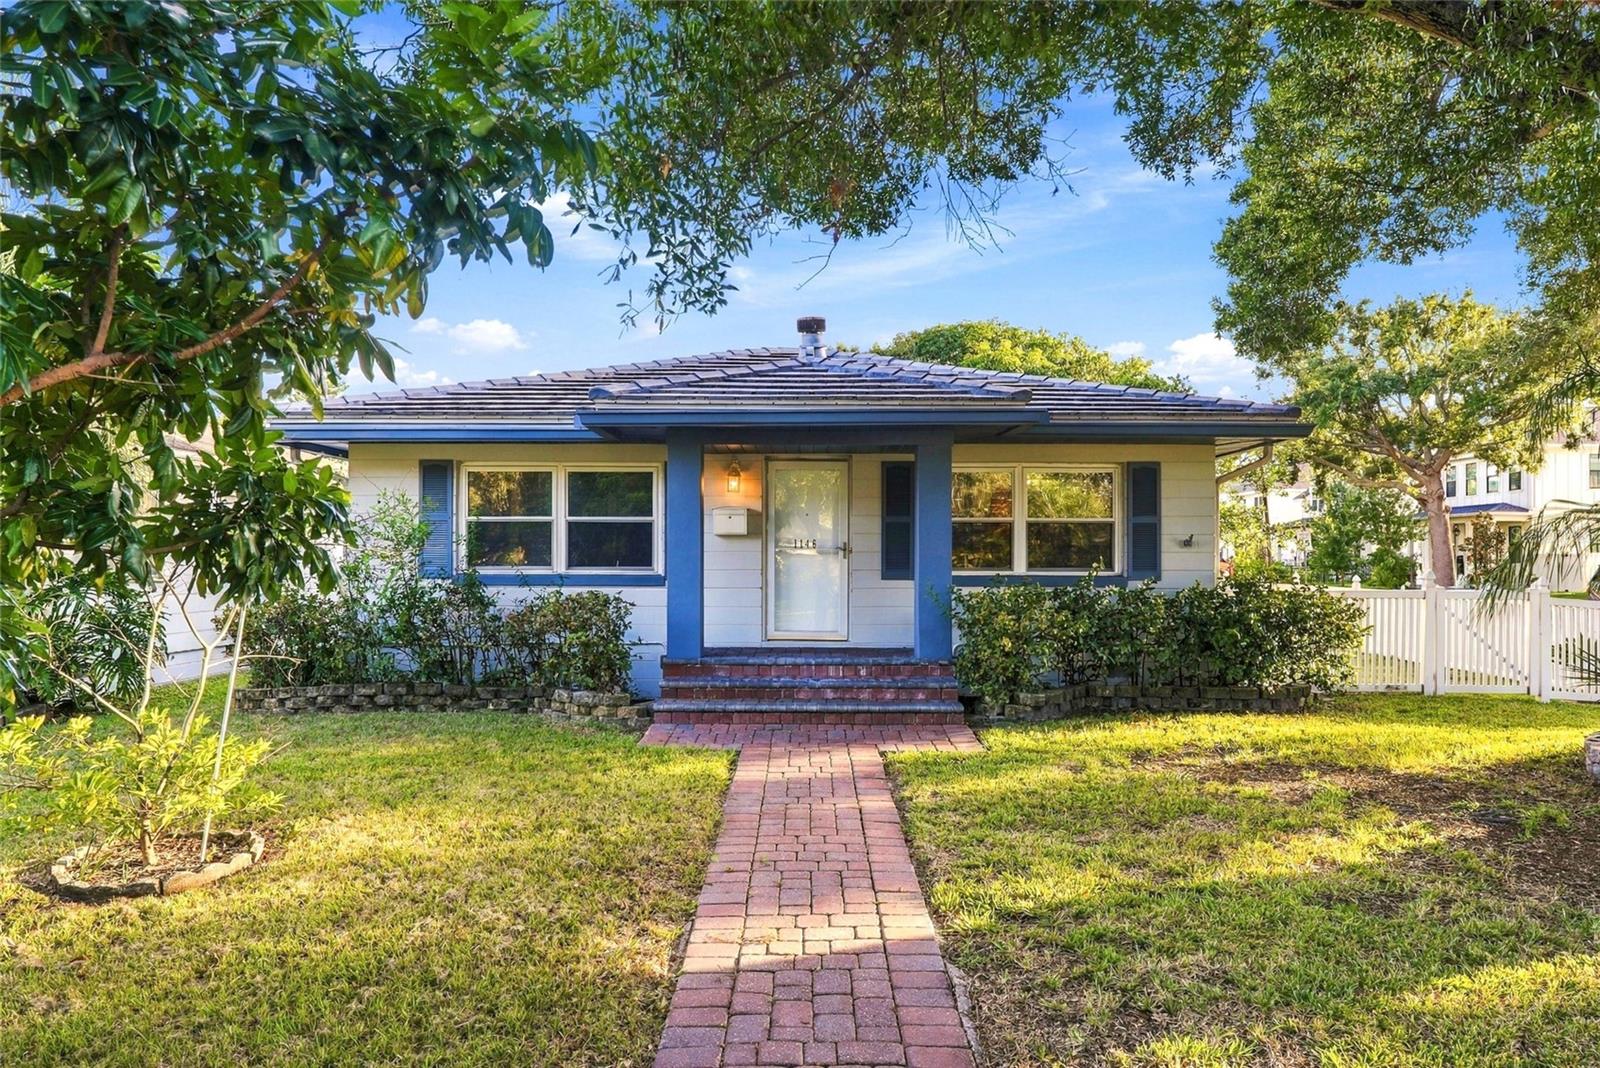
Discover timeless Old Florida charm in this gorgeous three-bedroom, two-bath bungalow! Featuring real wood floors, a brick fireplace, and an inviting interior, this home blends classic character with everyday comfort. The light and bright kitchen offers stainless steel appliances and a welcoming space to prepare meals and gather with guests. A desirable split-bedroom layout provides privacy for the primary suite, complete with a walk-in closet and its own bathroom. Two additional generously sized bedrooms offer flexibility for guests, a home office, or hobbies, while an updated bathroom adds to the home’s appeal. Step outside to your own private backyard retreat, enclosed with PVC fencing and ready for relaxed evenings or weekend entertaining. Gather around the firepit, create your favorite outdoor seating area, and enjoy the convenience of an outdoor water station and storage shed. The large two-car garage provides ample room for vehicles, storage, or a workspace, while the paver driveway accommodates parking for four additional cars. Located in a desirable St. Petersburg neighborhood, this charming bungalow puts you just minutes from downtown restaurants, shops, museums, and waterfront parks. Enjoy the Gulf of Mexico beaches approximately 10 miles away, along with convenient access to Tampa International Airport. With classic bungalow appeal, generous parking, and inviting indoor and outdoor spaces, this could be the one you’ve been waiting for. Schedule your private showing today!
Ceiling Fans(s)
Open Floorplan
Solid Wood Cabinets
Stone Counters
Thermostat
Taxes: $10,854.91
Tax Year: 2025
Garden
Private Entrance
Private Mailbox
Private Yard
Rain Gutters
Dishwasher
Microwave
Range
Refrigerator
Tankless Water Heater
Garden
Elementary School: Woodlawn Elementary-Pn
Middle School: Meadowlawn Middle-Pn
Junior High: Meadowlawn Middle-Pn
High School: St. Petersburg High-Pn
Building Description: Mid-Century Modern, Ranch
MLS Area: 33704 - St Pete/Euclid
Total Square Footage: 2,287
Price per Square Feet: $369.35
Total Floors: 1
Water: Public
Construction: Block
Date Listed: 2026-10-16 00:00:00
Furnished: Unfurnished
Parking: Driveway, Garage Door Opener
Garage Description: Y
Garage Spaces: 2
Attached Garage: Y
Flooring: Tile, Wood
Roof: Tile
Heating: Central, Electric
Cooling: Central Air
Fireplace: Y
Laundry: Inside, Laundry Room
Sewer: Public Sewer
Lot Desc.: City Limits, Landscaped, Near Public Transit, Paved
Parcel ID: 12-31-16-69570-
Listing Courtesy Of: Realty Experts
meredith@thejohnsongroupfl.com
Discover timeless Old Florida charm in this gorgeous three-bedroom, two-bath bungalow! Featuring real wood floors, a brick fireplace, and an inviting interior, this home blends classic character with everyday comfort. The light and bright kitchen offers stainless steel appliances and a welcoming space to prepare meals and gather with guests. A desirable split-bedroom layout provides privacy for the primary suite, complete with a walk-in closet and its own bathroom. Two additional generously sized bedrooms offer flexibility for guests, a home office, or hobbies, while an updated bathroom adds to the home’s appeal. Step outside to your own private backyard retreat, enclosed with PVC fencing and ready for relaxed evenings or weekend entertaining. Gather around the firepit, create your favorite outdoor seating area, and enjoy the convenience of an outdoor water station and storage shed. The large two-car garage provides ample room for vehicles, storage, or a workspace, while the paver driveway accommodates parking for four additional cars. Located in a desirable St. Petersburg neighborhood, this charming bungalow puts you just minutes from downtown restaurants, shops, museums, and waterfront parks. Enjoy the Gulf of Mexico beaches approximately 10 miles away, along with convenient access to Tampa International Airport. With classic bungalow appeal, generous parking, and inviting indoor and outdoor spaces, this could be the one you’ve been waiting for. Schedule your private showing today!
Property Details
Price: $504,900
Sq Ft: 1,367
($369 per
sqft)
Bedrooms: 3
Bathrooms: 2
City: St Petersburg
County: Pinellas
Type: Single Family
Development: Pinellas Add To St Petersburg Fla
Acres: 0.1800
Virtual Tour/Floorplan: View
Year Built: 1949
Listing Number: TB8558849
Status Code: A-Active
Taxes: $10,854.91
Tax Year: 2025
Garage:
2
/
Y
Furnishings: Unfurnished
Interior Features:
Ceiling Fans(s)
Open Floorplan
Solid Wood Cabinets
Stone Counters
Thermostat
Financial Information:
Taxes: $10,854.91
Tax Year: 2025
Exterior Features:
Garden
Private Entrance
Private Mailbox
Private Yard
Rain Gutters
Equipment:
Dishwasher
Microwave
Range
Refrigerator
Tankless Water Heater
View:
Garden
School Information:
Elementary School: Woodlawn Elementary-Pn
Middle School: Meadowlawn Middle-Pn
Junior High: Meadowlawn Middle-Pn
High School: St. Petersburg High-Pn
Additional Information:
Building Description: Mid-Century Modern, Ranch
MLS Area: 33704 - St Pete/Euclid
Total Square Footage: 2,287
Price per Square Feet: $369.35
Total Floors: 1
Water: Public
Construction: Block
Date Listed: 2026-10-16 00:00:00
Furnished: Unfurnished
Parking: Driveway, Garage Door Opener
Garage Description: Y
Garage Spaces: 2
Attached Garage: Y
Flooring: Tile, Wood
Roof: Tile
Heating: Central, Electric
Cooling: Central Air
Fireplace: Y
Laundry: Inside, Laundry Room
Sewer: Public Sewer
Lot Desc.: City Limits, Landscaped, Near Public Transit, Paved
Parcel ID: 12-31-16-69570-
Map of 1146 30Th Avenue, St Petersburg, FL 33704
Listing Courtesy Of: Realty Experts
meredith@thejohnsongroupfl.com