1143 Pipestone Place, Wesley Chapel, FL 33543
Pending $385,000


Save Property
View Virtual Tour
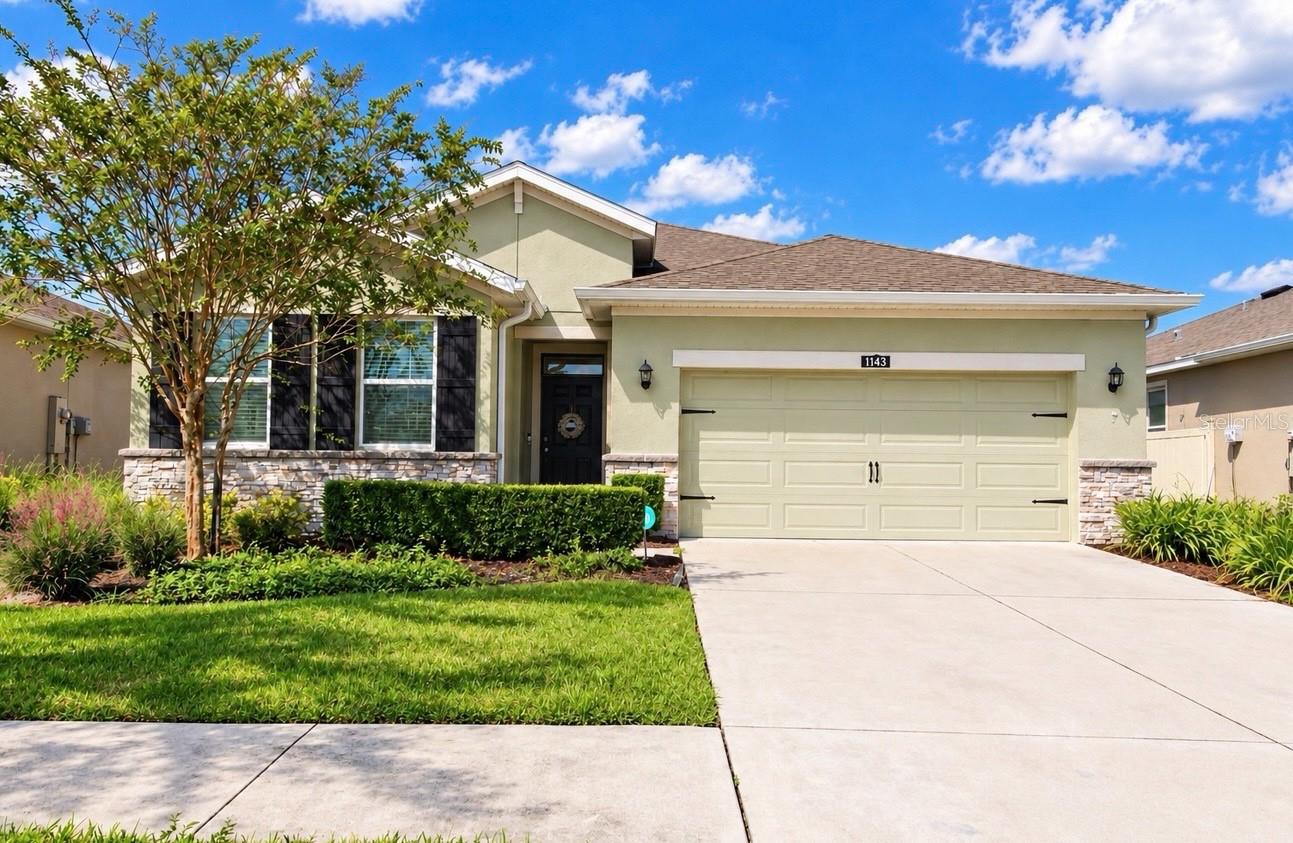
Welcome to this beautifully maintained home located in the gated enclave of Liberty Square at Union Park. This well-appointed 3-bedroom, 2 bath residence offers over 1,700 square feet of flexible living space with a desirable split bedroom floor plan that provides both privacy and functionality with bedroom 2 designed to be a bedroom or an office. The open concept layout creates a seamless flow between the great room, kitchen and dining areas, those spaces used for all the gatherings. The kitchen always seems to be the heart of the home, with this lovely bright kitchen offering granite countertops, stainless steel appliances, large island and a walk-in pantry perfect for all your storage needs. Wainscoting surrounds the dining room walls for that added touch of elegance when desired, or for a more casual approach eating at the island always works. Tile can be found throughout the main areas with carpet in the bedrooms. The primary bedroom with generous room to relax opens into a well-appointed ensuite bath with walk in shower, dual sinks, with granite countertops, linen closet and separate water closet. This functional layout adds a surprise, walk through the bath and enter into a large closet with added closet system and a door that opens into the laundry room. How convenient! The dining room and great room both offer sliding glass doors onto your screened, enclosed lanai and fenced backyard. Additional features include solar tubes in the laundry room and front secondary bedroom which opens into the second bath. The 2-car garage has an epoxy painted floor for ease of maintenance. Residents of Liberty Square at Union Park can appreciate the low maintenance lifestyle with lawn care, cable, and internet included, along with access to resort style amenities such as pools, fitness center, and parks. With schools, shopping, dining and health care all within close proximity, this home completes the package for enjoying all Wesley Chapel has to offer.
Ceiling Fans(s)
Chair Rail
Crown Molding
Kitchen/Family Room Combo
Primary Bedroom Main Floor
Smart Home
Split Bedroom
Stone Counters
Walk-In Closet(s)
Window Treatments
Clubhouse
Fitness Center
Gated
Maintenance
Playground
Pool
Taxes: $3,095.00
Tax Year: 2025
Association Fee: $127.00
Association Fee: $267.00
Association Fee Frequency: Monthly
Association Fee Frequency: Quarterly
Sidewalk
Dishwasher
Disposal
Dryer
Electric Water Heater
Microwave
Range
Refrigerator
Washer
Elementary School: Double Branch Elementary
Middle School: John Long Middle-Po
Junior High: John Long Middle-Po
High School: Wiregrass Ranch High-Po
MLS Area: 33543 - Zephyrhills/Wesley Chapel
Total Square Footage: 2,328
Price per Square Feet: $223.58
Water: Public
Construction: Block
Date Listed: 2026-10-15 00:00:00
Furnished: Negotiable
Garage Description: Y
Garage Spaces: 2
Attached Garage: Y
Flooring: Carpet, Ceramic Tile
Roof: Shingle
Heating: Electric
Cooling: Central Air
Security: Gated Community, Security System, Smoke Detector(S)
Laundry: Electric Dryer Hookup, Inside, Laundry Room
Pets: Yes
Sewer: Public Sewer
Parcel ID: 20-26-35-010.0-
Amenities: Clubhouse, Fitness Center, Gated, Maintenance, Playground, Pool
Listing Courtesy Of: Welcome Home Florida Realty Llc
brennaeddins@hotmail.com
Welcome to this beautifully maintained home located in the gated enclave of Liberty Square at Union Park. This well-appointed 3-bedroom, 2 bath residence offers over 1,700 square feet of flexible living space with a desirable split bedroom floor plan that provides both privacy and functionality with bedroom 2 designed to be a bedroom or an office. The open concept layout creates a seamless flow between the great room, kitchen and dining areas, those spaces used for all the gatherings. The kitchen always seems to be the heart of the home, with this lovely bright kitchen offering granite countertops, stainless steel appliances, large island and a walk-in pantry perfect for all your storage needs. Wainscoting surrounds the dining room walls for that added touch of elegance when desired, or for a more casual approach eating at the island always works. Tile can be found throughout the main areas with carpet in the bedrooms. The primary bedroom with generous room to relax opens into a well-appointed ensuite bath with walk in shower, dual sinks, with granite countertops, linen closet and separate water closet. This functional layout adds a surprise, walk through the bath and enter into a large closet with added closet system and a door that opens into the laundry room. How convenient! The dining room and great room both offer sliding glass doors onto your screened, enclosed lanai and fenced backyard. Additional features include solar tubes in the laundry room and front secondary bedroom which opens into the second bath. The 2-car garage has an epoxy painted floor for ease of maintenance. Residents of Liberty Square at Union Park can appreciate the low maintenance lifestyle with lawn care, cable, and internet included, along with access to resort style amenities such as pools, fitness center, and parks. With schools, shopping, dining and health care all within close proximity, this home completes the package for enjoying all Wesley Chapel has to offer.
Property Details
Price: $385,000
Sq Ft: 1,722
($224 per
sqft)
Bedrooms: 3
Bathrooms: 2
City: Wesley Chapel
County: Pasco
Type: Single Family
Development: Union Park
Subdivision: Union Park Ph 6A 6B 6C
Acres: 0.1400
Virtual Tour/Floorplan: View
Year Built: 2018
Listing Number: TB8557135
Status Code: Pending
Taxes: $3,095.00
Tax Year: 2025
Garage:
2
/
Y
Furnishings: Negotiable
Pets Allowed: Yes
Total Recurring Fees: $216
Total Recurring Fee Frequency: 0.00
Interior Features:
Ceiling Fans(s)
Chair Rail
Crown Molding
Kitchen/Family Room Combo
Primary Bedroom Main Floor
Smart Home
Split Bedroom
Stone Counters
Walk-In Closet(s)
Window Treatments
Amenities:
Clubhouse
Fitness Center
Gated
Maintenance
Playground
Pool
Financial Information:
Taxes: $3,095.00
Tax Year: 2025
Association Fee: $127.00
Association Fee: $267.00
Association Fee Frequency: Monthly
Association Fee Frequency: Quarterly
Exterior Features:
Sidewalk
Equipment:
Dishwasher
Disposal
Dryer
Electric Water Heater
Microwave
Range
Refrigerator
Washer
School Information:
Elementary School: Double Branch Elementary
Middle School: John Long Middle-Po
Junior High: John Long Middle-Po
High School: Wiregrass Ranch High-Po
Additional Information:
MLS Area: 33543 - Zephyrhills/Wesley Chapel
Total Square Footage: 2,328
Price per Square Feet: $223.58
Water: Public
Construction: Block
Date Listed: 2026-10-15 00:00:00
Furnished: Negotiable
Garage Description: Y
Garage Spaces: 2
Attached Garage: Y
Flooring: Carpet, Ceramic Tile
Roof: Shingle
Heating: Electric
Cooling: Central Air
Security: Gated Community, Security System, Smoke Detector(S)
Laundry: Electric Dryer Hookup, Inside, Laundry Room
Pets: Yes
Sewer: Public Sewer
Parcel ID: 20-26-35-010.0-
Amenities: Clubhouse, Fitness Center, Gated, Maintenance, Playground, Pool
Map of 1143 Pipestone Place, Wesley Chapel, FL 33543
Listing Courtesy Of: Welcome Home Florida Realty Llc
brennaeddins@hotmail.com