11424 Crowned Sparrow Lane, Tampa, FL 33626
For Sale $469,000


Save Property
View Virtual Tour
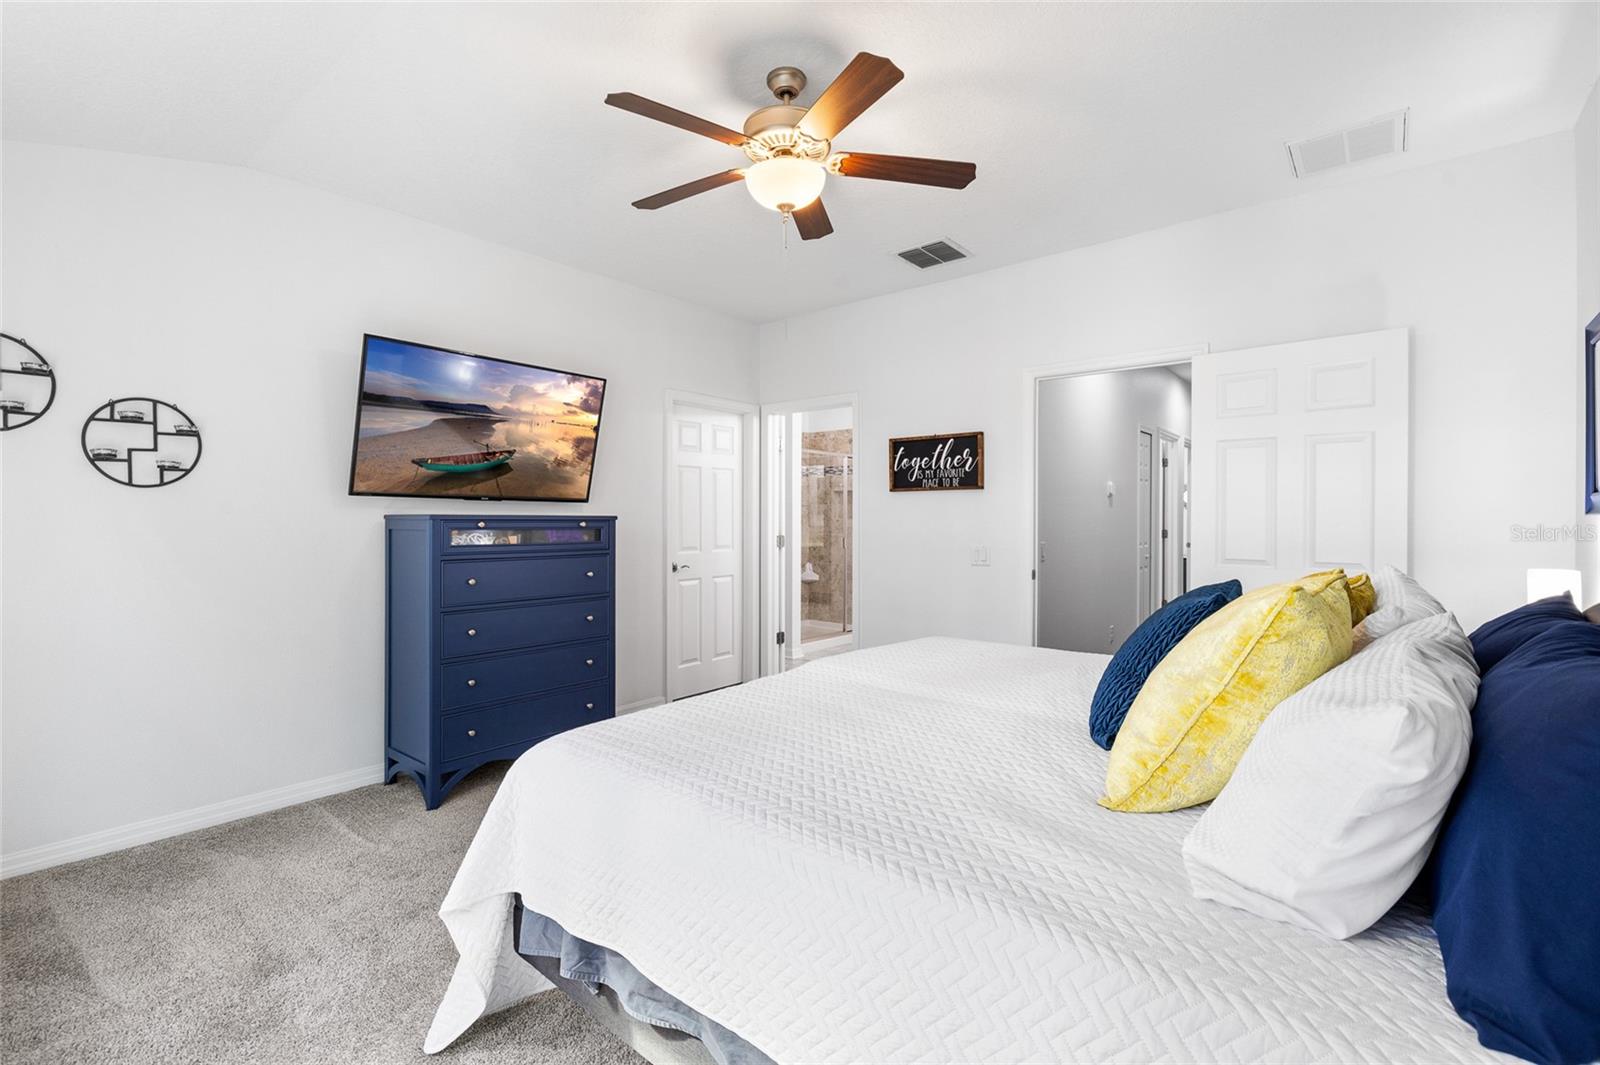
SPECTACULAR LAKE VIEWS, IMMACULATE MOVE-IN-READY CONDITION & POTENTIAL PROPERTY TAX SAVINGS IN 2027! Welcome to this IMMACULATELY MAINTAINED LAKEFRONT TOWNHOME in the desirable gated community of West Lake Townhomes! Built in 2017, this beautifully presented 3-bedroom, 2.5-bathroom residence offers approximately 1,700 square feet of stylish living space, a one-car garage, and BREATHTAKING LAKE VIEWS that create a peaceful backdrop to everyday Florida living. Meticulously cared for and freshly painted in 2026, this home is truly MOVE-IN READY, offering buyers the opportunity to unpack and enjoy their new surroundings! From the moment you enter, you'll appreciate the pristine condition, natural light, and thoughtfully designed open floor plan. Beautiful wood-look ceramic tile flooring, neutral tones, and recessed lighting create a bright, welcoming atmosphere. The spacious kitchen features rich wood cabinetry, elegant quartz countertops, classic subway tile backsplash, stainless steel appliances, and an oversized center island with generous seating. Seamlessly connecting the kitchen, dining area, and inviting living room, the open layout is ideal for everyday living and entertaining. THE LAKE VIEWS ARE THE STAR OF THE SHOW! Sliding glass doors lead from the dining area to an oversized screened-in porch, where tranquil water views and surrounding nature create your own private retreat. Imagine enjoying your morning coffee overlooking the shimmering lake, relaxing with a book, or entertaining friends while taking in the picturesque waterfront setting. This outdoor living space captures the essence of Florida's relaxed lifestyle! Upstairs, the spacious primary suite offers a peaceful sanctuary, privately separated from the secondary bedrooms. The appointed en-suite bathroom features dual vanities, a walk-in shower, and a generous walk-in closet enhanced by custom built-in organization. Two additional bedrooms provide flexibility for family, guests, or a home office, while a second full bathroom and conveniently located upstairs laundry room complete the upper level. NEW CUSTOM CLOSET SYSTEMS THROUGHOUT provide exceptional storage and organization, highlighting the care invested in this immaculate home. Enjoy the convenience of LOW-MAINTENANCE LIVING, with HOA fees covering exterior maintenance, roof, lawn care, gated entry, water, sewer, trash, and access to the community swimming pool. Ideally situated near Westchase, residents enjoy convenient access to highly regarded schools, shopping, restaurants, parks, scenic trails, and major roadways. Tampa International Airport and the beautiful Gulf Coast beaches are just a short drive away! AN ADDED INCENTIVE FOR BUYERS CONSIDERING A YEAR-END PURCHASE! Closing before December 31, 2026, and establishing this property as your permanent Florida residence may provide the opportunity to apply for the 2027 Homestead Exemption and benefit from applicable property tax savings, including any qualifying benefits associated with Amendment 3. Buyers should verify eligibility and potential savings with the Hillsborough County Property Appraiser. With its STUNNING LAKE VIEWS, PRISTINE MOVE-IN-READY CONDITION, FRESH 2026 PAINT, CUSTOM CLOSET SYSTEMS, OVERSIZED SCREENED PORCH, and desirable gated location, this townhome offers a rare combination of beauty, comfort, convenience, and carefree Florida living. DON'T MISS THIS OPPORTUNITY TO MAKE LAKEFRONT LIVING YOUR EVERYDAY REALITY!
Ceiling Fans(s)
High Ceilings
Living Room/Dining Room Combo
Pest Guard System
Primary Bedroom Upstairs
Stone Counters
Thermostat
Walk-In Closet(s)
Window Treatments
Taxes: $4,278.91
Tax Year: 2026
Association Fee: $305.00
Association Fee Frequency: Monthly
Hurricane Shutters
Lighting
Sidewalk
Sprinkler Metered
Dishwasher
Dryer
Microwave
Range
Refrigerator
Washer
Water
Lake Front
View: Lake
Elementary School: Deer Park Elem-Hb
Middle School: Davidsen-Hb
Junior High: Davidsen-Hb
High School: Sickles-Hb
MLS Area: 33626 - Tampa/Northdale/Westchase
Total Square Footage: 2,138
Price per Square Feet: $275.88
Total Floors: 2
Water: Public
Construction: Block, Stucco, Frame
Date Listed: 2026-10-22 00:00:00
Furnished: Unfurnished
Parking: Driveway, Guest
Garage Description: Y
Garage Spaces: 1
Attached Garage: Y
Flooring: Carpet, Ceramic Tile, Wood
Roof: Shingle
Heating: Central, Electric
Cooling: Central Air
Security: Gated Community, Smoke Detector(S)
Laundry: Inside, Upper Level
Pets: Cats Ok, Dogs Ok, Number Limit, Yes
Sewer: Public Sewer
Lot Desc.: Sidewalk, Paved
Parcel ID: U-15-28-17-A4A-
Listing Courtesy Of: Coldwell Banker Realty
jason@thepithersgroup.com
SPECTACULAR LAKE VIEWS, IMMACULATE MOVE-IN-READY CONDITION & POTENTIAL PROPERTY TAX SAVINGS IN 2027! Welcome to this IMMACULATELY MAINTAINED LAKEFRONT TOWNHOME in the desirable gated community of West Lake Townhomes! Built in 2017, this beautifully presented 3-bedroom, 2.5-bathroom residence offers approximately 1,700 square feet of stylish living space, a one-car garage, and BREATHTAKING LAKE VIEWS that create a peaceful backdrop to everyday Florida living. Meticulously cared for and freshly painted in 2026, this home is truly MOVE-IN READY, offering buyers the opportunity to unpack and enjoy their new surroundings! From the moment you enter, you'll appreciate the pristine condition, natural light, and thoughtfully designed open floor plan. Beautiful wood-look ceramic tile flooring, neutral tones, and recessed lighting create a bright, welcoming atmosphere. The spacious kitchen features rich wood cabinetry, elegant quartz countertops, classic subway tile backsplash, stainless steel appliances, and an oversized center island with generous seating. Seamlessly connecting the kitchen, dining area, and inviting living room, the open layout is ideal for everyday living and entertaining. THE LAKE VIEWS ARE THE STAR OF THE SHOW! Sliding glass doors lead from the dining area to an oversized screened-in porch, where tranquil water views and surrounding nature create your own private retreat. Imagine enjoying your morning coffee overlooking the shimmering lake, relaxing with a book, or entertaining friends while taking in the picturesque waterfront setting. This outdoor living space captures the essence of Florida's relaxed lifestyle! Upstairs, the spacious primary suite offers a peaceful sanctuary, privately separated from the secondary bedrooms. The appointed en-suite bathroom features dual vanities, a walk-in shower, and a generous walk-in closet enhanced by custom built-in organization. Two additional bedrooms provide flexibility for family, guests, or a home office, while a second full bathroom and conveniently located upstairs laundry room complete the upper level. NEW CUSTOM CLOSET SYSTEMS THROUGHOUT provide exceptional storage and organization, highlighting the care invested in this immaculate home. Enjoy the convenience of LOW-MAINTENANCE LIVING, with HOA fees covering exterior maintenance, roof, lawn care, gated entry, water, sewer, trash, and access to the community swimming pool. Ideally situated near Westchase, residents enjoy convenient access to highly regarded schools, shopping, restaurants, parks, scenic trails, and major roadways. Tampa International Airport and the beautiful Gulf Coast beaches are just a short drive away! AN ADDED INCENTIVE FOR BUYERS CONSIDERING A YEAR-END PURCHASE! Closing before December 31, 2026, and establishing this property as your permanent Florida residence may provide the opportunity to apply for the 2027 Homestead Exemption and benefit from applicable property tax savings, including any qualifying benefits associated with Amendment 3. Buyers should verify eligibility and potential savings with the Hillsborough County Property Appraiser. With its STUNNING LAKE VIEWS, PRISTINE MOVE-IN-READY CONDITION, FRESH 2026 PAINT, CUSTOM CLOSET SYSTEMS, OVERSIZED SCREENED PORCH, and desirable gated location, this townhome offers a rare combination of beauty, comfort, convenience, and carefree Florida living. DON'T MISS THIS OPPORTUNITY TO MAKE LAKEFRONT LIVING YOUR EVERYDAY REALITY!
Property Details
Price: $469,000
Sq Ft: 1,700
($276 per
sqft)
Bedrooms: 3
Bathrooms: 2
Partial Baths: 1
City: Tampa
County: Hillsborough
Type: Townhouse
Development: West Lake
Subdivision: West Lake Twnhms Ph 2
Acres: 0.0500
Virtual Tour/Floorplan: View
Year Built: 2017
Listing Number: TB8558909
Status Code: A-Active
Taxes: $4,278.91
Tax Year: 2026
Garage:
1
/
Y
Furnishings: Unfurnished
Pets Allowed: Cats OK, Dogs OK, Number Limit, Yes
Total Recurring Fees: $305
Total Recurring Fee Frequency: 0.00
Interior Features:
Ceiling Fans(s)
High Ceilings
Living Room/Dining Room Combo
Pest Guard System
Primary Bedroom Upstairs
Stone Counters
Thermostat
Walk-In Closet(s)
Window Treatments
Financial Information:
Taxes: $4,278.91
Tax Year: 2026
Association Fee: $305.00
Association Fee Frequency: Monthly
Exterior Features:
Hurricane Shutters
Lighting
Sidewalk
Sprinkler Metered
Equipment:
Dishwasher
Dryer
Microwave
Range
Refrigerator
Washer
View:
Water
Waterfront Description:
Lake Front
View: Lake
School Information:
Elementary School: Deer Park Elem-Hb
Middle School: Davidsen-Hb
Junior High: Davidsen-Hb
High School: Sickles-Hb
Additional Information:
MLS Area: 33626 - Tampa/Northdale/Westchase
Total Square Footage: 2,138
Price per Square Feet: $275.88
Total Floors: 2
Water: Public
Construction: Block, Stucco, Frame
Date Listed: 2026-10-22 00:00:00
Furnished: Unfurnished
Parking: Driveway, Guest
Garage Description: Y
Garage Spaces: 1
Attached Garage: Y
Flooring: Carpet, Ceramic Tile, Wood
Roof: Shingle
Heating: Central, Electric
Cooling: Central Air
Security: Gated Community, Smoke Detector(S)
Laundry: Inside, Upper Level
Pets: Cats Ok, Dogs Ok, Number Limit, Yes
Sewer: Public Sewer
Lot Desc.: Sidewalk, Paved
Parcel ID: U-15-28-17-A4A-
Map of 11424 Crowned Sparrow Lane, Tampa, FL 33626
Listing Courtesy Of: Coldwell Banker Realty
jason@thepithersgroup.com