11423 30Th Cove, Parrish, FL 34219
Active Under Contract $719,000


Save Property
View Virtual Tour
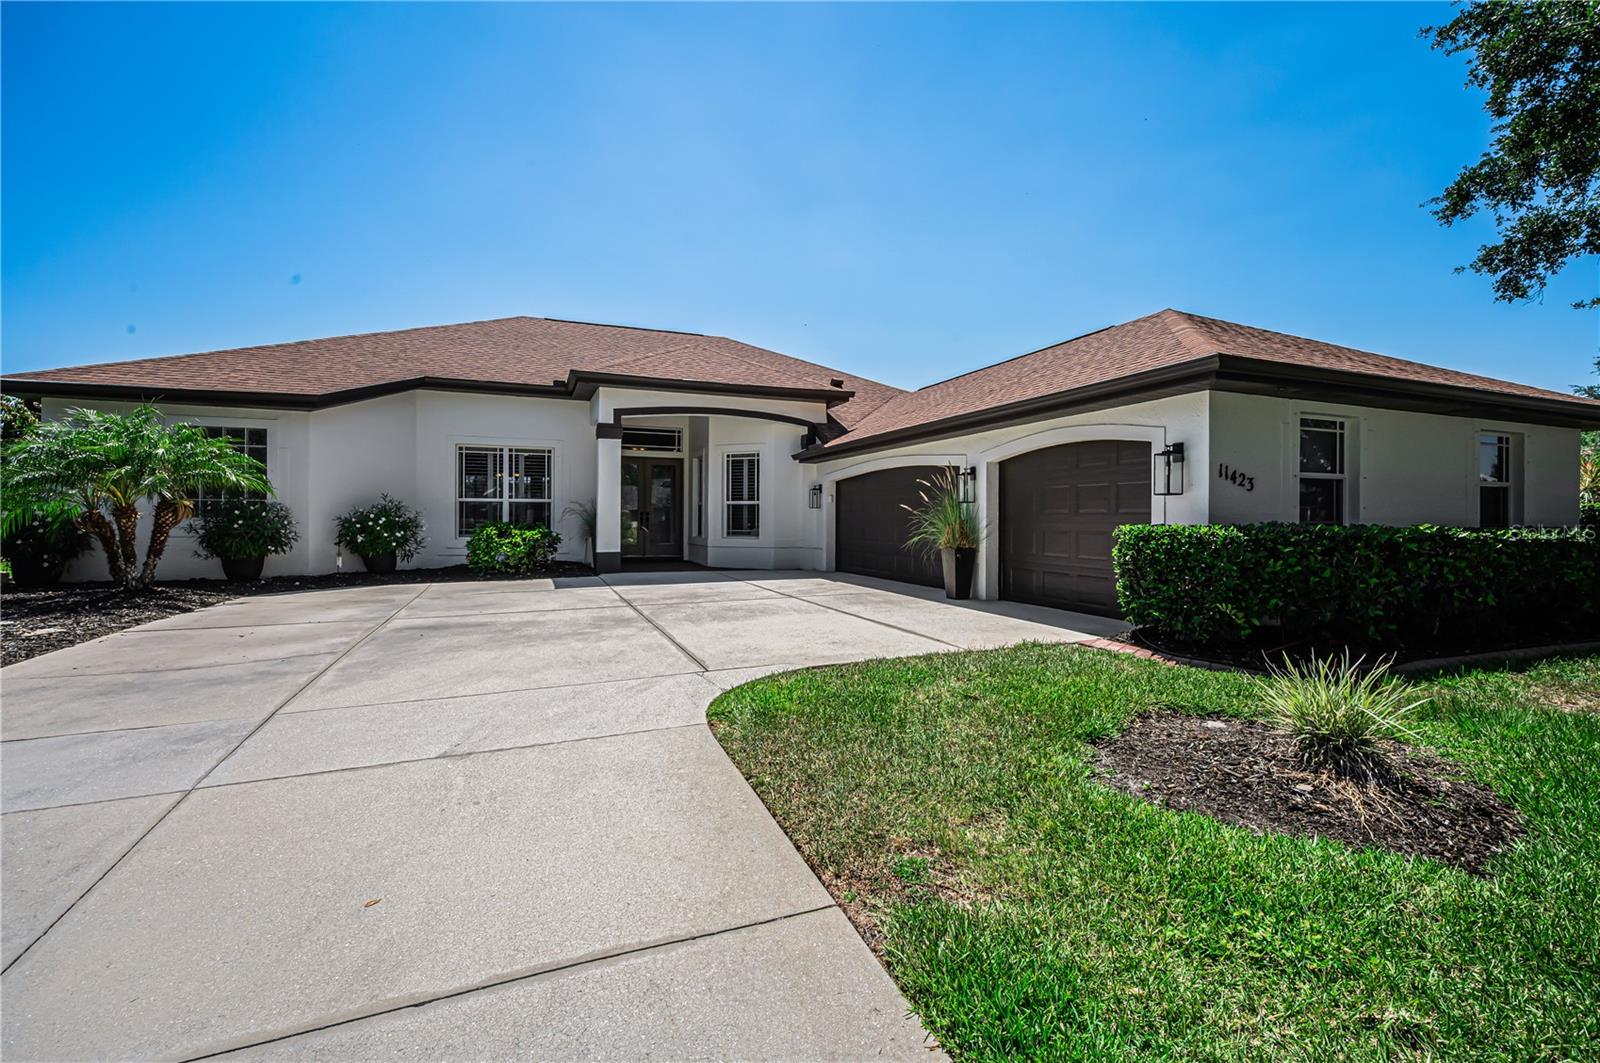
Under contract-accepting backup offers. Opportunity Knocks - New Price - This isn’t just a house—it’s a lifestyle. Nestled in the highly sought-after River Woods community of Parrish, this 4-bedroom, 3-bathroom home with a 3-car garage offers the perfect blend of elegance and comfort. Step inside to soaring ceilings, neutral tile, and plantation shutters, with sliding glass pocket doors opening the living spaces to a lanai, heated spa pool, and glistening pond—creating seamless indoor-outdoor Florida living. The gourmet kitchen features shaker cabinetry, granite countertops, and all-new stainless steel appliances. The split floor plan includes a luxurious master suite with dual sinks, garden soaking tub, curbless walk-in shower, private toilet room, and two spacious closets. The 4th bedroom, complete with ensuite bath and pool access, is ideal for guests or a mother-in-law suite, while two additional bedrooms share a full bath in another wing of the home. Custom features include arched doorways, tile laid on the diagonal, luxury vinyl flooring, Electra solar panels (owned not lease) great savings on your electric $$, 2022 architectural shingle Roof. Low HOA dues, no CDD fees, and access to River Woods amenities—including tennis and pickleball courts, clubhouse, community pool, gazebo, and a boardwalk over the Manatee River—complete this turnkey Florida lifestyle: Minutes from local shops, dining, and cafes, with easy access to Ellenton, Bradenton, and Lakewood Ranch for outlets, waterfront restaurants, and world-class shopping.
Ceiling Fans(s)
High Ceilings
Living Room/Dining Room Combo
Open Floorplan
Primary Bedroom Main Floor
Solid Surface Counters
Stone Counters
Walk-In Closet(s)
Window Treatments
Clubhouse
Pool
Recreation Facilities
Tennis Court(s)
Taxes: $5,826.78
Tax Year: 2025
Association Fee: $475.00
Association Fee Frequency: Semi-Annually
Hurricane Shutters
Dishwasher
Disposal
Dryer
Electric Water Heater
Microwave
Range
Range Hood
Refrigerator
Washer
Water Softener
Pool
Water
Elementary School: Annie Lucy Williams Elementary
Middle School: Buffalo Creek Middle
Junior High: Buffalo Creek Middle
High School: Parrish Community High
MLS Area: 34219 - Parrish
Total Square Footage: 3,745
Price per Square Feet: $285.77
Total Floors: 1
Water: Public
Construction: Block, Stucco
Date Listed: 2026-05-22 00:00:00
Pool: Y
Pool Description: Gunite, Heated, In Ground, Lighting, Screen Enclosure
Furnished: Negotiable
Garage Description: Y
Garage Spaces: 3
Attached Garage: Y
Flooring: Luxury Vinyl, Tile
Roof: Shingle
Heating: Heat Pump
Cooling: Central Air
Laundry: Electric Dryer Hookup, Laundry Room, Washer Hookup
Pets: Yes
Sewer: Public Sewer
Lot Desc.: Sidewalk, Paved
Parcel ID: 505308609
Amenities: Clubhouse, Pool, Recreation Facilities, Tennis Court(S)
Listing Courtesy Of: Coldwell Banker Realty
terry.long@cbrealty.com
Under contract-accepting backup offers. Opportunity Knocks - New Price - This isn’t just a house—it’s a lifestyle. Nestled in the highly sought-after River Woods community of Parrish, this 4-bedroom, 3-bathroom home with a 3-car garage offers the perfect blend of elegance and comfort. Step inside to soaring ceilings, neutral tile, and plantation shutters, with sliding glass pocket doors opening the living spaces to a lanai, heated spa pool, and glistening pond—creating seamless indoor-outdoor Florida living. The gourmet kitchen features shaker cabinetry, granite countertops, and all-new stainless steel appliances. The split floor plan includes a luxurious master suite with dual sinks, garden soaking tub, curbless walk-in shower, private toilet room, and two spacious closets. The 4th bedroom, complete with ensuite bath and pool access, is ideal for guests or a mother-in-law suite, while two additional bedrooms share a full bath in another wing of the home. Custom features include arched doorways, tile laid on the diagonal, luxury vinyl flooring, Electra solar panels (owned not lease) great savings on your electric $$, 2022 architectural shingle Roof. Low HOA dues, no CDD fees, and access to River Woods amenities—including tennis and pickleball courts, clubhouse, community pool, gazebo, and a boardwalk over the Manatee River—complete this turnkey Florida lifestyle: Minutes from local shops, dining, and cafes, with easy access to Ellenton, Bradenton, and Lakewood Ranch for outlets, waterfront restaurants, and world-class shopping.
Property Details
Price: $719,000
Sq Ft: 2,516
($286 per
sqft)
Bedrooms: 4
Bathrooms: 3
City: Parrish
County: Manatee
Type: Single Family
Development: River Woods Ph Iii
Acres: 0.3700
Virtual Tour/Floorplan: View
Year Built: 2002
Listing Number: TB8508372
Status Code: Active Under Contract
Taxes: $5,826.78
Tax Year: 2025
Garage:
3
/
Y
Furnishings: Negotiable
Pets Allowed: Yes
Total Recurring Fees: $79
Total Recurring Fee Frequency: 0.00
Interior Features:
Ceiling Fans(s)
High Ceilings
Living Room/Dining Room Combo
Open Floorplan
Primary Bedroom Main Floor
Solid Surface Counters
Stone Counters
Walk-In Closet(s)
Window Treatments
Amenities:
Clubhouse
Pool
Recreation Facilities
Tennis Court(s)
Financial Information:
Taxes: $5,826.78
Tax Year: 2025
Association Fee: $475.00
Association Fee Frequency: Semi-Annually
Exterior Features:
Hurricane Shutters
Equipment:
Dishwasher
Disposal
Dryer
Electric Water Heater
Microwave
Range
Range Hood
Refrigerator
Washer
Water Softener
View:
Pool
Water
School Information:
Elementary School: Annie Lucy Williams Elementary
Middle School: Buffalo Creek Middle
Junior High: Buffalo Creek Middle
High School: Parrish Community High
Additional Information:
MLS Area: 34219 - Parrish
Total Square Footage: 3,745
Price per Square Feet: $285.77
Total Floors: 1
Water: Public
Construction: Block, Stucco
Date Listed: 2026-05-22 00:00:00
Pool: Y
Pool Description: Gunite, Heated, In Ground, Lighting, Screen Enclosure
Furnished: Negotiable
Garage Description: Y
Garage Spaces: 3
Attached Garage: Y
Flooring: Luxury Vinyl, Tile
Roof: Shingle
Heating: Heat Pump
Cooling: Central Air
Laundry: Electric Dryer Hookup, Laundry Room, Washer Hookup
Pets: Yes
Sewer: Public Sewer
Lot Desc.: Sidewalk, Paved
Parcel ID: 505308609
Amenities: Clubhouse, Pool, Recreation Facilities, Tennis Court(S)
Map of 11423 30Th Cove, Parrish, FL 34219
Listing Courtesy Of: Coldwell Banker Realty
terry.long@cbrealty.com