11421 Strathaven Court, Trinity, FL 34655
Active Under Contract $550,000


Save Property
View Virtual Tour
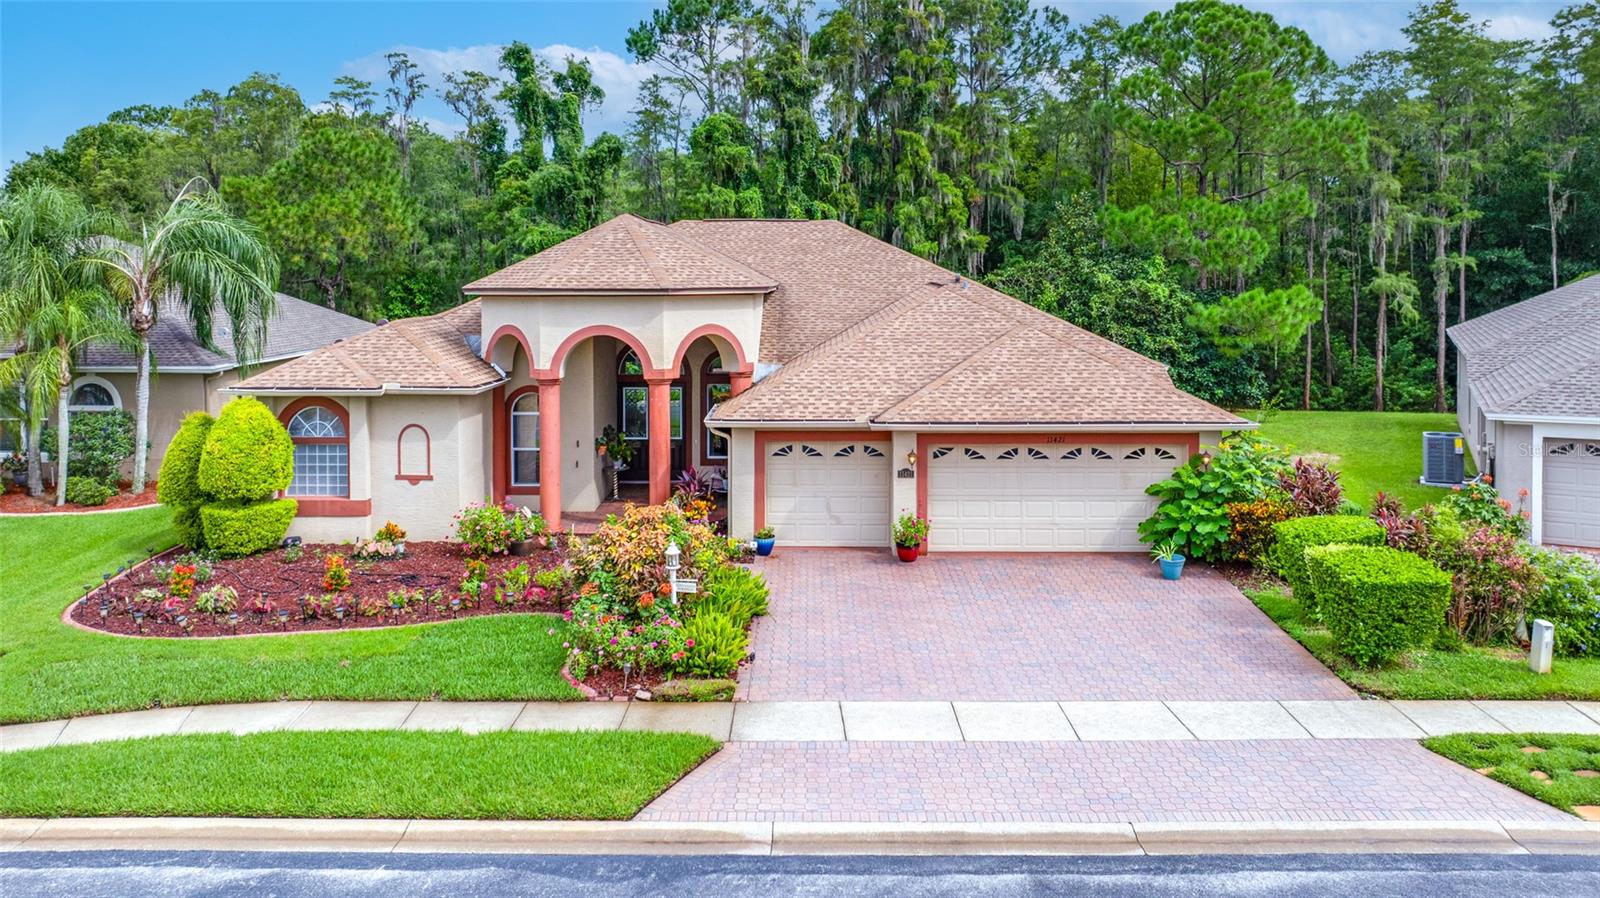
Under contract-accepting backup offers. Virtually Staged. Stunning one-of-a-kind home on a private conservation lot in the highly sought-after Heritage Springs golf community! Nestled on a quiet cul-de-sac, this beautifully maintained 3 bedroom plus a den/office home sits on a private, .20-acre lot with no rear neighbors, offering peaceful views and exceptional privacy. Outstanding curb appeal welcomes you with lush landscaping, colorful flowers, and a charming front porch. The home also features a spacious three-car garage, a 2019 roof, and a 2021 HVAC system, providing added value and peace of mind. Inside, the thoughtfully designed floor plan is filled with natural light from numerous windows and sliding glass doors. Neutral wood-look laminate flooring and soaring ceilings create a bright, open feel throughout. Formal living and dining rooms provide elegant entertaining space, while the spacious family room is perfect for everyday living. The updated kitchen features granite countertops, 42-inch cabinetry, a high-end GE Monogram stainless steel refrigerator, additional stainless-steel appliances, a walk-in pantry, and a sunny breakfast nook. The desirable three-way split floor plan offers privacy for both owners and guests. The spacious primary suite includes room for a sitting area, dual walk-in closets, and an en-suite bath with dual vanities, a Jacuzzi soaking tub, walk-in shower, and a private water closet. Two additional bedrooms are thoughtfully positioned near full guest bathrooms. Enjoy Florida living year-round on the expansive screened lanai overlooking tranquil conservation views. Heritage Springs is a premier gated, active adult golf community offering a 20,600-square-foot clubhouse, an 18-hole championship golf course, a golf pro shop, tennis courts, a heated pool and spa, a fitness center, a performing arts center, the Fountain Vue Restaurant and Sports Lounge, and an outdoor pavilion with barbecue grills and picnic seating. Conveniently located near shopping, dining, medical facilities, and major highways, this exceptional home offers the perfect blend of privacy, luxury, and resort-style living.
Accessibility Features
Ceiling Fans(s)
Eat-in Kitchen
High Ceilings
Kitchen/Family Room Combo
Living Room/Dining Room Combo
Open Floorplan
Solid Wood Cabinets
Split Bedroom
Stone Counters
Walk-In Closet(s)
Clubhouse
Fitness Center
Gated
Golf Course
Maintenance
Optional Additional Fees
Pickleball Court(s)
Pool
Racquetball
Recreation Facilities
Security
Shuffleboard Court
Spa/Hot Tub
Tennis Court(s)
Taxes: $4,907.15
Tax Year: 2025
Association Fee: $346.00
Association Fee Frequency: Monthly
Lighting
Private Entrance
Private Yard
Rain Gutters
Sidewalk
Dishwasher
Disposal
Dryer
Electric Water Heater
Exhaust Fan
Microwave
Range
Range Hood
Refrigerator
Washer
Trees/Woods
Elementary School: Trinity Elementary-Po
Middle School: Seven Springs Middle-Po
Junior High: Seven Springs Middle-Po
High School: J.w. Mitchell High-Po
MLS Area: 34655 - New Port Richey/Seven Springs/Trinity
Total Square Footage: 3,556
Price per Square Feet: $220.53
Water: Public
Construction: Block, Stucco
Date Listed: 2026-08-07 00:00:00
Furnished: Negotiable
Windows: Aluminum Frames, Blinds
Parking: Driveway, Garage Door Opener, Oversized, Garage
Garage Description: Y
Garage Spaces: 3
Attached Garage: Y
Flooring: Laminate, Tile
Roof: Shingle
Heating: Central, Electric
Cooling: Central Air
Security: Gated Community, Security Gate, Security System, Security System Owned
Laundry: Electric Dryer Hookup, Inside, Laundry Room, Washer Hookup
55+ Community: Y
Pets: Yes
Sewer: Public Sewer
Lot Desc.: Conservation Area, Cul-De-Sac, In County, Landscaped, Near Golf Course, Oversized Lot, Sidewalk, Street Dead-End, Paved, Private
Parcel ID: 32-26-17-0150-0
Amenities: Clubhouse, Fitness Center, Gated, Golf Course, Maintenance, Optional Additional Fees, Pickleball Court(S), Pool, Racquetball, Recreation Facilities, Security, Shuffleboard Court, Spa/Hot Tub, Tennis Court(S)
Listing Courtesy Of: Charles Rutenberg Realty Inc
amielenhart@lenhartgroup.com
Under contract-accepting backup offers. Virtually Staged. Stunning one-of-a-kind home on a private conservation lot in the highly sought-after Heritage Springs golf community! Nestled on a quiet cul-de-sac, this beautifully maintained 3 bedroom plus a den/office home sits on a private, .20-acre lot with no rear neighbors, offering peaceful views and exceptional privacy. Outstanding curb appeal welcomes you with lush landscaping, colorful flowers, and a charming front porch. The home also features a spacious three-car garage, a 2019 roof, and a 2021 HVAC system, providing added value and peace of mind. Inside, the thoughtfully designed floor plan is filled with natural light from numerous windows and sliding glass doors. Neutral wood-look laminate flooring and soaring ceilings create a bright, open feel throughout. Formal living and dining rooms provide elegant entertaining space, while the spacious family room is perfect for everyday living. The updated kitchen features granite countertops, 42-inch cabinetry, a high-end GE Monogram stainless steel refrigerator, additional stainless-steel appliances, a walk-in pantry, and a sunny breakfast nook. The desirable three-way split floor plan offers privacy for both owners and guests. The spacious primary suite includes room for a sitting area, dual walk-in closets, and an en-suite bath with dual vanities, a Jacuzzi soaking tub, walk-in shower, and a private water closet. Two additional bedrooms are thoughtfully positioned near full guest bathrooms. Enjoy Florida living year-round on the expansive screened lanai overlooking tranquil conservation views. Heritage Springs is a premier gated, active adult golf community offering a 20,600-square-foot clubhouse, an 18-hole championship golf course, a golf pro shop, tennis courts, a heated pool and spa, a fitness center, a performing arts center, the Fountain Vue Restaurant and Sports Lounge, and an outdoor pavilion with barbecue grills and picnic seating. Conveniently located near shopping, dining, medical facilities, and major highways, this exceptional home offers the perfect blend of privacy, luxury, and resort-style living.
Property Details
Price: $550,000
Sq Ft: 2,494
($221 per
sqft)
Bedrooms: 3
Bathrooms: 3
City: Trinity
County: Pasco
Type: Single Family
Development: Heritage Springs Village
Subdivision: Heritage Spgs Village 09
Acres: 0.2000
Virtual Tour/Floorplan: View
Year Built: 2002
Listing Number: TB8536892
Status Code: Active Under Contract
Taxes: $4,907.15
Tax Year: 2025
Garage:
3
/
Y
Furnishings: Negotiable
Pets Allowed: Yes
Total Recurring Fees: $346
Total Recurring Fee Frequency: 0.00
Interior Features:
Accessibility Features
Ceiling Fans(s)
Eat-in Kitchen
High Ceilings
Kitchen/Family Room Combo
Living Room/Dining Room Combo
Open Floorplan
Solid Wood Cabinets
Split Bedroom
Stone Counters
Walk-In Closet(s)
Amenities:
Clubhouse
Fitness Center
Gated
Golf Course
Maintenance
Optional Additional Fees
Pickleball Court(s)
Pool
Racquetball
Recreation Facilities
Security
Shuffleboard Court
Spa/Hot Tub
Tennis Court(s)
Financial Information:
Taxes: $4,907.15
Tax Year: 2025
Association Fee: $346.00
Association Fee Frequency: Monthly
Exterior Features:
Lighting
Private Entrance
Private Yard
Rain Gutters
Sidewalk
Equipment:
Dishwasher
Disposal
Dryer
Electric Water Heater
Exhaust Fan
Microwave
Range
Range Hood
Refrigerator
Washer
View:
Trees/Woods
School Information:
Elementary School: Trinity Elementary-Po
Middle School: Seven Springs Middle-Po
Junior High: Seven Springs Middle-Po
High School: J.w. Mitchell High-Po
Additional Information:
MLS Area: 34655 - New Port Richey/Seven Springs/Trinity
Total Square Footage: 3,556
Price per Square Feet: $220.53
Water: Public
Construction: Block, Stucco
Date Listed: 2026-08-07 00:00:00
Furnished: Negotiable
Windows: Aluminum Frames, Blinds
Parking: Driveway, Garage Door Opener, Oversized, Garage
Garage Description: Y
Garage Spaces: 3
Attached Garage: Y
Flooring: Laminate, Tile
Roof: Shingle
Heating: Central, Electric
Cooling: Central Air
Security: Gated Community, Security Gate, Security System, Security System Owned
Laundry: Electric Dryer Hookup, Inside, Laundry Room, Washer Hookup
55+ Community: Y
Pets: Yes
Sewer: Public Sewer
Lot Desc.: Conservation Area, Cul-De-Sac, In County, Landscaped, Near Golf Course, Oversized Lot, Sidewalk, Street Dead-End, Paved, Private
Parcel ID: 32-26-17-0150-0
Amenities: Clubhouse, Fitness Center, Gated, Golf Course, Maintenance, Optional Additional Fees, Pickleball Court(S), Pool, Racquetball, Recreation Facilities, Security, Shuffleboard Court, Spa/Hot Tub, Tennis Court(S)
Map of 11421 Strathaven Court, Trinity, FL 34655
Listing Courtesy Of: Charles Rutenberg Realty Inc
amielenhart@lenhartgroup.com