11409 Campania Terrace, Palmetto, FL 34221
For Sale $619,000


Save Property
View Virtual Tour
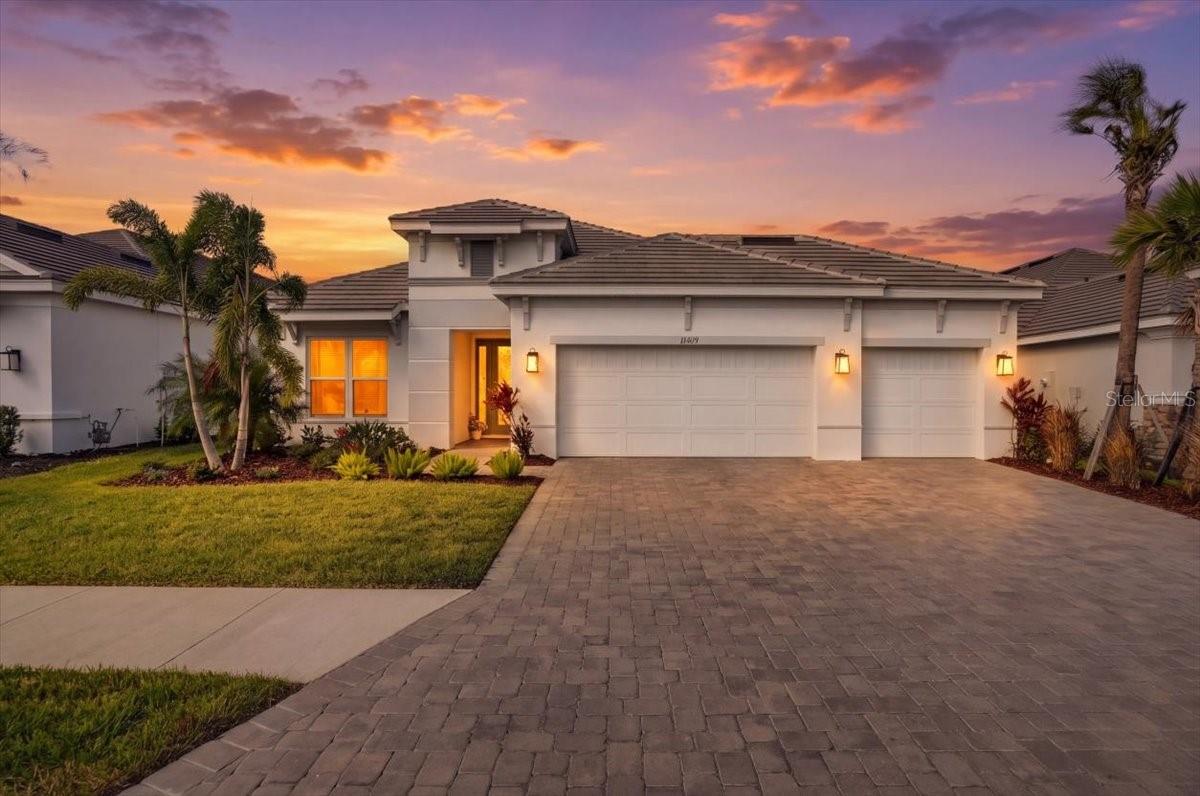
Welcome to your dream home, where luxury meets effortless Florida living. This home shows like a model home, combining elegant design, extensive upgrades and a stunning natural backdrop to create a truly special place to call home. This is a must see one year old Lazio three car garage model rarely available, by Taylor Morrison, located in the beautiful Esplanade at Artisan Lakes resort-style community. From the moment you step inside, you’ll appreciate the thoughtfully curated interior, featuring custom design elements, a décor that creates a warm inviting and timeless atmosphere. Soaring 10-foot ceilings and elegant 8-foot doors enhance the spacious feel, while the carefully selected finishes give the home a polished, designer-inspired look. Designed for both everyday comfort and entertaining, this home offers an inviting flow throughout its living spaces. The primary suite serves as a spacious private retreat, boasting a lavish ensuite bath complete with dual vanities, a glass-enclosed shower and expansive custom walk-in closet. Guests and family members will appreciate the two additional bedrooms, each offering supreme comfort along with dedicated ensuite bathrooms—ideal for seamless multi-generational living. Completing the home, a flexible office space balances refined style with functional privacy to meet your work-from-home or lifestyle needs. The extended covered lanai brings the best of indoor-outdoor living together, providing the perfect setting for morning coffee and evening gatherings including an outdoor kitchen. Best of all, take in the peaceful scenery with unforgettable Florida sunsets, complemented by custom landscaping that enhances the home’s curb appeal to create a beautiful outdoor setting. This like new home offers the look and feel of a thoughtfully designed luxury residence without the wait of new construction and time designing it yourself. Start enjoying resort style living now!! Located within Esplanade at Artisan Lakes, you'll enjoy access to world-class amenities including 2 clubhouses, 2 resort pools, a fitness center, bark parks, tennis courts, pickleball courts and more. The full-time lifestyle manager curates events, clubs, and activities, creating a vibrant community atmosphere. Esplanade Artisan lakes is just a few miles from I-75 and I-275, providing easy access to Tampa, St. Pete, Bradenton, Sarasota airports, dining, shopping, golf, and of course the gulf beaches. Schedule your private showing today and discover this beautiful home.
Ceiling Fans(s)
Eat-in Kitchen
High Ceilings
Kitchen/Family Room Combo
Primary Bedroom Main Floor
Solid Surface Counters
Solid Wood Cabinets
Thermostat
Cable TV
Clubhouse
Fitness Center
Gated
Pickleball Court(s)
Playground
Pool
Recreation Facilities
Spa/Hot Tub
Tennis Court(s)
Taxes: $3,111.73
Tax Year: 2025
Association Fee: $520.00
Association Fee Frequency: Monthly
Hurricane Shutters
Built-In Oven
Dishwasher
Disposal
Gas Cooktop
Range
Range Hood
Refrigerator
Garden
Trees/Woods
Elementary School: James Tillman Elementary
Middle School: Buffalo Creek Middle
Junior High: Buffalo Creek Middle
High School: Parrish Community High
Building Description: Coastal, Key West
MLS Area: 34221 - Palmetto/Rubonia
Total Square Footage: 3,489
Price per Square Feet: $273.17
Total Floors: 1
Water: Public
Construction: Block, Stucco
Date Listed: 2026-11-03 00:00:00
Furnished: Unfurnished
Parking: Garage Door Opener
Garage Description: Y
Garage Spaces: 2
Attached Garage: Y
Flooring: Carpet, Tile
Roof: Tile
Heating: Central
Cooling: Central Air
Laundry: Inside, Laundry Room
Pets: Yes
Sewer: Private Sewer
Lot Desc.: Cleared, Conservation Area
Parcel ID: 604548959
Amenities: Cable Tv, Clubhouse, Fitness Center, Gated, Pickleball Court(S), Playground, Pool, Recreation Facilities, Spa/Hot Tub, Tennis Court(S)
Listing Courtesy Of: Charles Rutenberg Realty Inc
scott.srea@gmail.com
Welcome to your dream home, where luxury meets effortless Florida living. This home shows like a model home, combining elegant design, extensive upgrades and a stunning natural backdrop to create a truly special place to call home. This is a must see one year old Lazio three car garage model rarely available, by Taylor Morrison, located in the beautiful Esplanade at Artisan Lakes resort-style community. From the moment you step inside, you’ll appreciate the thoughtfully curated interior, featuring custom design elements, a décor that creates a warm inviting and timeless atmosphere. Soaring 10-foot ceilings and elegant 8-foot doors enhance the spacious feel, while the carefully selected finishes give the home a polished, designer-inspired look. Designed for both everyday comfort and entertaining, this home offers an inviting flow throughout its living spaces. The primary suite serves as a spacious private retreat, boasting a lavish ensuite bath complete with dual vanities, a glass-enclosed shower and expansive custom walk-in closet. Guests and family members will appreciate the two additional bedrooms, each offering supreme comfort along with dedicated ensuite bathrooms—ideal for seamless multi-generational living. Completing the home, a flexible office space balances refined style with functional privacy to meet your work-from-home or lifestyle needs. The extended covered lanai brings the best of indoor-outdoor living together, providing the perfect setting for morning coffee and evening gatherings including an outdoor kitchen. Best of all, take in the peaceful scenery with unforgettable Florida sunsets, complemented by custom landscaping that enhances the home’s curb appeal to create a beautiful outdoor setting. This like new home offers the look and feel of a thoughtfully designed luxury residence without the wait of new construction and time designing it yourself. Start enjoying resort style living now!! Located within Esplanade at Artisan Lakes, you'll enjoy access to world-class amenities including 2 clubhouses, 2 resort pools, a fitness center, bark parks, tennis courts, pickleball courts and more. The full-time lifestyle manager curates events, clubs, and activities, creating a vibrant community atmosphere. Esplanade Artisan lakes is just a few miles from I-75 and I-275, providing easy access to Tampa, St. Pete, Bradenton, Sarasota airports, dining, shopping, golf, and of course the gulf beaches. Schedule your private showing today and discover this beautiful home.
Property Details
Price: $619,000
Sq Ft: 2,266
($273 per
sqft)
Bedrooms: 3
Bathrooms: 3
City: Palmetto
County: Manatee
Type: Single Family
Development: Esplanade North At Artisan Lakes Subph
Subdivision: Esplanade North At Artisan Lakes Subph I
Acres: 0.1900
Virtual Tour/Floorplan: View
Year Built: 2025
Listing Number: A4711054
Status Code: A-Active
Taxes: $3,111.73
Tax Year: 2025
Garage:
2
/
Y
Furnishings: Unfurnished
Pets Allowed: Yes
Total Recurring Fees: $520
Total Recurring Fee Frequency: 0.00
Interior Features:
Ceiling Fans(s)
Eat-in Kitchen
High Ceilings
Kitchen/Family Room Combo
Primary Bedroom Main Floor
Solid Surface Counters
Solid Wood Cabinets
Thermostat
Amenities:
Cable TV
Clubhouse
Fitness Center
Gated
Pickleball Court(s)
Playground
Pool
Recreation Facilities
Spa/Hot Tub
Tennis Court(s)
Financial Information:
Taxes: $3,111.73
Tax Year: 2025
Association Fee: $520.00
Association Fee Frequency: Monthly
Exterior Features:
Hurricane Shutters
Equipment:
Built-In Oven
Dishwasher
Disposal
Gas Cooktop
Range
Range Hood
Refrigerator
View:
Garden
Trees/Woods
School Information:
Elementary School: James Tillman Elementary
Middle School: Buffalo Creek Middle
Junior High: Buffalo Creek Middle
High School: Parrish Community High
Additional Information:
Building Description: Coastal, Key West
MLS Area: 34221 - Palmetto/Rubonia
Total Square Footage: 3,489
Price per Square Feet: $273.17
Total Floors: 1
Water: Public
Construction: Block, Stucco
Date Listed: 2026-11-03 00:00:00
Furnished: Unfurnished
Parking: Garage Door Opener
Garage Description: Y
Garage Spaces: 2
Attached Garage: Y
Flooring: Carpet, Tile
Roof: Tile
Heating: Central
Cooling: Central Air
Laundry: Inside, Laundry Room
Pets: Yes
Sewer: Private Sewer
Lot Desc.: Cleared, Conservation Area
Parcel ID: 604548959
Amenities: Cable Tv, Clubhouse, Fitness Center, Gated, Pickleball Court(S), Playground, Pool, Recreation Facilities, Spa/Hot Tub, Tennis Court(S)
Map of 11409 Campania Terrace, Palmetto, FL 34221
Listing Courtesy Of: Charles Rutenberg Realty Inc
scott.srea@gmail.com