11407 30Th Cove, Parrish, FL 34219
For Sale $585,000


Save Property
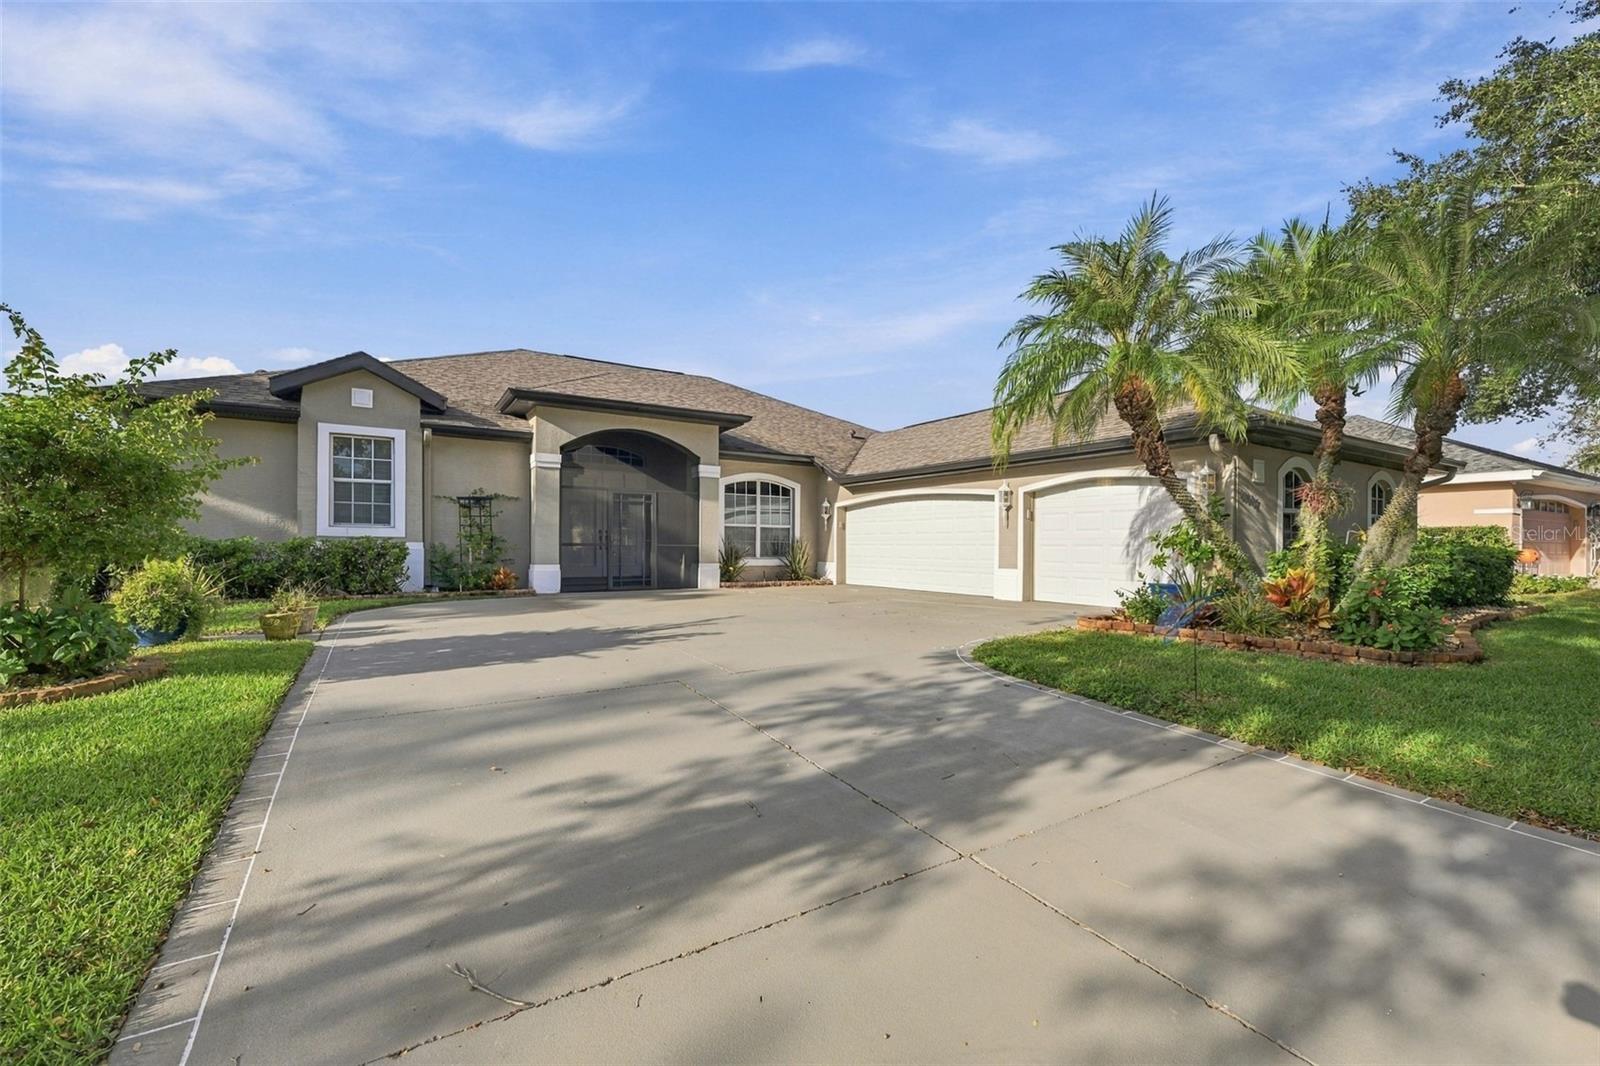
View Virtual Tour
Low HOA, no CDD, no mandatory flood insurance required. Welcome to this beautiful 3 bedroom plus den, 2 bathroom, one-story home with a HEATED POOL, ideally situated overlooking two scenic lakes within the sought after River Woods community. This well-maintained residence features numerous updates, including a new roof in 2020, pool heater in 2023, re-sodded 2024, Hydrawise smart irrigation monitoring and control system 2024, landscaping 2024, whole house re-piped, pool pump, water heater, and lanai rescreening in 2025. Inside, plantation shutters throughout the living areas and bedrooms, along with elegant crown molding, create a timeless and inviting atmosphere. The thoughtfully designed split floor plan offers privacy and versatility, while the spacious primary suite features a walk-in closet with custom shelving and a relaxing ensuite bathroom. The well-appointed kitchen showcases stainless steel appliances, quartz countertops, oversized porcelain tile flooring, and a pantry with custom shelving for added organization. Two generously sized guest bedrooms and a full bathroom are conveniently located on the opposite side of the home. The extended covered lanai and sparkling heated pool provide the perfect setting for entertaining, relaxing, and enjoying the peaceful lake views. River Woods residents enjoy an array of community amenities, including a clubhouse, fitness center, tennis courts, and community pool. Conveniently located near Ellenton Premium Outlets, University Town Center, shopping, dining, grocery stores, and area beaches, this home also offers easy access to I75 for travel to Sarasota, St. Petersburg, and Tampa. Enjoy the best of Florida living with peaceful lake views, desirable community amenities, and comfortable indoor and outdoor living. Call today!
High Ceilings
Open Floorplan
Primary Bedroom Main Floor
Taxes: $6,039.00
Tax Year: 2025
Association Fee: $450.00
Association Fee Frequency: Semi-Annually
Private Mailbox
Sidewalk
Sprinkler Metered
Dishwasher
Microwave
Range
Refrigerator
Water
Lake Front
View: Lake
Middle School: Buffalo Creek Middle
Junior High: Buffalo Creek Middle
High School: Parrish Community High
Building Description: Contemporary
MLS Area: 34219 - Parrish
Total Square Footage: 3,294
Price per Square Feet: $255.79
Total Floors: 1
Water: Public
Construction: Block, Stucco
Date Listed: 2026-11-03 00:00:00
Pool: Y
Pool Description: In Ground, Gunite, Heated
Furnished: Unfurnished
Windows: Shutters
Parking: Garage Door Opener, Garage Faces Side
Garage Description: Y
Attached Garage: Y
Flooring: Ceramic Tile, Hardwood
Roof: Shingle
Heating: Central
Cooling: Central Air
Laundry: Inside, Laundry Room
Pets: Cats Ok, Dogs Ok, Yes
Sewer: Public Sewer
Lot Desc.: Landscaped, Paved
Parcel ID: 505308459
Listing Courtesy Of: Coldwell Banker Realty
teamdavisproperties@gmail.com
Low HOA, no CDD, no mandatory flood insurance required. Welcome to this beautiful 3 bedroom plus den, 2 bathroom, one-story home with a HEATED POOL, ideally situated overlooking two scenic lakes within the sought after River Woods community. This well-maintained residence features numerous updates, including a new roof in 2020, pool heater in 2023, re-sodded 2024, Hydrawise smart irrigation monitoring and control system 2024, landscaping 2024, whole house re-piped, pool pump, water heater, and lanai rescreening in 2025. Inside, plantation shutters throughout the living areas and bedrooms, along with elegant crown molding, create a timeless and inviting atmosphere. The thoughtfully designed split floor plan offers privacy and versatility, while the spacious primary suite features a walk-in closet with custom shelving and a relaxing ensuite bathroom. The well-appointed kitchen showcases stainless steel appliances, quartz countertops, oversized porcelain tile flooring, and a pantry with custom shelving for added organization. Two generously sized guest bedrooms and a full bathroom are conveniently located on the opposite side of the home. The extended covered lanai and sparkling heated pool provide the perfect setting for entertaining, relaxing, and enjoying the peaceful lake views. River Woods residents enjoy an array of community amenities, including a clubhouse, fitness center, tennis courts, and community pool. Conveniently located near Ellenton Premium Outlets, University Town Center, shopping, dining, grocery stores, and area beaches, this home also offers easy access to I75 for travel to Sarasota, St. Petersburg, and Tampa. Enjoy the best of Florida living with peaceful lake views, desirable community amenities, and comfortable indoor and outdoor living. Call today!
Property Details
Price: $585,000
Sq Ft: 2,287
($256 per
sqft)
Bedrooms: 3
Bathrooms: 2
City: Parrish
County: Manatee
Type: Single Family
Development: River Woods Ph Iii
Acres: 0.3500
Virtual Tour/Floorplan: View
Year Built: 2002
Listing Number: TB8563290
Status Code: A-Active
Taxes: $6,039.00
Tax Year: 2025
Garage:
Y
Furnishings: Unfurnished
Pets Allowed: Cats OK, Dogs OK, Yes
Total Recurring Fees: $75
Total Recurring Fee Frequency: 0.00
Interior Features:
High Ceilings
Open Floorplan
Primary Bedroom Main Floor
Financial Information:
Taxes: $6,039.00
Tax Year: 2025
Association Fee: $450.00
Association Fee Frequency: Semi-Annually
Exterior Features:
Private Mailbox
Sidewalk
Sprinkler Metered
Equipment:
Dishwasher
Microwave
Range
Refrigerator
View:
Water
Waterfront Description:
Lake Front
View: Lake
School Information:
Middle School: Buffalo Creek Middle
Junior High: Buffalo Creek Middle
High School: Parrish Community High
Additional Information:
Building Description: Contemporary
MLS Area: 34219 - Parrish
Total Square Footage: 3,294
Price per Square Feet: $255.79
Total Floors: 1
Water: Public
Construction: Block, Stucco
Date Listed: 2026-11-03 00:00:00
Pool: Y
Pool Description: In Ground, Gunite, Heated
Furnished: Unfurnished
Windows: Shutters
Parking: Garage Door Opener, Garage Faces Side
Garage Description: Y
Attached Garage: Y
Flooring: Ceramic Tile, Hardwood
Roof: Shingle
Heating: Central
Cooling: Central Air
Laundry: Inside, Laundry Room
Pets: Cats Ok, Dogs Ok, Yes
Sewer: Public Sewer
Lot Desc.: Landscaped, Paved
Parcel ID: 505308459
Map of 11407 30Th Cove, Parrish, FL 34219
Listing Courtesy Of: Coldwell Banker Realty
teamdavisproperties@gmail.com