11403 Lake Louisa Terrace, Sarasota, FL 34241
For Sale $425,748


Save Property
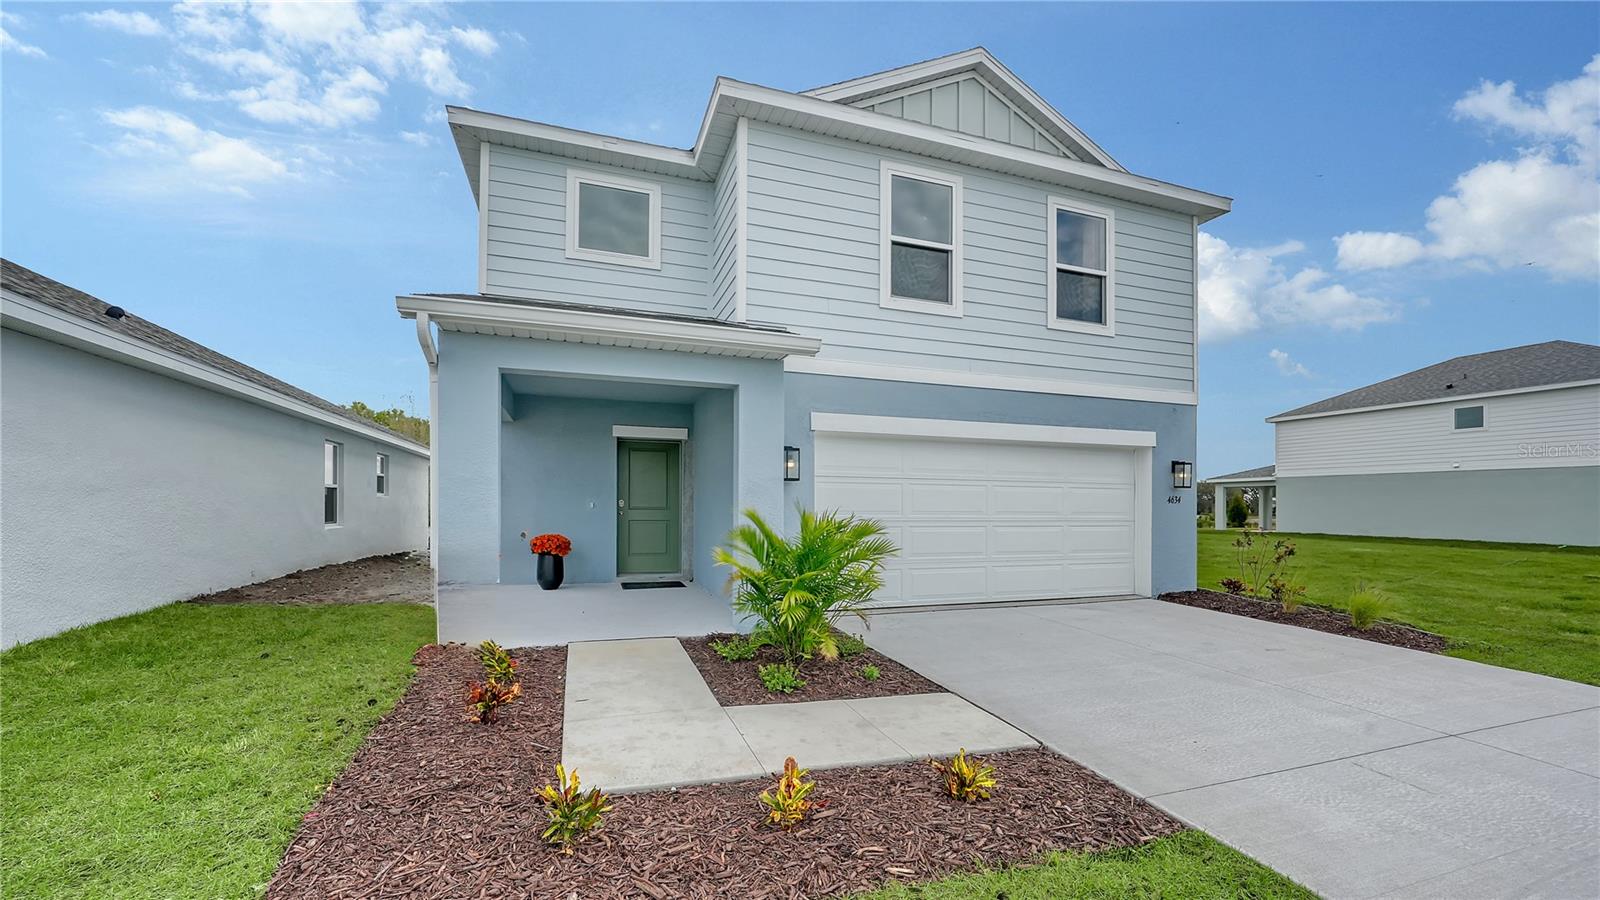
Welcome to the Buttonwood in Sageleaf! This thoughtfully designed two-story home features 4 bedrooms, 2.5 bathrooms, a spacious upstairs loft, and 2,216 sq. ft. of living space. The open-concept main floor features an expansive great room that flows seamlessly into the dining area and kitchen, creating an inviting space for everyday living and entertaining. The kitchen is complete with stainless steel appliances, quartz countertops, a large center island, spacious pantry, and plenty of counter space. Just off the main living area, the covered lanai extends the living space outdoors. Upstairs, all four bedrooms are conveniently located alongside a versatile loft that provides additional living space for a home office, media room, game room, or other flexible uses. The spacious owner’s suite features a walk-in closet and en-suite bathroom with dual sinks and a walk-in shower. Three additional bedrooms, a second full bathroom, and an upstairs laundry room complete the second floor. Located in Sageleaf, a new Sarasota community off Clark Road, residents can enjoy a community pool, pavilion, dog park, tot lot, permanent cornhole stations, and miles of walking trails and sidewalks throughout the neighborhood. With convenient access to I-75, shopping, dining, everyday conveniences, and Sarasota’s Gulf Coast beaches, Sageleaf combines thoughtfully planned new construction with convenient access to everything Sarasota has to enjoy.
Living Room/Dining Room Combo
Open Floorplan
Primary Bedroom Upstairs
Solid Surface Counters
Thermostat
Walk-In Closet(s)
Fence Restrictions
Maintenance
Playground
Taxes: $1.00
Tax Year: 2026
Association Fee: $27.35
Association Fee Frequency: Quarterly
Hurricane Shutters
Lighting
Sidewalk
Dishwasher
Disposal
Electric Water Heater
Microwave
Range
Refrigerator
Elementary School: Lakeview Elementary
Middle School: Sarasota Middle
Junior High: Sarasota Middle
High School: Riverview High
Building Description: Florida
MLS Area: 34241 - Sarasota
Total Square Footage: 2,877
Price per Square Feet: $192.12
Water: Public
Construction: Block, Stucco, Frame
Date Listed: 2026-10-03 00:00:00
Furnished: Unfurnished
Windows: Low-Emissivity Windows
Parking: Driveway, Garage Door Opener
Garage Description: Y
Garage Spaces: 2
Attached Garage: Y
Flooring: Carpet, Vinyl
Roof: Shingle
Heating: Central, Electric
Cooling: Central Air
Security: Smoke Detector(S)
Laundry: Inside, Laundry Room
Pets: Yes
Sewer: Public Sewer
Lot Desc.: Level, Sidewalk, Paved
Parcel ID: 03110010018
Amenities: Fence Restrictions, Maintenance, Playground
Listing Courtesy Of: Neal Communities Realty, Inc.
onlinesales@nealcommunities.com
Welcome to the Buttonwood in Sageleaf! This thoughtfully designed two-story home features 4 bedrooms, 2.5 bathrooms, a spacious upstairs loft, and 2,216 sq. ft. of living space. The open-concept main floor features an expansive great room that flows seamlessly into the dining area and kitchen, creating an inviting space for everyday living and entertaining. The kitchen is complete with stainless steel appliances, quartz countertops, a large center island, spacious pantry, and plenty of counter space. Just off the main living area, the covered lanai extends the living space outdoors. Upstairs, all four bedrooms are conveniently located alongside a versatile loft that provides additional living space for a home office, media room, game room, or other flexible uses. The spacious owner’s suite features a walk-in closet and en-suite bathroom with dual sinks and a walk-in shower. Three additional bedrooms, a second full bathroom, and an upstairs laundry room complete the second floor. Located in Sageleaf, a new Sarasota community off Clark Road, residents can enjoy a community pool, pavilion, dog park, tot lot, permanent cornhole stations, and miles of walking trails and sidewalks throughout the neighborhood. With convenient access to I-75, shopping, dining, everyday conveniences, and Sarasota’s Gulf Coast beaches, Sageleaf combines thoughtfully planned new construction with convenient access to everything Sarasota has to enjoy.
Property Details
Price: $425,748
Sq Ft: 2,216
($192 per
sqft)
Bedrooms: 4
Bathrooms: 2
Partial Baths: 1
City: Sarasota
County: Sarasota
Type: Single Family
Development: Sageleaf
Acres: 0.1200
Year Built: 2026
Listing Number: A4708329
Status Code: A-Active
Taxes: $1.00
Tax Year: 2026
Garage:
2
/
Y
Furnishings: Unfurnished
Pets Allowed: Yes
Total Recurring Fees: $9
Total Recurring Fee Frequency: 0.00
Interior Features:
Living Room/Dining Room Combo
Open Floorplan
Primary Bedroom Upstairs
Solid Surface Counters
Thermostat
Walk-In Closet(s)
Amenities:
Fence Restrictions
Maintenance
Playground
Financial Information:
Taxes: $1.00
Tax Year: 2026
Association Fee: $27.35
Association Fee Frequency: Quarterly
Exterior Features:
Hurricane Shutters
Lighting
Sidewalk
Equipment:
Dishwasher
Disposal
Electric Water Heater
Microwave
Range
Refrigerator
School Information:
Elementary School: Lakeview Elementary
Middle School: Sarasota Middle
Junior High: Sarasota Middle
High School: Riverview High
Additional Information:
Building Description: Florida
MLS Area: 34241 - Sarasota
Total Square Footage: 2,877
Price per Square Feet: $192.12
Water: Public
Construction: Block, Stucco, Frame
Date Listed: 2026-10-03 00:00:00
Furnished: Unfurnished
Windows: Low-Emissivity Windows
Parking: Driveway, Garage Door Opener
Garage Description: Y
Garage Spaces: 2
Attached Garage: Y
Flooring: Carpet, Vinyl
Roof: Shingle
Heating: Central, Electric
Cooling: Central Air
Security: Smoke Detector(S)
Laundry: Inside, Laundry Room
Pets: Yes
Sewer: Public Sewer
Lot Desc.: Level, Sidewalk, Paved
Parcel ID: 03110010018
Amenities: Fence Restrictions, Maintenance, Playground
Map of 11403 Lake Louisa Terrace, Sarasota, FL 34241
Listing Courtesy Of: Neal Communities Realty, Inc.
onlinesales@nealcommunities.com