1140 Toluke Point, Orlando, FL 32828
Pending $500,000


Save Property
View Virtual Tour
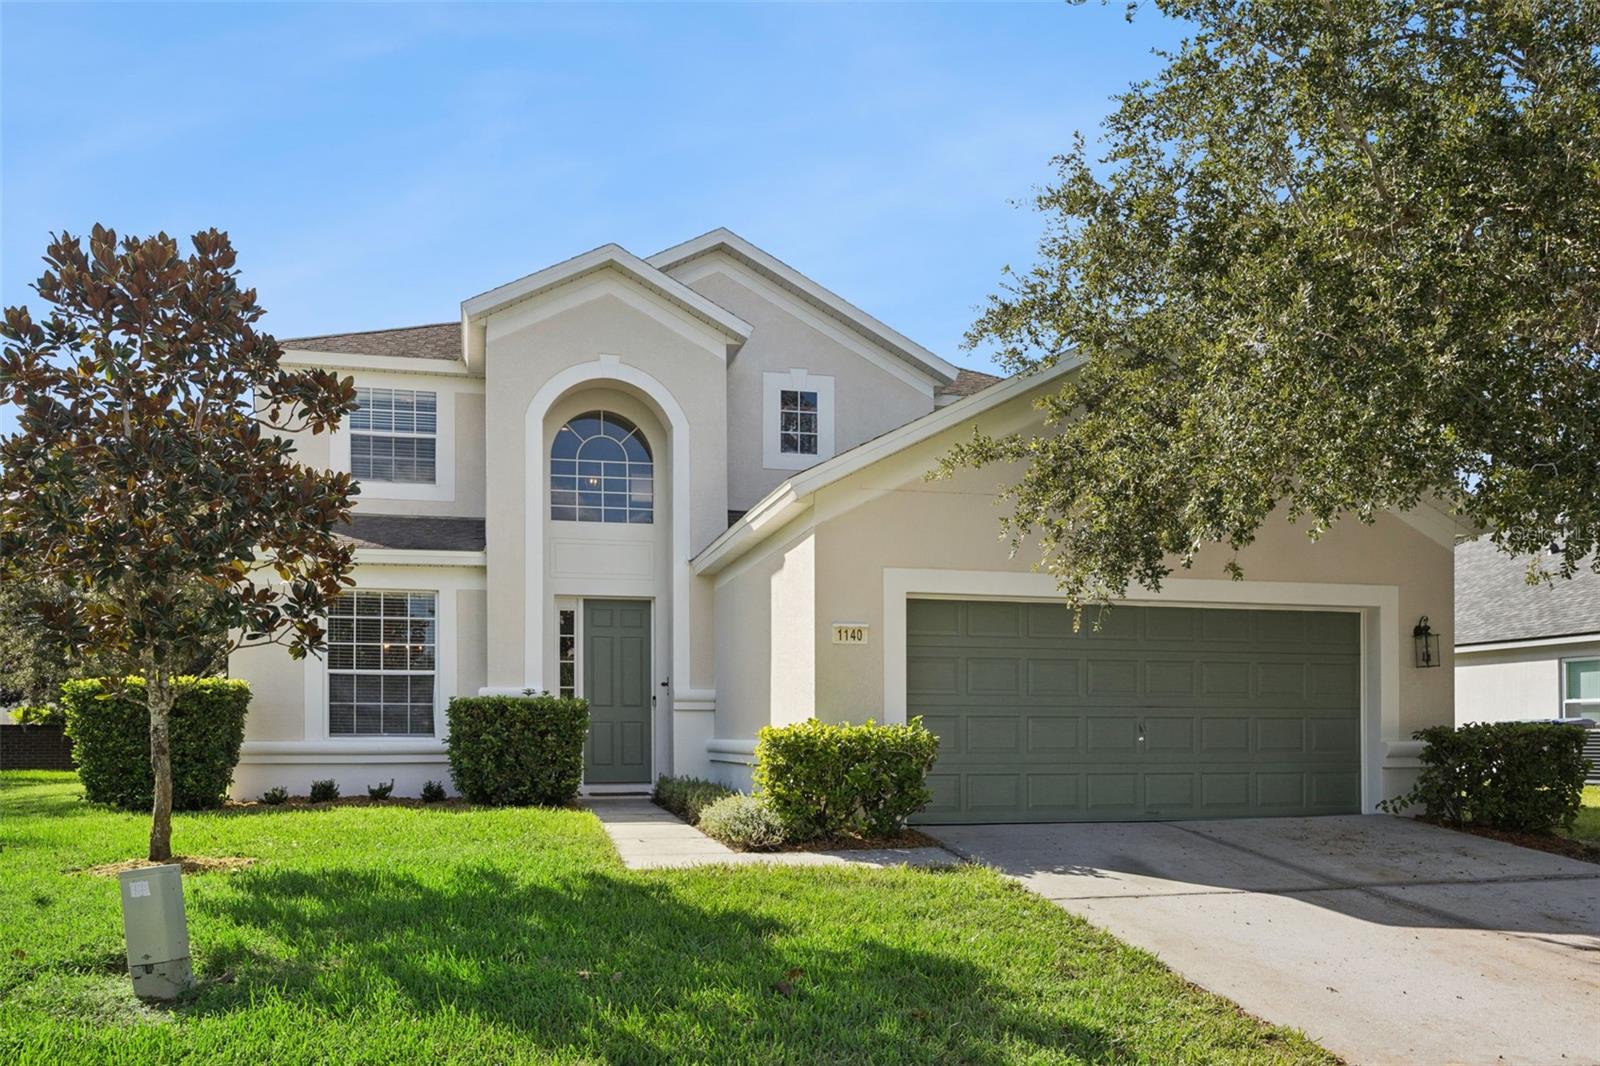
Welcome to this 5BR/3.5BA perfect FAMILY HOME in the gated community of Spring Isle!! Ideally located just one mile from downtown Avalon Park. Offering a spacious versatile layout and plenty of room to live, work, and play! Step inside to a welcoming DINING ROOM and an inviting OPEN CONCEPT living area that flows seamlessly into the generously sized KITCHEN. Featuring crisp white cabinetry and an AIRY OPEN FEEL the kitchen offers plenty of space for cooking, gathering, and everyday living, along with a dedicated eat-in area! Double sliding glass doors lead to the lanai and a large backyard, creating the perfect setting for outdoor entertaining, relaxing, or enjoying time with family and friends. The PRIMARY suite is conveniently located on the FIRST FLOOR, offering a private seperate from the additional bedrooms. Upstairs, the thoughtfully designed layout provides plenty of flexibility for everyone. An extra-large landing offers the perfect spot for a play area, homework station, or dedicated desk space, while the spacious LOFT is ideal for movie nights, game nights, or a second living area. Two bedrooms are situated on one side of the upper level with a full bathroom in between, while two additional bedrooms are located on the opposite side, also with a full bathroom conveniently positioned between them!! Additional features include a dedicated laundry room with extra storage and custom wooden shelving to help keep everything organized. The home's exterior has also been freshly painted and pressure washed! Enjoy the lifestyle that comes with living in Spring Isle, a gated community featuring a community pool and fitness center. The location is hard to beat, with downtown Avalon Park just one mile away, excellent schools nearby, and convenient access to Waterford Lakes shopping, dining, entertainment, and major highways.With five bedrooms, flexible living spaces, a spacious backyard, and a desirable location close to everything East Orlando has to offer, this home is ready to welcome its next owner. Don't miss the opportunity to make it yours! ++Qualified buyers will receive a 1% interest rate reduction at no cost to the buyer during their first year of repayment, when financing is obtained through our preferred lending partner!
Ceiling Fans(s)
Eat-in Kitchen
High Ceilings
Kitchen/Family Room Combo
Primary Bedroom Main Floor
Vaulted Ceiling(s)
Taxes: $7,565.26
Tax Year: 2025
Association Fee: $207.71
Association Fee Frequency: Monthly
Dishwasher
Disposal
Dryer
Range
Refrigerator
Washer
Elementary School: Timber Lakes Elementary
Middle School: Timber Springs Middle
Junior High: Timber Springs Middle
High School: Timber Creek High
MLS Area: 32828 - Orlando/Alafaya/Waterford Lakes
Total Square Footage: 3,427
Price per Square Feet: $181.49
Total Floors: 2
Water: Public
Construction: Block, Concrete, Stucco
Date Listed: 2026-10-22 00:00:00
Furnished: Unfurnished
Garage Description: Y
Garage Spaces: 2
Attached Garage: Y
Flooring: Carpet, Ceramic Tile
Roof: Shingle
Heating: Central, Electric
Cooling: Central Air
Laundry: Laundry Room
Pets: Yes
Sewer: Public Sewer
Parcel ID: 30-22-32-7896-0
Listing Courtesy Of: The Wilkins Way Llc
justine@thewilkinsway.com
Welcome to this 5BR/3.5BA perfect FAMILY HOME in the gated community of Spring Isle!! Ideally located just one mile from downtown Avalon Park. Offering a spacious versatile layout and plenty of room to live, work, and play! Step inside to a welcoming DINING ROOM and an inviting OPEN CONCEPT living area that flows seamlessly into the generously sized KITCHEN. Featuring crisp white cabinetry and an AIRY OPEN FEEL the kitchen offers plenty of space for cooking, gathering, and everyday living, along with a dedicated eat-in area! Double sliding glass doors lead to the lanai and a large backyard, creating the perfect setting for outdoor entertaining, relaxing, or enjoying time with family and friends. The PRIMARY suite is conveniently located on the FIRST FLOOR, offering a private seperate from the additional bedrooms. Upstairs, the thoughtfully designed layout provides plenty of flexibility for everyone. An extra-large landing offers the perfect spot for a play area, homework station, or dedicated desk space, while the spacious LOFT is ideal for movie nights, game nights, or a second living area. Two bedrooms are situated on one side of the upper level with a full bathroom in between, while two additional bedrooms are located on the opposite side, also with a full bathroom conveniently positioned between them!! Additional features include a dedicated laundry room with extra storage and custom wooden shelving to help keep everything organized. The home's exterior has also been freshly painted and pressure washed! Enjoy the lifestyle that comes with living in Spring Isle, a gated community featuring a community pool and fitness center. The location is hard to beat, with downtown Avalon Park just one mile away, excellent schools nearby, and convenient access to Waterford Lakes shopping, dining, entertainment, and major highways.With five bedrooms, flexible living spaces, a spacious backyard, and a desirable location close to everything East Orlando has to offer, this home is ready to welcome its next owner. Don't miss the opportunity to make it yours! ++Qualified buyers will receive a 1% interest rate reduction at no cost to the buyer during their first year of repayment, when financing is obtained through our preferred lending partner!
Property Details
Price: $500,000
Sq Ft: 2,755
($181 per
sqft)
Bedrooms: 5
Bathrooms: 3
Partial Baths: 1
City: Orlando
County: Orange
Type: Single Family
Development: Spring Isle
Acres: 0.2400
Virtual Tour/Floorplan: View
Year Built: 2006
Listing Number: O6451245
Status Code: Pending
Taxes: $7,565.26
Tax Year: 2025
Garage:
2
/
Y
Furnishings: Unfurnished
Pets Allowed: Yes
Total Recurring Fees: $208
Total Recurring Fee Frequency: 0.00
Interior Features:
Ceiling Fans(s)
Eat-in Kitchen
High Ceilings
Kitchen/Family Room Combo
Primary Bedroom Main Floor
Vaulted Ceiling(s)
Financial Information:
Taxes: $7,565.26
Tax Year: 2025
Association Fee: $207.71
Association Fee Frequency: Monthly
Equipment:
Dishwasher
Disposal
Dryer
Range
Refrigerator
Washer
School Information:
Elementary School: Timber Lakes Elementary
Middle School: Timber Springs Middle
Junior High: Timber Springs Middle
High School: Timber Creek High
Additional Information:
MLS Area: 32828 - Orlando/Alafaya/Waterford Lakes
Total Square Footage: 3,427
Price per Square Feet: $181.49
Total Floors: 2
Water: Public
Construction: Block, Concrete, Stucco
Date Listed: 2026-10-22 00:00:00
Furnished: Unfurnished
Garage Description: Y
Garage Spaces: 2
Attached Garage: Y
Flooring: Carpet, Ceramic Tile
Roof: Shingle
Heating: Central, Electric
Cooling: Central Air
Laundry: Laundry Room
Pets: Yes
Sewer: Public Sewer
Parcel ID: 30-22-32-7896-0
Map of 1140 Toluke Point, Orlando, FL 32828
Listing Courtesy Of: The Wilkins Way Llc
justine@thewilkinsway.com