114 Veraza Court, Nokomis, FL 34275
For Sale $474,900


Save Property
View Virtual Tour
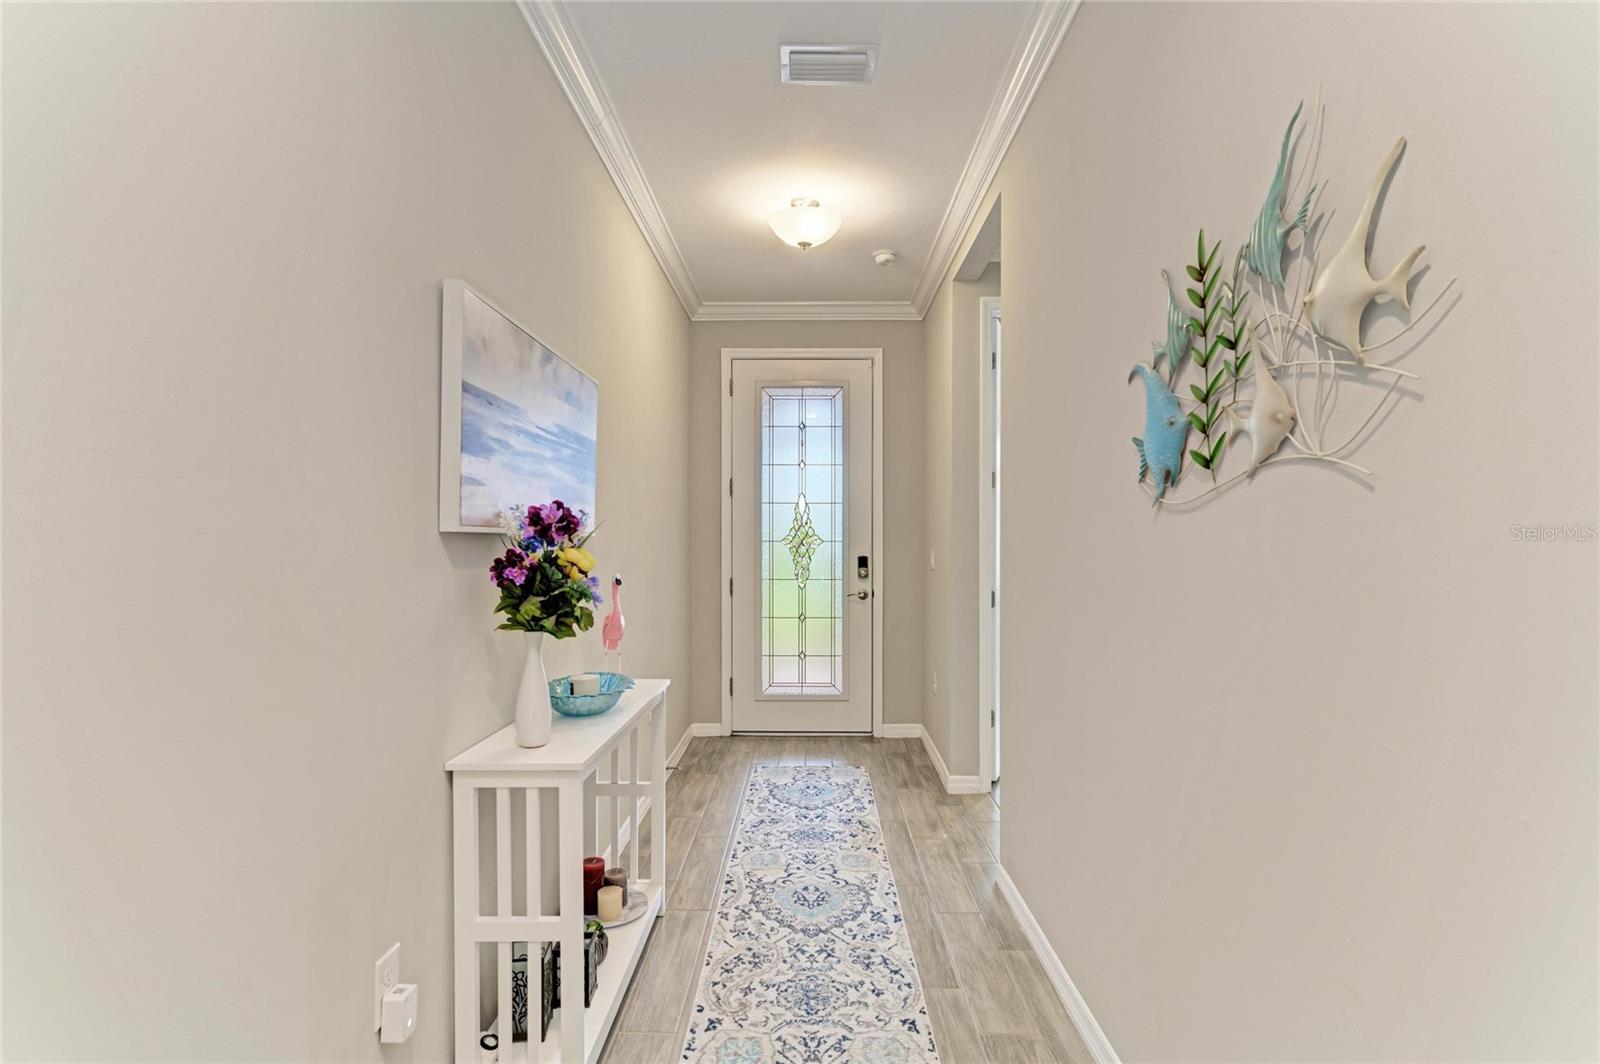
Exceptional opportunity to own a meticulously maintained and fully upgraded 3BR Clifton floor plan, strategically located on an oversized homesite with captivating eastern exposure that invites natural light into your home! Envision yourself enjoying serene mornings with coffee on the extended lanai, which features a remarkable built-in outdoor wet bar and beverage refrigerator, perfect for hosting unforgettable al fresco gatherings with friends and family. The lanai also includes motorized hurricane screens for storm protection. As you enter the home, you'll immediately recognize the quality craftsmanship that defines this home. The stylish wood-look tile flooring spans the main living areas, enhanced by sophisticated crown molding, substantial baseboards, and impressive 8-foot doors that create an inviting and warm ambiance. The open floor plan leads you seamlessly to a spacious kitchen designed for those who love to entertain. It showcases contemporary white cabinetry, stunning upgraded granite countertops, a generously sized island for gatherings, a chic designer backsplash, and sleek stainless steel appliances that elevate your cooking experience. The primary suite is a true sanctuary! Featuring two expansive walk-in closets and a luxurious ensuite bath equipped with a spacious shower adorned with decorative accents, dual sinks, and a separate water closet, it offers you the retreat you deserve. The thoughtfully arranged secondary bedrooms are strategically located at the front of the home, accompanied by a sizable bathroom in between, ensuring both comfort and privacy for family and guests. Plus, one guest bedroom comes with a built-in Murphy bed that stays, how convenient is that? This home is filled with impressive custom features, including a charming front door screen enclosure, beautiful impact-resistant glass custom front doors, stylish blinds and shades, and elegant fans and light fixtures that enhance the overall aesthetic. You'll also appreciate the practicality of the generous laundry room, ideally situated just off the primary suite and kitchen, complete with a built-in laundry sink. But the allure of Toscana Isles goes beyond the home! This vibrant, gated, maintenance-free landscape community offers an active, fulfilling lifestyle. With over 200 acres of interconnected lakes at your disposal, the opportunities for kayaking, canoeing, and fishing are virtually limitless. The impressive 8,000-square-foot clubhouse serves as the community's heart, featuring a well-equipped fitness center, ballroom, billiard room, and big-screen TVs for your special movie nights! And the convenience doesn’t stop there, you’re just 10 minutes away from the breathtaking Suncoast beaches and have easy access to the Legacy Bike Trail, along with the charming downtown areas of Venice and Sarasota, both overflowing with cultural attractions, delightful shopping, and exquisite dining options. With Sarasota Memorial Hospital's Venice Campus close by, exceptional healthcare is readily available. This incredible opportunity will not last long! Reach out today for a private showing, and let us guide you toward the extraordinary life you've always envisioned!
Ceiling Fans(s)
Crown Molding
Stone Counters
Walk-In Closet(s)
Clubhouse
Fitness Center
Gated
Maintenance
Pickleball Court(s)
Playground
Pool
Recreation Facilities
Tennis Court(s)
Vehicle Restrictions
Taxes: $6,487.00
Tax Year: 2025
Association Fee: $878.45
Association Fee Frequency: Quarterly
Hurricane Shutters
Outdoor Kitchen
Rain Gutters
Sidewalk
Dishwasher
Disposal
Dryer
Electric Water Heater
Microwave
Range
Refrigerator
Washer
Elementary School: Laurel Nokomis Elementary
Middle School: Laurel Nokomis Middle
Junior High: Laurel Nokomis Middle
High School: Venice Senior High
Building Description: Florida
MLS Area: 34275 - Nokomis/North Venice
Total Square Footage: 2,466
Price per Square Feet: $261.51
Water: Canal/Lake For Irrigation, Public
Construction: Block, Stucco
Date Listed: 2026-11-07 00:00:00
Furnished: Unfurnished
Windows: Double Pane Windows
Parking: Garage Door Opener
Garage Description: Y
Attached Garage: Y
Flooring: Tile
Roof: Tile
Heating: Central, Heat Pump
Cooling: Central Air
Laundry: Laundry Room
Pets: Yes
Sewer: Public Sewer
Lot Desc.: City Limits, Landscaped, Sidewalk, Paved
Parcel ID: 0375083250
Amenities: Clubhouse, Fitness Center, Gated, Maintenance, Pickleball Court(S), Playground, Pool, Recreation Facilities, Tennis Court(S), Vehicle Restrictions
Listing Courtesy Of: Coldwell Banker Realty
ron@suponcic.com
Exceptional opportunity to own a meticulously maintained and fully upgraded 3BR Clifton floor plan, strategically located on an oversized homesite with captivating eastern exposure that invites natural light into your home! Envision yourself enjoying serene mornings with coffee on the extended lanai, which features a remarkable built-in outdoor wet bar and beverage refrigerator, perfect for hosting unforgettable al fresco gatherings with friends and family. The lanai also includes motorized hurricane screens for storm protection. As you enter the home, you'll immediately recognize the quality craftsmanship that defines this home. The stylish wood-look tile flooring spans the main living areas, enhanced by sophisticated crown molding, substantial baseboards, and impressive 8-foot doors that create an inviting and warm ambiance. The open floor plan leads you seamlessly to a spacious kitchen designed for those who love to entertain. It showcases contemporary white cabinetry, stunning upgraded granite countertops, a generously sized island for gatherings, a chic designer backsplash, and sleek stainless steel appliances that elevate your cooking experience. The primary suite is a true sanctuary! Featuring two expansive walk-in closets and a luxurious ensuite bath equipped with a spacious shower adorned with decorative accents, dual sinks, and a separate water closet, it offers you the retreat you deserve. The thoughtfully arranged secondary bedrooms are strategically located at the front of the home, accompanied by a sizable bathroom in between, ensuring both comfort and privacy for family and guests. Plus, one guest bedroom comes with a built-in Murphy bed that stays, how convenient is that? This home is filled with impressive custom features, including a charming front door screen enclosure, beautiful impact-resistant glass custom front doors, stylish blinds and shades, and elegant fans and light fixtures that enhance the overall aesthetic. You'll also appreciate the practicality of the generous laundry room, ideally situated just off the primary suite and kitchen, complete with a built-in laundry sink. But the allure of Toscana Isles goes beyond the home! This vibrant, gated, maintenance-free landscape community offers an active, fulfilling lifestyle. With over 200 acres of interconnected lakes at your disposal, the opportunities for kayaking, canoeing, and fishing are virtually limitless. The impressive 8,000-square-foot clubhouse serves as the community's heart, featuring a well-equipped fitness center, ballroom, billiard room, and big-screen TVs for your special movie nights! And the convenience doesn’t stop there, you’re just 10 minutes away from the breathtaking Suncoast beaches and have easy access to the Legacy Bike Trail, along with the charming downtown areas of Venice and Sarasota, both overflowing with cultural attractions, delightful shopping, and exquisite dining options. With Sarasota Memorial Hospital's Venice Campus close by, exceptional healthcare is readily available. This incredible opportunity will not last long! Reach out today for a private showing, and let us guide you toward the extraordinary life you've always envisioned!
Property Details
Price: $474,900
Sq Ft: 1,816
($262 per
sqft)
Bedrooms: 3
Bathrooms: 2
City: Nokomis
County: Sarasota
Type: Single Family
Development: Toscana Isles
Acres: 0.1400
Virtual Tour/Floorplan: View
Year Built: 2020
Listing Number: A4708860
Status Code: A-Active
Taxes: $6,487.00
Tax Year: 2025
Garage:
/
Y
Furnishings: Unfurnished
Pets Allowed: Yes
Total Recurring Fees: $293
Total Recurring Fee Frequency: 0.00
Interior Features:
Ceiling Fans(s)
Crown Molding
Stone Counters
Walk-In Closet(s)
Amenities:
Clubhouse
Fitness Center
Gated
Maintenance
Pickleball Court(s)
Playground
Pool
Recreation Facilities
Tennis Court(s)
Vehicle Restrictions
Financial Information:
Taxes: $6,487.00
Tax Year: 2025
Association Fee: $878.45
Association Fee Frequency: Quarterly
Exterior Features:
Hurricane Shutters
Outdoor Kitchen
Rain Gutters
Sidewalk
Equipment:
Dishwasher
Disposal
Dryer
Electric Water Heater
Microwave
Range
Refrigerator
Washer
School Information:
Elementary School: Laurel Nokomis Elementary
Middle School: Laurel Nokomis Middle
Junior High: Laurel Nokomis Middle
High School: Venice Senior High
Additional Information:
Building Description: Florida
MLS Area: 34275 - Nokomis/North Venice
Total Square Footage: 2,466
Price per Square Feet: $261.51
Water: Canal/Lake For Irrigation, Public
Construction: Block, Stucco
Date Listed: 2026-11-07 00:00:00
Furnished: Unfurnished
Windows: Double Pane Windows
Parking: Garage Door Opener
Garage Description: Y
Attached Garage: Y
Flooring: Tile
Roof: Tile
Heating: Central, Heat Pump
Cooling: Central Air
Laundry: Laundry Room
Pets: Yes
Sewer: Public Sewer
Lot Desc.: City Limits, Landscaped, Sidewalk, Paved
Parcel ID: 0375083250
Amenities: Clubhouse, Fitness Center, Gated, Maintenance, Pickleball Court(S), Playground, Pool, Recreation Facilities, Tennis Court(S), Vehicle Restrictions
Map of 114 Veraza Court, Nokomis, FL 34275
Listing Courtesy Of: Coldwell Banker Realty
ron@suponcic.com