114 Sheridan Avenue, Longwood, FL 32750
Pending $595,000


Save Property
View Virtual Tour
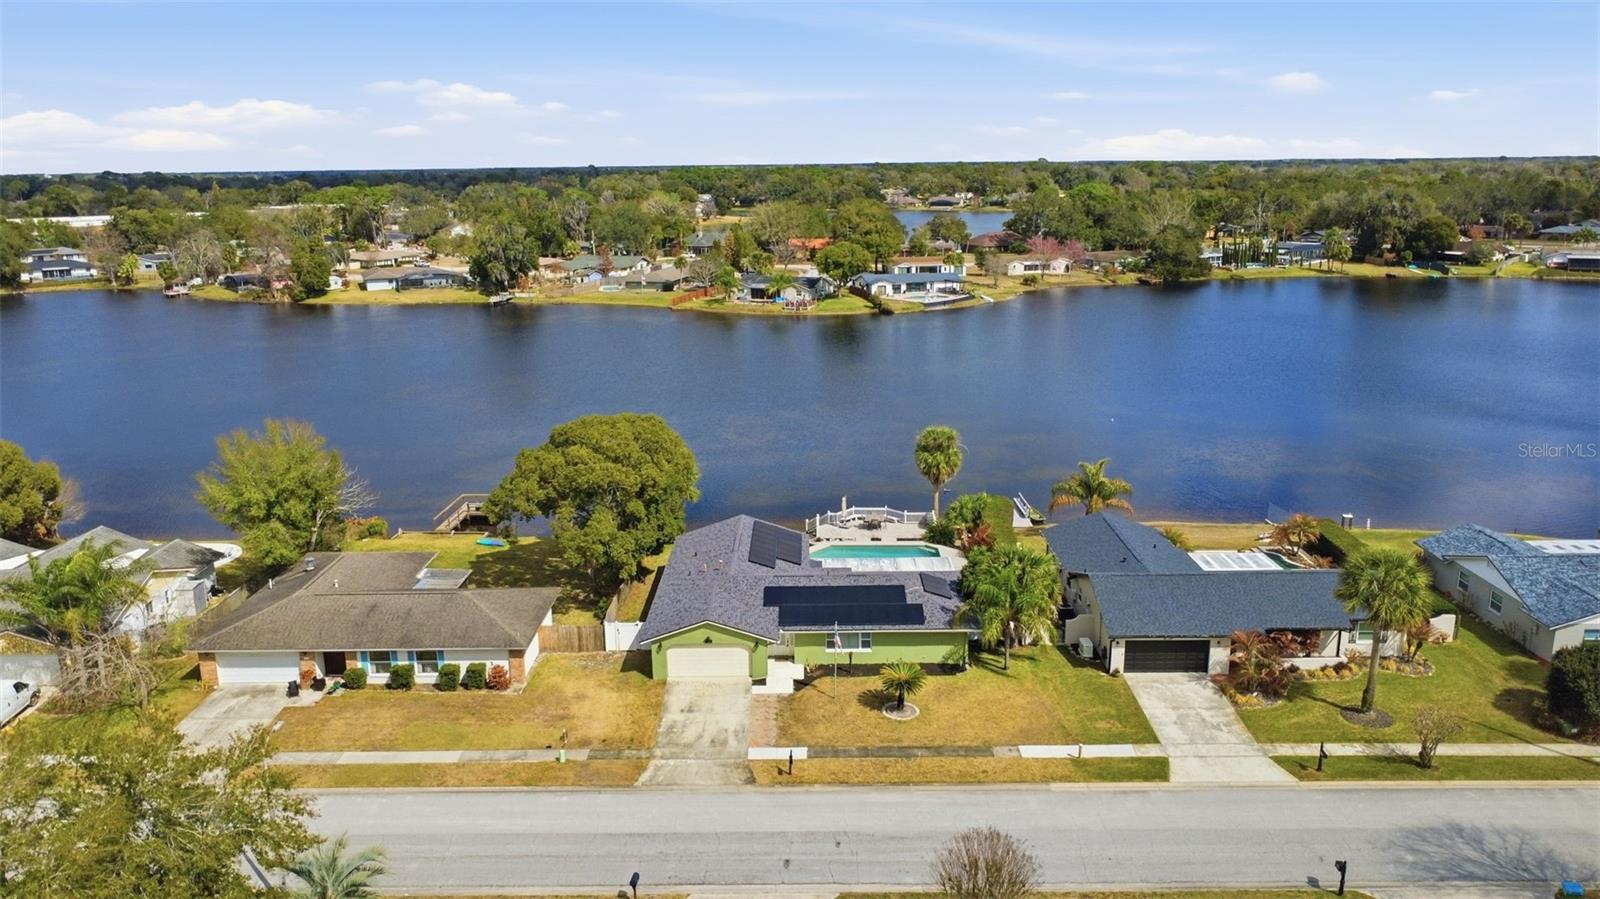
Under contract-accepting backup offers. Sunsets, Splash, Savings! LAKEFRONT with gorgeous views. You have arrived! Screened 12x30 porch overlooks a 16x22 swimming pool; a raised deck offers entertaining by the lake with friends & family. 2021 SF living space, split bedroom plan, updated paint throughout, updated island kitchen, tiled floors throughout. The primary bedroom features a porch, an updated bathroom with separate vanities, a neutral-tiled shower, and a walk-in closet with ample storage. This home, built in 1975, has an effective age of 1995 according to the tax records. Solar was added in 2021 with an average electric bill of $35.00. New roof Nov.2023. Replumbed 12/2023 with a tankless water heater. Inside laundry for extra storage accessed in the garage. The sprinkler system operates with lake water. Termite inspections annually. NO HOA Seminole County Schools. Minutes to Altamonte Mall, shopping, restaurants, and I-4. Priced below the recent appraisal. Call for a personal tour today.
Ceiling Fans(s)
Chair Rail
Eat-in Kitchen
Solid Surface Counters
Solid Wood Cabinets
Split Bedroom
Walk-In Closet(s)
Window Treatments
Taxes: $2,410.00
Tax Year: 2024
Private Mailbox
Sidewalk
Dishwasher
Disposal
Electric Water Heater
Microwave
Range
Refrigerator
Solar Hot Water
Tankless Water Heater
Washer
Pool
Water
Lake Front
Winsor Lake
View: Lake
Elementary School: Woodlands Elementary
Middle School: Rock Lake Middle
Junior High: Rock Lake Middle
High School: Lyman High
Building Description: Ranch
MLS Area: 32750 - Longwood East
Total Square Footage: 2,477
Price per Square Feet: $294.41
Water: Canal/Lake For Irrigation, Public
Construction: Block, Stucco
Date Listed: 2026-02-19 00:00:00
Pool: Y
Pool Description: Deck, Gunite, In Ground, Tile
Furnished: Unfurnished
Windows: Blinds
Parking: Driveway, Garage Door Opener, Ground Level
Garage Description: Y
Garage Spaces: 2
Attached Garage: Y
Flooring: Tile
Roof: Shingle
Heating: Central, Electric
Cooling: Central Air
Security: Smoke Detector(S)
Laundry: Electric Dryer Hookup, Inside, Laundry Room
Pets: Cats Ok, Dogs Ok, Yes
Sewer: Public Sewer
Lot Desc.: In County, Level, Sidewalk, Paved
Parcel ID: 36-20-29-507-00
Listing Courtesy Of: Charles Rutenberg Realty Orlando
vickiegleason@gmail.com
Under contract-accepting backup offers. Sunsets, Splash, Savings! LAKEFRONT with gorgeous views. You have arrived! Screened 12x30 porch overlooks a 16x22 swimming pool; a raised deck offers entertaining by the lake with friends & family. 2021 SF living space, split bedroom plan, updated paint throughout, updated island kitchen, tiled floors throughout. The primary bedroom features a porch, an updated bathroom with separate vanities, a neutral-tiled shower, and a walk-in closet with ample storage. This home, built in 1975, has an effective age of 1995 according to the tax records. Solar was added in 2021 with an average electric bill of $35.00. New roof Nov.2023. Replumbed 12/2023 with a tankless water heater. Inside laundry for extra storage accessed in the garage. The sprinkler system operates with lake water. Termite inspections annually. NO HOA Seminole County Schools. Minutes to Altamonte Mall, shopping, restaurants, and I-4. Priced below the recent appraisal. Call for a personal tour today.
Property Details
Price: $595,000
Sq Ft: 2,021
($294 per
sqft)
Bedrooms: 4
Bathrooms: 2
City: Longwood
County: Seminole
Type: Single Family
Development: Winsor Manor
Subdivision: Winsor Manor 1St Add
Acres: 0.2500
Virtual Tour/Floorplan: View
Year Built: 1975
Listing Number: O6382401
Status Code: Pending
Taxes: $2,410.00
Tax Year: 2024
Garage:
2
/
Y
Furnishings: Unfurnished
Pets Allowed: Cats OK, Dogs OK, Yes
Interior Features:
Ceiling Fans(s)
Chair Rail
Eat-in Kitchen
Solid Surface Counters
Solid Wood Cabinets
Split Bedroom
Walk-In Closet(s)
Window Treatments
Financial Information:
Taxes: $2,410.00
Tax Year: 2024
Exterior Features:
Private Mailbox
Sidewalk
Equipment:
Dishwasher
Disposal
Electric Water Heater
Microwave
Range
Refrigerator
Solar Hot Water
Tankless Water Heater
Washer
View:
Pool
Water
Waterfront Description:
Lake Front
Winsor Lake
View: Lake
School Information:
Elementary School: Woodlands Elementary
Middle School: Rock Lake Middle
Junior High: Rock Lake Middle
High School: Lyman High
Additional Information:
Building Description: Ranch
MLS Area: 32750 - Longwood East
Total Square Footage: 2,477
Price per Square Feet: $294.41
Water: Canal/Lake For Irrigation, Public
Construction: Block, Stucco
Date Listed: 2026-02-19 00:00:00
Pool: Y
Pool Description: Deck, Gunite, In Ground, Tile
Furnished: Unfurnished
Windows: Blinds
Parking: Driveway, Garage Door Opener, Ground Level
Garage Description: Y
Garage Spaces: 2
Attached Garage: Y
Flooring: Tile
Roof: Shingle
Heating: Central, Electric
Cooling: Central Air
Security: Smoke Detector(S)
Laundry: Electric Dryer Hookup, Inside, Laundry Room
Pets: Cats Ok, Dogs Ok, Yes
Sewer: Public Sewer
Lot Desc.: In County, Level, Sidewalk, Paved
Parcel ID: 36-20-29-507-00
Map of 114 Sheridan Avenue, Longwood, FL 32750
Listing Courtesy Of: Charles Rutenberg Realty Orlando
vickiegleason@gmail.com