114 Belmont Drive, Winter Haven, FL 33884
For Sale $449,000


Save Property
View Virtual Tour
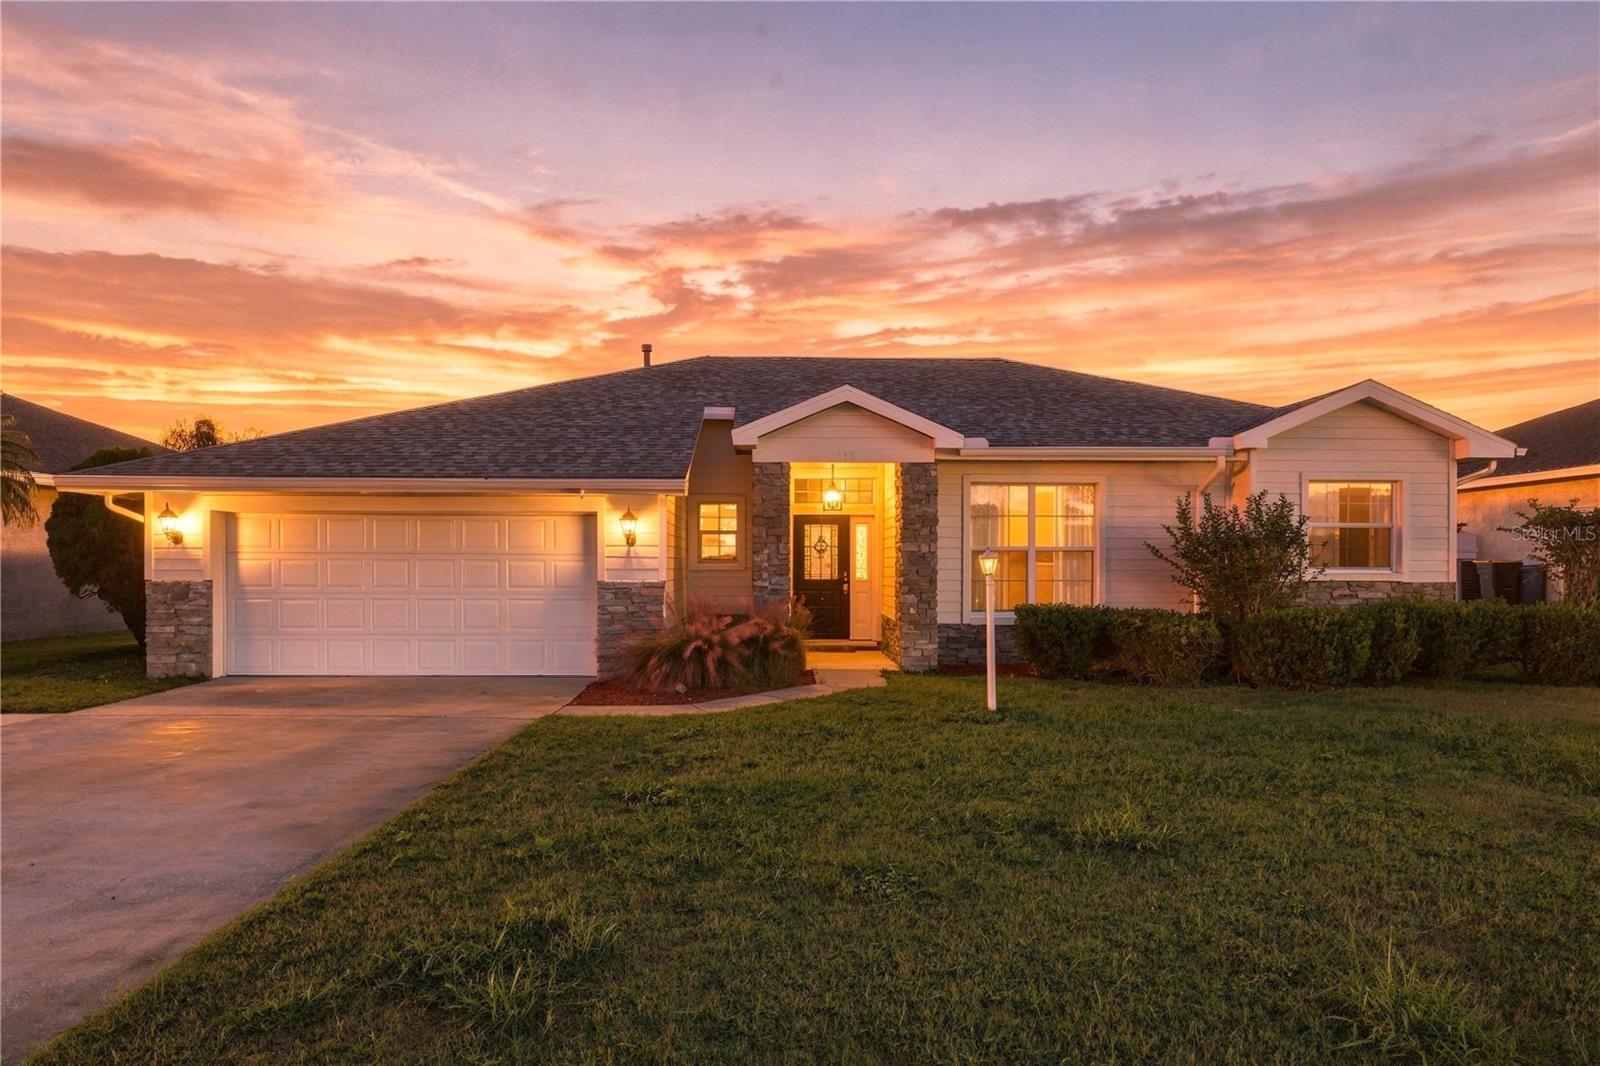
Virtually Staged. New Roof. New pool resurface. New paint inside and out. Newer AC New Kitchen, the list continues with all the big-ticket items done. This home is ready for years to come. Plus receive 5k towards closing costs-which can be used to buy down your interest rate. Step inside and the split floor plan does its job. To the left, the kitchen and the living room flow together with three bedrooms and a full bath. The kitchen is renovated; with new cabinets, new quartz countertops and new stainless appliances. The living room has warm LED cove lighting and a fluted fireplace wall framed by built-ins. To the right is a quiet retreat: a cozy sitting area that leads to the pool and the primary suite, with French doors that open right onto the pool deck. The primary bath is the showstopper, with a new marble-look tiled shower behind glass, a rain head, a wall head and a handheld wand, plus a separate tub. The second bath upgraded with a new shower and a new tub, and both baths have new quartz tops and new hardware. New flooring runs throughout your home. Out back is a large screened pool and an oversized deck, plus a big fully fenced lawn with a detached workshop for your weekend projects. With a 2-car garage and a low HOA on a quiet street near LEGOLAND and the Chain of Lakes, it's ready to move in. Come see it in person! Low interest rate, cash towards closing costs, a pool and many amenities is a recipe for your new adventure.
Ceiling Fans(s)
Eat-in Kitchen
Primary Bedroom Main Floor
Split Bedroom
Stone Counters
Thermostat
Walk-In Closet(s)
Taxes: $4,487.42
Tax Year: 2025
Association Fee: $235.00
Association Fee Frequency: Annually
Dishwasher
Gas Water Heater
Microwave
Range
Refrigerator
Elementary School: Chain O Lakes Elem
Middle School: Denison Middle
Junior High: Denison Middle
High School: Lake Region High
MLS Area: 33884 - Winter Haven / Cypress Gardens
Total Square Footage: 2,904
Price per Square Feet: $217.01
Total Floors: 1
Water: Public
Construction: Block, Stucco
Date Listed: 2026-10-15 00:00:00
Pool: Y
Pool Description: In Ground, Gunite, Lighting, Outside Bath Access, Screen Enclosure
Furnished: Unfurnished
Parking: Driveway
Garage Description: Y
Garage Spaces: 2
Attached Garage: Y
Flooring: Luxury Vinyl, Tile
Roof: Shingle
Heating: Central, Electric
Cooling: Central Air
Fireplace: Y
Laundry: Inside, Laundry Room, Washer Hookup
Pets: Yes
Sewer: Septic Tank
Lot Desc.: City Limits, Level, Paved
Parcel ID: 26-28-34-662422
Listing Courtesy Of: Mlb Freedom Destinations
markbouchard0725@gmail.com
Virtually Staged. New Roof. New pool resurface. New paint inside and out. Newer AC New Kitchen, the list continues with all the big-ticket items done. This home is ready for years to come. Plus receive 5k towards closing costs-which can be used to buy down your interest rate. Step inside and the split floor plan does its job. To the left, the kitchen and the living room flow together with three bedrooms and a full bath. The kitchen is renovated; with new cabinets, new quartz countertops and new stainless appliances. The living room has warm LED cove lighting and a fluted fireplace wall framed by built-ins. To the right is a quiet retreat: a cozy sitting area that leads to the pool and the primary suite, with French doors that open right onto the pool deck. The primary bath is the showstopper, with a new marble-look tiled shower behind glass, a rain head, a wall head and a handheld wand, plus a separate tub. The second bath upgraded with a new shower and a new tub, and both baths have new quartz tops and new hardware. New flooring runs throughout your home. Out back is a large screened pool and an oversized deck, plus a big fully fenced lawn with a detached workshop for your weekend projects. With a 2-car garage and a low HOA on a quiet street near LEGOLAND and the Chain of Lakes, it's ready to move in. Come see it in person! Low interest rate, cash towards closing costs, a pool and many amenities is a recipe for your new adventure.
Property Details
Price: $449,000
Sq Ft: 2,069
($217 per
sqft)
Bedrooms: 4
Bathrooms: 2
City: Winter Haven
County: Polk
Type: Single Family
Development: Montego Place
Acres: 0.2400
Virtual Tour/Floorplan: View
Year Built: 1995
Listing Number: S5159478
Status Code: A-Active
Taxes: $4,487.42
Tax Year: 2025
Garage:
2
/
Y
Furnishings: Unfurnished
Pets Allowed: Yes
Total Recurring Fees: $20
Total Recurring Fee Frequency: 0.00
Interior Features:
Ceiling Fans(s)
Eat-in Kitchen
Primary Bedroom Main Floor
Split Bedroom
Stone Counters
Thermostat
Walk-In Closet(s)
Financial Information:
Taxes: $4,487.42
Tax Year: 2025
Association Fee: $235.00
Association Fee Frequency: Annually
Equipment:
Dishwasher
Gas Water Heater
Microwave
Range
Refrigerator
School Information:
Elementary School: Chain O Lakes Elem
Middle School: Denison Middle
Junior High: Denison Middle
High School: Lake Region High
Additional Information:
MLS Area: 33884 - Winter Haven / Cypress Gardens
Total Square Footage: 2,904
Price per Square Feet: $217.01
Total Floors: 1
Water: Public
Construction: Block, Stucco
Date Listed: 2026-10-15 00:00:00
Pool: Y
Pool Description: In Ground, Gunite, Lighting, Outside Bath Access, Screen Enclosure
Furnished: Unfurnished
Parking: Driveway
Garage Description: Y
Garage Spaces: 2
Attached Garage: Y
Flooring: Luxury Vinyl, Tile
Roof: Shingle
Heating: Central, Electric
Cooling: Central Air
Fireplace: Y
Laundry: Inside, Laundry Room, Washer Hookup
Pets: Yes
Sewer: Septic Tank
Lot Desc.: City Limits, Level, Paved
Parcel ID: 26-28-34-662422
Map of 114 Belmont Drive, Winter Haven, FL 33884
Listing Courtesy Of: Mlb Freedom Destinations
markbouchard0725@gmail.com