114 Bella Vista Terrace #6B, North Venice, FL 34275
For Sale $439,000


Save Property
View Virtual Tour
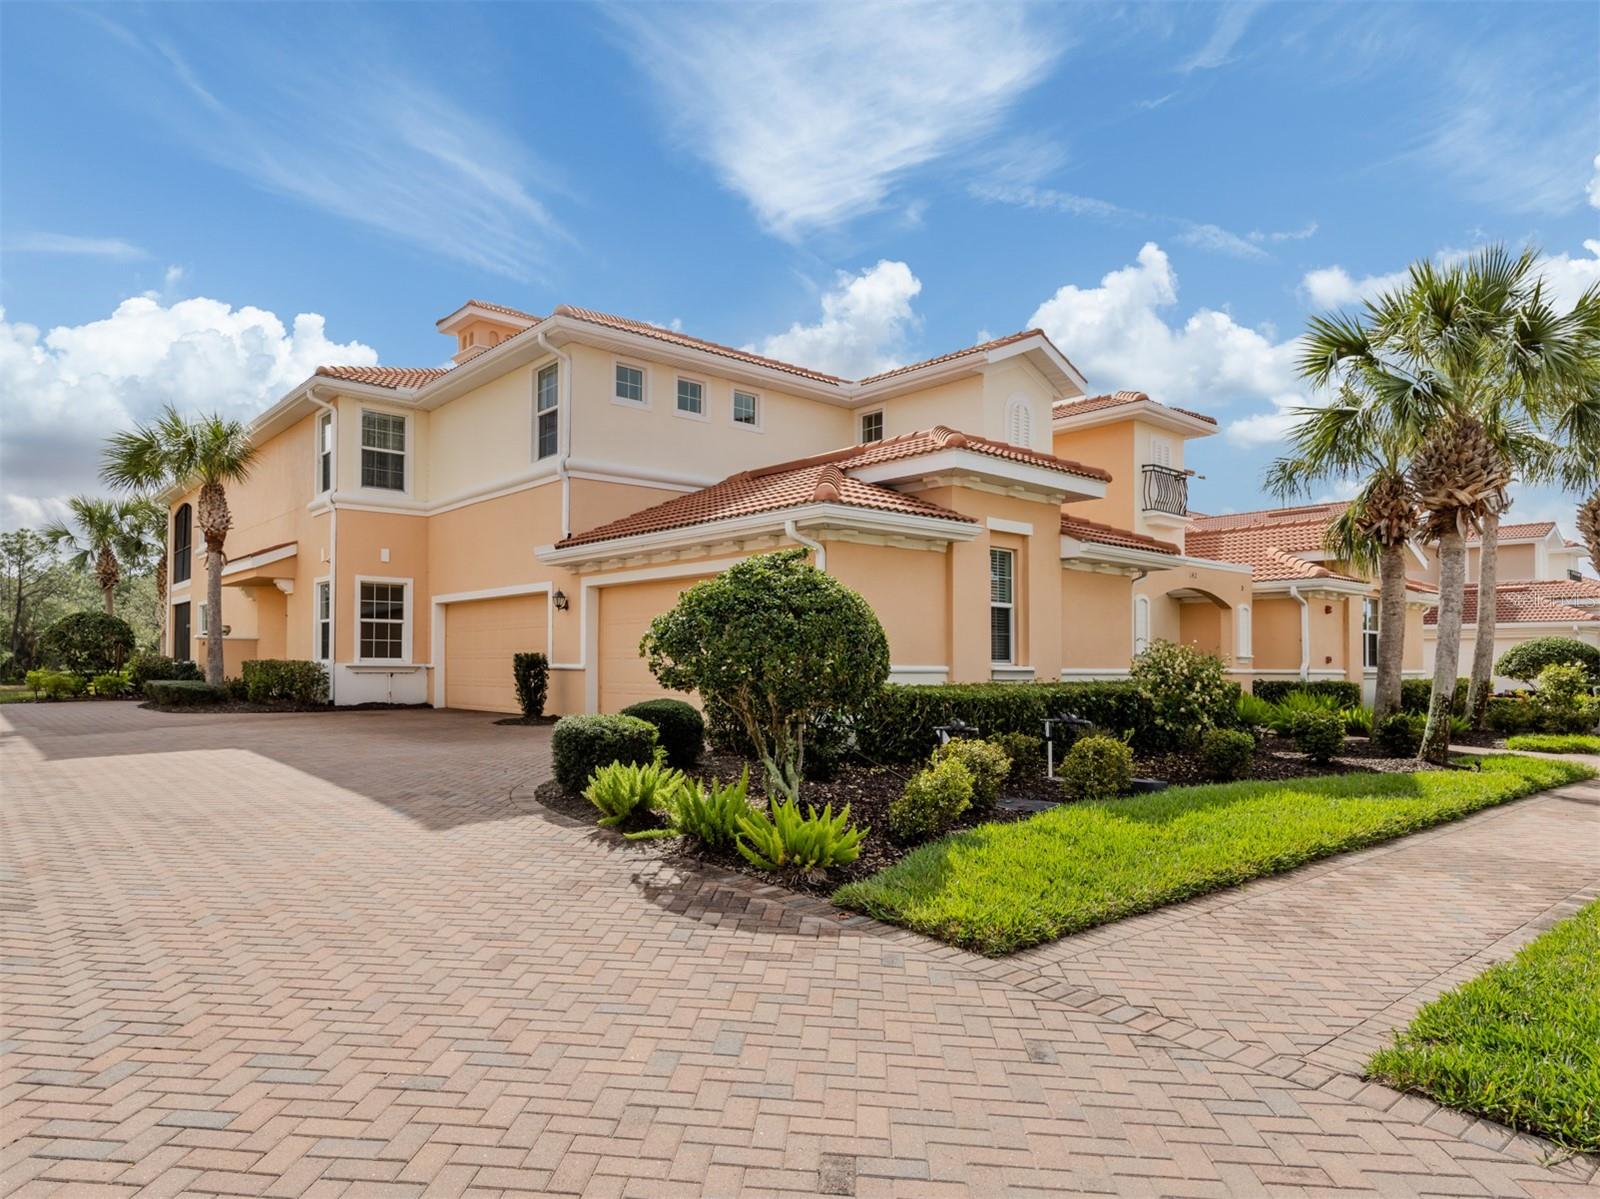
Unparalleled luxury and privacy in a Venetian first-floor, three-bedroom, exquisitely upgraded, private FURNISHED carriage home. As one of the few units featuring a paver drive shared by only two residences, it offers exceptional exclusivity. Go inside the grand entryway and be greeted by a brilliant, open-concept floor plan. Soaring and tray ceilings enhance the spacious feel, complemented by elegant diagonally set tile and plantation shutters throughout. Natural light floods the space through three sets of sliding glass doors. The gourmet kitchen is a chef's delight, showcasing granite countertops, stainless steel appliances and lovely cabinetry. Unique touches include a custom-wrapped breakfast bar and a custom-designed pantry. Cooking is a pleasure with the gas double oven range. Featured highlights include premium finishes, newer light fixtures, a custom-designed primary walk-in closet and primary bath cabinets re-finished. Luxurious primary suite with an enviable aquarium glass shower in the bath. The interior was repainted in 2019, and the air conditioner was replaced in 2019 with a 10-year warranty, surge protector and ultraviolet light. A new water heater adds to the home's maintenance-free appeal. Enjoy serene water and park-like views from the screened lanai, complete with Ruler Sun Shades for ultimate comfort. Spotless two-car garage with epoxy flooring. Enjoy the unparalleled world-class community amenities to include a state-of-the-art clubhouse for fine dining, the vibrant tiki bar, resort-style and lap pools, fitness center, tennis and pickleball courts. Golf membership is optional. Live your ideal, sun-drenched lifestyle within a 24/7 secure, gated environment, conveniently near Interstate 75, pristine beaches and charming boutiques of Venice Island.
Ceiling Fans(s)
Crown Molding
High Ceilings
Open Floorplan
Primary Bedroom Main Floor
Solid Surface Counters
Solid Wood Cabinets
Split Bedroom
Stone Counters
Thermostat
Tray Ceiling(s)
Walk-In Closet(s)
Fitness Center
Gated
Pickleball Court(s)
Recreation Facilities
Tennis Court(s)
Taxes: $2,951.36
Tax Year: 2025
Association Fee: $346.00
Association Fee Frequency: Quarterly
Lighting
Rain Gutters
Sidewalk
Dishwasher
Disposal
Dryer
Microwave
Range
Refrigerator
Washer
Water
Elementary School: Laurel Nokomis Elementary
Middle School: Laurel Nokomis Middle
Junior High: Laurel Nokomis Middle
High School: Venice Senior High
MLS Area: 34275 - Nokomis/North Venice
Total Square Footage: 2,414
Price per Square Feet: $250.43
Total Floors: 2
Water: Public
Construction: Block, Stucco
Date Listed: 2025-12-03 00:00:00
Furnished: Furnished
Parking: Driveway, Garage Door Opener
Garage Description: Y
Garage Spaces: 2
Attached Garage: Y
Flooring: Tile
Roof: Tile
Heating: Central
Cooling: Central Air
Security: Gated Community
Laundry: Inside, Laundry Room
Pets: Cats Ok, Dogs Ok, Yes
Sewer: Public Sewer
Lot Desc.: City Limits, Landscaped, Sidewalk, Paved
Parcel ID: 0373022022
Amenities: Fitness Center, Gated, Pickleball Court(S), Recreation Facilities, Tennis Court(S)
Listing Courtesy Of: Premier Sothebys Intl Realty
patricia.guenther@premiersir.com
Unparalleled luxury and privacy in a Venetian first-floor, three-bedroom, exquisitely upgraded, private FURNISHED carriage home. As one of the few units featuring a paver drive shared by only two residences, it offers exceptional exclusivity. Go inside the grand entryway and be greeted by a brilliant, open-concept floor plan. Soaring and tray ceilings enhance the spacious feel, complemented by elegant diagonally set tile and plantation shutters throughout. Natural light floods the space through three sets of sliding glass doors. The gourmet kitchen is a chef's delight, showcasing granite countertops, stainless steel appliances and lovely cabinetry. Unique touches include a custom-wrapped breakfast bar and a custom-designed pantry. Cooking is a pleasure with the gas double oven range. Featured highlights include premium finishes, newer light fixtures, a custom-designed primary walk-in closet and primary bath cabinets re-finished. Luxurious primary suite with an enviable aquarium glass shower in the bath. The interior was repainted in 2019, and the air conditioner was replaced in 2019 with a 10-year warranty, surge protector and ultraviolet light. A new water heater adds to the home's maintenance-free appeal. Enjoy serene water and park-like views from the screened lanai, complete with Ruler Sun Shades for ultimate comfort. Spotless two-car garage with epoxy flooring. Enjoy the unparalleled world-class community amenities to include a state-of-the-art clubhouse for fine dining, the vibrant tiki bar, resort-style and lap pools, fitness center, tennis and pickleball courts. Golf membership is optional. Live your ideal, sun-drenched lifestyle within a 24/7 secure, gated environment, conveniently near Interstate 75, pristine beaches and charming boutiques of Venice Island.
Property Details
Price: $439,000
Sq Ft: 1,753
($250 per
sqft)
Bedrooms: 3
Bathrooms: 2
City: North Venice
County: Sarasota
Type: Condo
Development: Venetian Golf And River Club
Virtual Tour/Floorplan: View
Year Built: 2006
Listing Number: N6141546
Status Code: A-Active
Taxes: $2,951.36
Tax Year: 2025
Garage:
2
/
Y
Furnishings: Furnished
Pets Allowed: Cats OK, Dogs OK, Yes
Total Recurring Fees: $630
Total Recurring Fee Frequency: 0.00
Interior Features:
Ceiling Fans(s)
Crown Molding
High Ceilings
Open Floorplan
Primary Bedroom Main Floor
Solid Surface Counters
Solid Wood Cabinets
Split Bedroom
Stone Counters
Thermostat
Tray Ceiling(s)
Walk-In Closet(s)
Amenities:
Fitness Center
Gated
Pickleball Court(s)
Recreation Facilities
Tennis Court(s)
Financial Information:
Taxes: $2,951.36
Tax Year: 2025
Association Fee: $346.00
Association Fee Frequency: Quarterly
Exterior Features:
Lighting
Rain Gutters
Sidewalk
Equipment:
Dishwasher
Disposal
Dryer
Microwave
Range
Refrigerator
Washer
View:
Water
School Information:
Elementary School: Laurel Nokomis Elementary
Middle School: Laurel Nokomis Middle
Junior High: Laurel Nokomis Middle
High School: Venice Senior High
Additional Information:
MLS Area: 34275 - Nokomis/North Venice
Total Square Footage: 2,414
Price per Square Feet: $250.43
Total Floors: 2
Water: Public
Construction: Block, Stucco
Date Listed: 2025-12-03 00:00:00
Furnished: Furnished
Parking: Driveway, Garage Door Opener
Garage Description: Y
Garage Spaces: 2
Attached Garage: Y
Flooring: Tile
Roof: Tile
Heating: Central
Cooling: Central Air
Security: Gated Community
Laundry: Inside, Laundry Room
Pets: Cats Ok, Dogs Ok, Yes
Sewer: Public Sewer
Lot Desc.: City Limits, Landscaped, Sidewalk, Paved
Parcel ID: 0373022022
Amenities: Fitness Center, Gated, Pickleball Court(S), Recreation Facilities, Tennis Court(S)
Map of 114 Bella Vista Terrace #6B, North Venice, FL 34275
Listing Courtesy Of: Premier Sothebys Intl Realty
patricia.guenther@premiersir.com