11370 Timber Grove Lane, Brooksville, FL 34613
For Sale $349,900


Save Property
View Virtual Tour
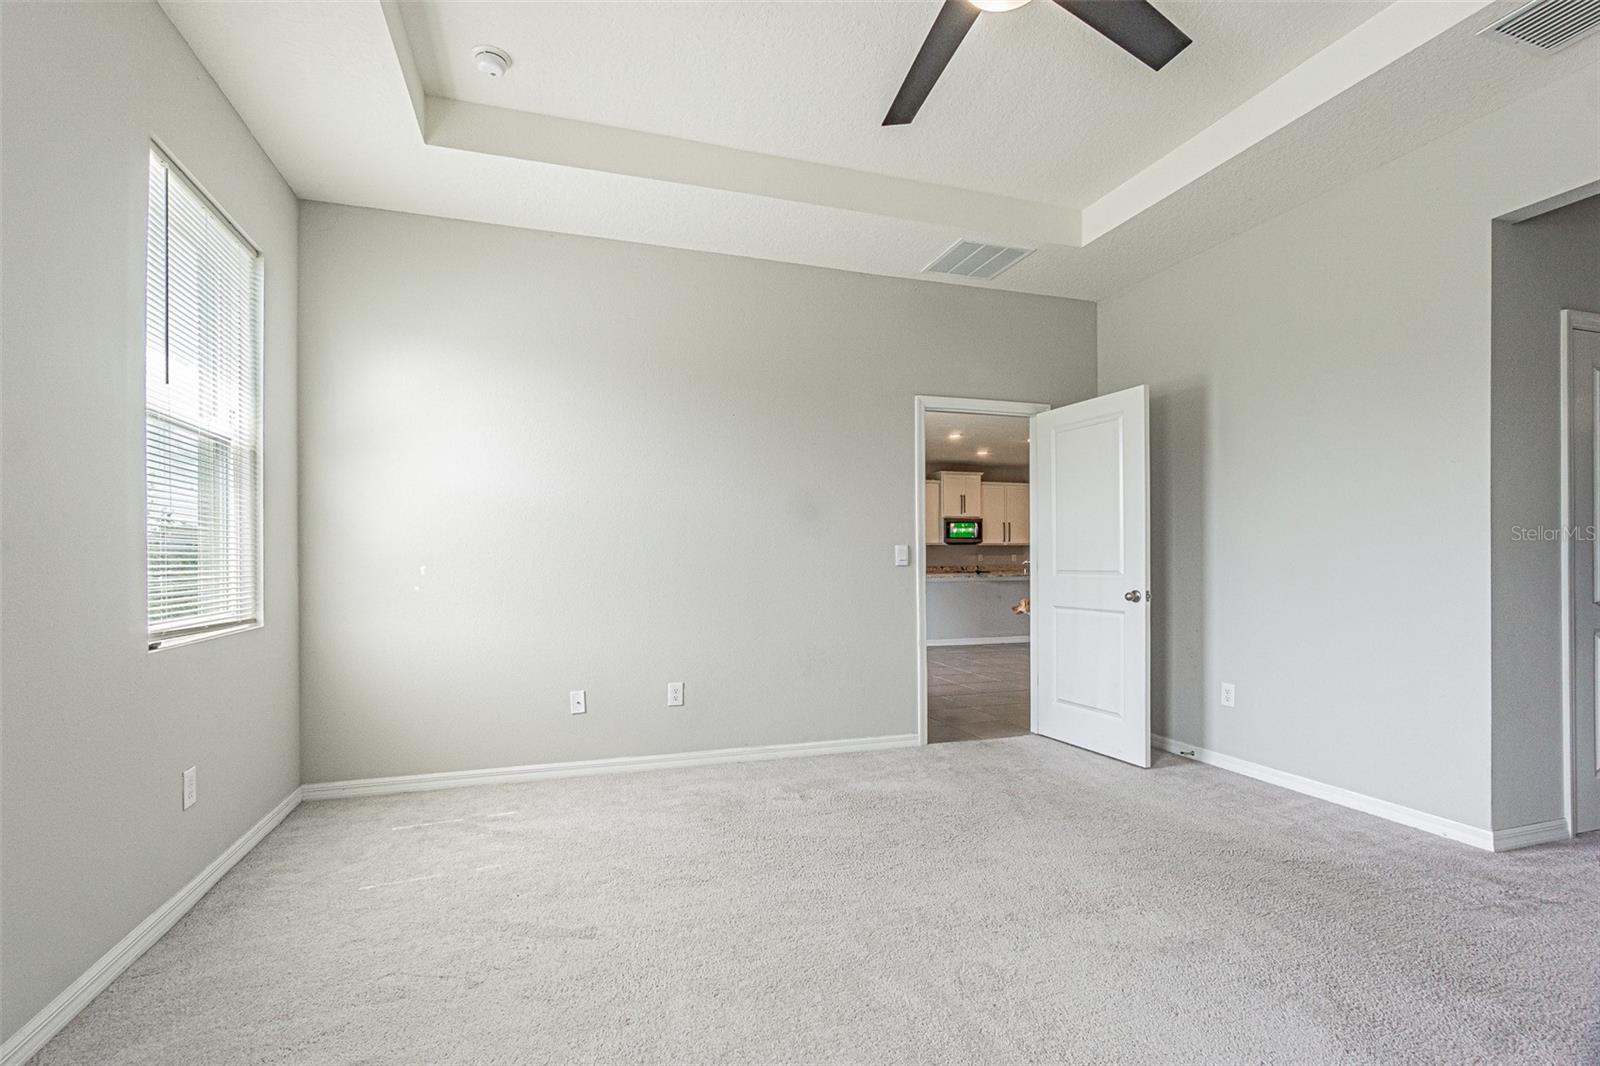
Located in the beautiful Waterford community, this nearly new 4-bedroom, 2.5 bath home built by D.R. Horton offer 2,057 square feet of modern living space with stacked stone front pillars and was completed in 2023. Lightly lived in and exceptionally maintained, this smart home features quartz countertops (upgrade), stainless steel appliances, an open-concept layout, and stylish finishes throughout. This spacious kitchen includes a large center island with seating and flows seamlessly into the dining and living areas, creating an ideal space for entertaining and everyday living. The fans throughout the home are all upgraded. Garage has automatic door opener (upgrade) and exterior lighting is also an upgrade from standard building provision. All hardware in kitchen was also upgraded. The private primary suite features an ensuite bath with dual vanities, garden tub, walk-in shower, private water closet, and oversized walk-in closet. Built with block construction and stucco exterior, the home also includes in wall pest control protections for added convenience. Step outside to the covered rear patio, perfect for morning coffee or relaxing evenings and there are no backyard neighbors. There is space to kick soccer balls, play baseball and even have parties. The homes shingles were upgraded for a longer roof life. For additional privacy fences are allowed. A 2-car garage provides ample parking and storage space. With limited 4 bedroom homes available in the community, this property stands out as an exceptional opportunity in the Waterford's original phase. Community amenities include a dog park, large swimming pool, club house an playground. There are community mailboxes which is where the bus stops to pick up kids for school. Leasing is permitted, making this property attractive for both homeowners and investors alike. Schedule your showing today and experience the lifestyle Waterford has to offer.
In Wall Pest System
Kitchen/Family Room Combo
Open Floorplan
Pest Guard System
Primary Bedroom Main Floor
Solid Surface Counters
Split Bedroom
Walk-In Closet(s)
Clubhouse
Fitness Center
Playground
Pool
Taxes: $6,859.00
Tax Year: 2025
Association Fee: $100.00
Association Fee Frequency: Annually
Dishwasher
Dryer
Range
Refrigerator
Washer
Elementary School: Pine Grove Elementary School
Middle School: West Hernando Middle School
Junior High: West Hernando Middle School
High School: Central High School
Building Description: Florida
MLS Area: 34613 - Brooksville/Spring Hill/Weeki Wachee
Total Square Footage: 2,751
Price per Square Feet: $170.10
Water: Public
Construction: Block, Stucco
Date Listed: 2026-05-25 00:00:00
Furnished: Unfurnished
Garage Description: Y
Garage Spaces: 2
Attached Garage: Y
Flooring: Carpet, Vinyl
Roof: Shingle
Heating: Central
Cooling: Central Air
Laundry: Inside, Laundry Room
Pets: Cats Ok, Dogs Ok
Sewer: Public Sewer
Parcel ID: R30-222-18-3781
Amenities: Clubhouse, Fitness Center, Playground, Pool
Listing Courtesy Of: Dennis Realty & Inv. Corp.
roomtodream@gmail.com
Located in the beautiful Waterford community, this nearly new 4-bedroom, 2.5 bath home built by D.R. Horton offer 2,057 square feet of modern living space with stacked stone front pillars and was completed in 2023. Lightly lived in and exceptionally maintained, this smart home features quartz countertops (upgrade), stainless steel appliances, an open-concept layout, and stylish finishes throughout. This spacious kitchen includes a large center island with seating and flows seamlessly into the dining and living areas, creating an ideal space for entertaining and everyday living. The fans throughout the home are all upgraded. Garage has automatic door opener (upgrade) and exterior lighting is also an upgrade from standard building provision. All hardware in kitchen was also upgraded. The private primary suite features an ensuite bath with dual vanities, garden tub, walk-in shower, private water closet, and oversized walk-in closet. Built with block construction and stucco exterior, the home also includes in wall pest control protections for added convenience. Step outside to the covered rear patio, perfect for morning coffee or relaxing evenings and there are no backyard neighbors. There is space to kick soccer balls, play baseball and even have parties. The homes shingles were upgraded for a longer roof life. For additional privacy fences are allowed. A 2-car garage provides ample parking and storage space. With limited 4 bedroom homes available in the community, this property stands out as an exceptional opportunity in the Waterford's original phase. Community amenities include a dog park, large swimming pool, club house an playground. There are community mailboxes which is where the bus stops to pick up kids for school. Leasing is permitted, making this property attractive for both homeowners and investors alike. Schedule your showing today and experience the lifestyle Waterford has to offer.
Property Details
Price: $349,900
Sq Ft: 2,057
($170 per
sqft)
Bedrooms: 4
Bathrooms: 2
Partial Baths: 1
City: Brooksville
County: Hernando
Type: Single Family
Development: Waterford
Subdivision: Waterford Ph 1
Acres: 0.1500
Virtual Tour/Floorplan: View
Year Built: 2023
Listing Number: TB8511531
Status Code: A-Active
Taxes: $6,859.00
Tax Year: 2025
Garage:
2
/
Y
Furnishings: Unfurnished
Pets Allowed: Cats OK, Dogs OK
Total Recurring Fees: $8
Total Recurring Fee Frequency: 0.00
Interior Features:
In Wall Pest System
Kitchen/Family Room Combo
Open Floorplan
Pest Guard System
Primary Bedroom Main Floor
Solid Surface Counters
Split Bedroom
Walk-In Closet(s)
Amenities:
Clubhouse
Fitness Center
Playground
Pool
Financial Information:
Taxes: $6,859.00
Tax Year: 2025
Association Fee: $100.00
Association Fee Frequency: Annually
Equipment:
Dishwasher
Dryer
Range
Refrigerator
Washer
School Information:
Elementary School: Pine Grove Elementary School
Middle School: West Hernando Middle School
Junior High: West Hernando Middle School
High School: Central High School
Additional Information:
Building Description: Florida
MLS Area: 34613 - Brooksville/Spring Hill/Weeki Wachee
Total Square Footage: 2,751
Price per Square Feet: $170.10
Water: Public
Construction: Block, Stucco
Date Listed: 2026-05-25 00:00:00
Furnished: Unfurnished
Garage Description: Y
Garage Spaces: 2
Attached Garage: Y
Flooring: Carpet, Vinyl
Roof: Shingle
Heating: Central
Cooling: Central Air
Laundry: Inside, Laundry Room
Pets: Cats Ok, Dogs Ok
Sewer: Public Sewer
Parcel ID: R30-222-18-3781
Amenities: Clubhouse, Fitness Center, Playground, Pool
Map of 11370 Timber Grove Lane, Brooksville, FL 34613
Listing Courtesy Of: Dennis Realty & Inv. Corp.
roomtodream@gmail.com