11335 Striped Bass Court, New Port Richey, FL 34654
For Sale $500,990


Save Property
View Virtual Tour
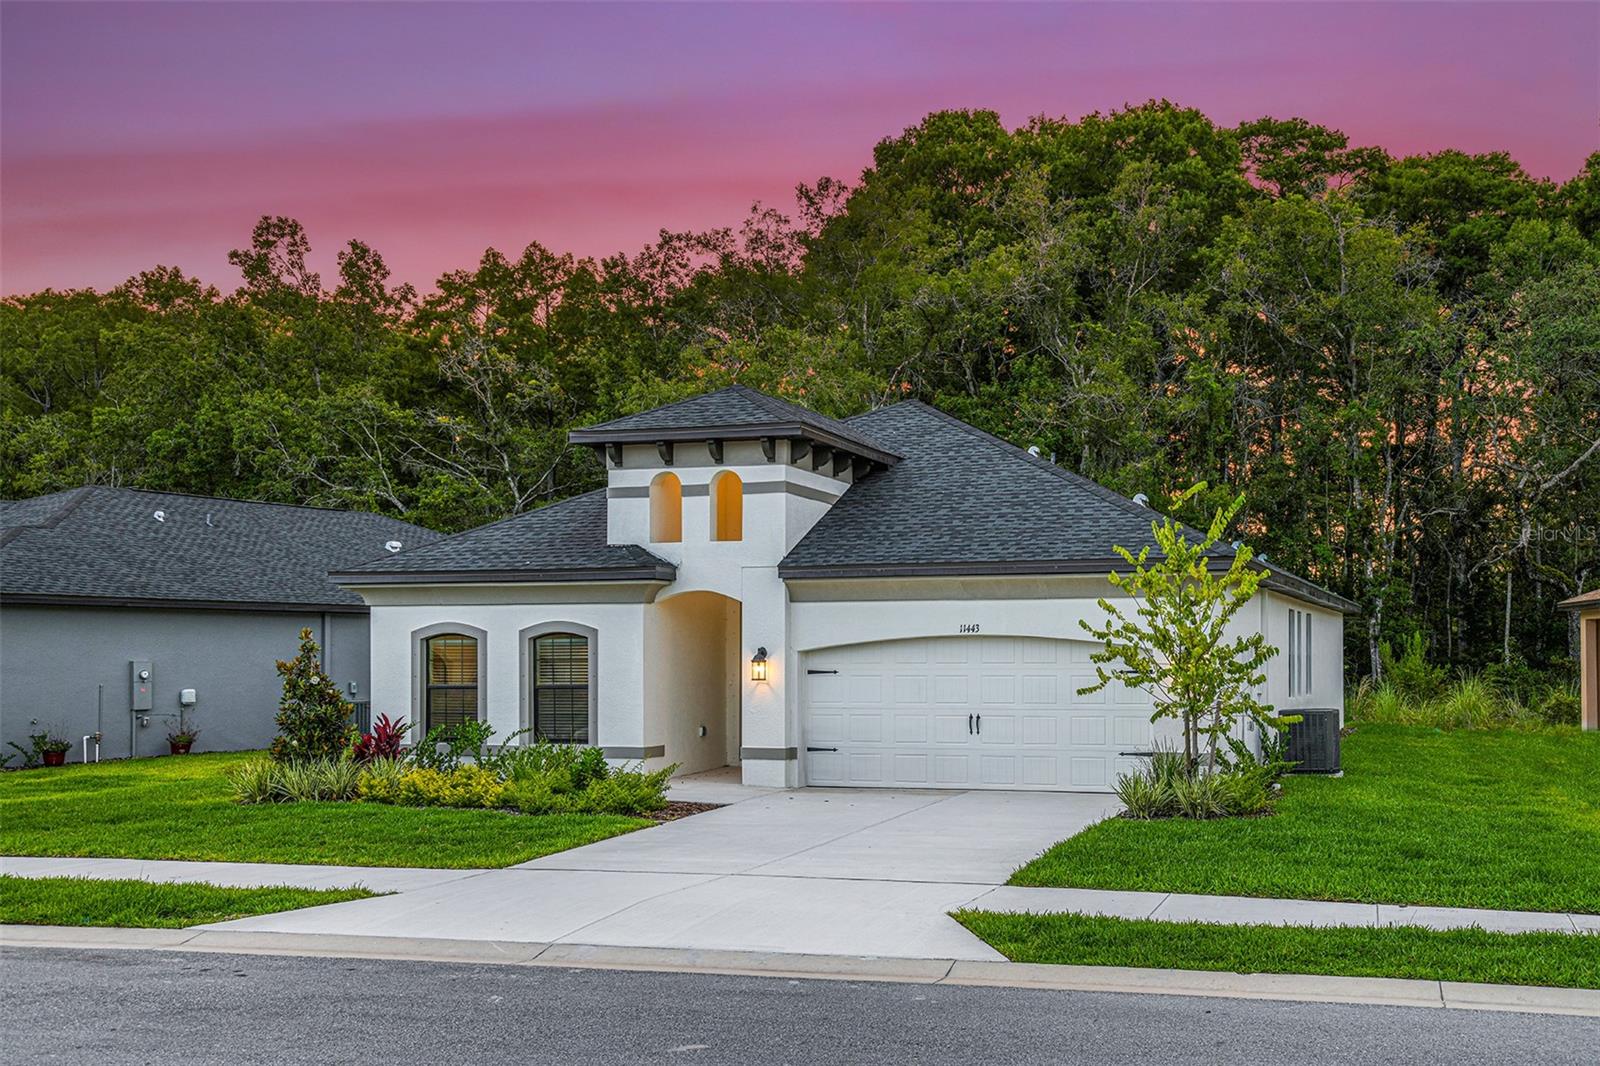
Pre-Construction. To be built. Pre-construction. To be built. Introducing the Salerno model—an elegant blend of style, comfort, and modern sophistication. This is one of many floor plans available to build on this lot. Offering 4 spacious bedrooms, 3 baths, and 2,056 square feet of refined living space, the Salerno features expansive living areas and seamless indoor-outdoor flow. From the moment you arrive, the impressive grand foyer welcomes you into a light-filled, open-concept living and family room—perfect for both everyday living and entertaining. The heart of the home is the designer kitchen, showcasing 42" upper cabinets with crown molding, beautifully finished countertops, a walk-in pantry, and a large island with bar seating. Premium appliances include a built-in microwave, range, dishwasher, and disposal. The luxurious owner’s suite serves as a private retreat with abundant natural light and a spa-inspired ensuite featuring a tiled walk-in shower with glass enclosure, private water closet, and dual vanity with designer cabinetry and countertops. Guest bedrooms are thoughtfully positioned for privacy, while the tucked-away laundry room offers added storage and convenience. Finishes include plush carpeting in bedrooms and timeless tile in all wet areas. Enjoy outdoor living on the expansive covered lanai, ideal for morning coffee or evening gatherings. Additional highlights include a smart home security system, upgraded R38 and foam-injected insulation for energy efficiency, and a 2-10 home warranty. Located in the boutique community of Hidden Ridge, this exceptional home offers both luxury and convenience. Photos represent a previously built Salerno model with optional features and may not reflect the actual home.
In Wall Pest System
Living Room/Dining Room Combo
Open Floorplan
Thermostat
Walk-In Closet(s)
Taxes: $377.61
Tax Year: 2024
Association Fee: $460.00
Association Fee Frequency: Quarterly
Hurricane Shutters
Sidewalk
Dishwasher
Disposal
Microwave
Range
Elementary School: Cypress Elementary-Po
Middle School: River Ridge Middle-Po
Junior High: River Ridge Middle-Po
High School: River Ridge High-Po
MLS Area: 34654 - New Port Richey
Total Square Footage: 2,643
Price per Square Feet: $243.67
Construction: Block
Date Listed: 2026-01-22 00:00:00
Furnished: Unfurnished
Windows: Blinds
Garage Description: Y
Garage Spaces: 2
Attached Garage: Y
Flooring: Carpet, Ceramic Tile
Roof: Shingle
Heating: Heat Pump
Cooling: Central Air
Laundry: Laundry Room
Pets: Breed Restrictions, Cats Ok, Dogs Ok
Sewer: Public Sewer
Lot Desc.: Conservation Area
Parcel ID: 17-25-29-020.0-
Listing Courtesy Of: Vitale Homes Realty Llc
daneayers@yahoo.com
Pre-Construction. To be built. Pre-construction. To be built. Introducing the Salerno model—an elegant blend of style, comfort, and modern sophistication. This is one of many floor plans available to build on this lot. Offering 4 spacious bedrooms, 3 baths, and 2,056 square feet of refined living space, the Salerno features expansive living areas and seamless indoor-outdoor flow. From the moment you arrive, the impressive grand foyer welcomes you into a light-filled, open-concept living and family room—perfect for both everyday living and entertaining. The heart of the home is the designer kitchen, showcasing 42" upper cabinets with crown molding, beautifully finished countertops, a walk-in pantry, and a large island with bar seating. Premium appliances include a built-in microwave, range, dishwasher, and disposal. The luxurious owner’s suite serves as a private retreat with abundant natural light and a spa-inspired ensuite featuring a tiled walk-in shower with glass enclosure, private water closet, and dual vanity with designer cabinetry and countertops. Guest bedrooms are thoughtfully positioned for privacy, while the tucked-away laundry room offers added storage and convenience. Finishes include plush carpeting in bedrooms and timeless tile in all wet areas. Enjoy outdoor living on the expansive covered lanai, ideal for morning coffee or evening gatherings. Additional highlights include a smart home security system, upgraded R38 and foam-injected insulation for energy efficiency, and a 2-10 home warranty. Located in the boutique community of Hidden Ridge, this exceptional home offers both luxury and convenience. Photos represent a previously built Salerno model with optional features and may not reflect the actual home.
Property Details
Price: $500,990
Sq Ft: 2,056
($244 per
sqft)
Bedrooms: 4
Bathrooms: 3
City: New Port Richey
County: Pasco
Type: Single Family
Development: Hidden Ridge
Acres: 0.1500
Virtual Tour/Floorplan: View
Year Built: 2026
Listing Number: W7882304
Status Code: A-Active
Taxes: $377.61
Tax Year: 2024
Garage:
2
/
Y
Furnishings: Unfurnished
Pets Allowed: Breed Restrictions, Cats OK, Dogs OK
Total Recurring Fees: $153
Total Recurring Fee Frequency: 0.00
Interior Features:
In Wall Pest System
Living Room/Dining Room Combo
Open Floorplan
Thermostat
Walk-In Closet(s)
Financial Information:
Taxes: $377.61
Tax Year: 2024
Association Fee: $460.00
Association Fee Frequency: Quarterly
Exterior Features:
Hurricane Shutters
Sidewalk
Equipment:
Dishwasher
Disposal
Microwave
Range
School Information:
Elementary School: Cypress Elementary-Po
Middle School: River Ridge Middle-Po
Junior High: River Ridge Middle-Po
High School: River Ridge High-Po
Additional Information:
MLS Area: 34654 - New Port Richey
Total Square Footage: 2,643
Price per Square Feet: $243.67
Construction: Block
Date Listed: 2026-01-22 00:00:00
Furnished: Unfurnished
Windows: Blinds
Garage Description: Y
Garage Spaces: 2
Attached Garage: Y
Flooring: Carpet, Ceramic Tile
Roof: Shingle
Heating: Heat Pump
Cooling: Central Air
Laundry: Laundry Room
Pets: Breed Restrictions, Cats Ok, Dogs Ok
Sewer: Public Sewer
Lot Desc.: Conservation Area
Parcel ID: 17-25-29-020.0-
Map of 11335 Striped Bass Court, New Port Richey, FL 34654
Listing Courtesy Of: Vitale Homes Realty Llc
daneayers@yahoo.com