11329 Montserrat Drive, Venice, FL 34293
For Sale $775,000


Save Property
View Virtual Tour
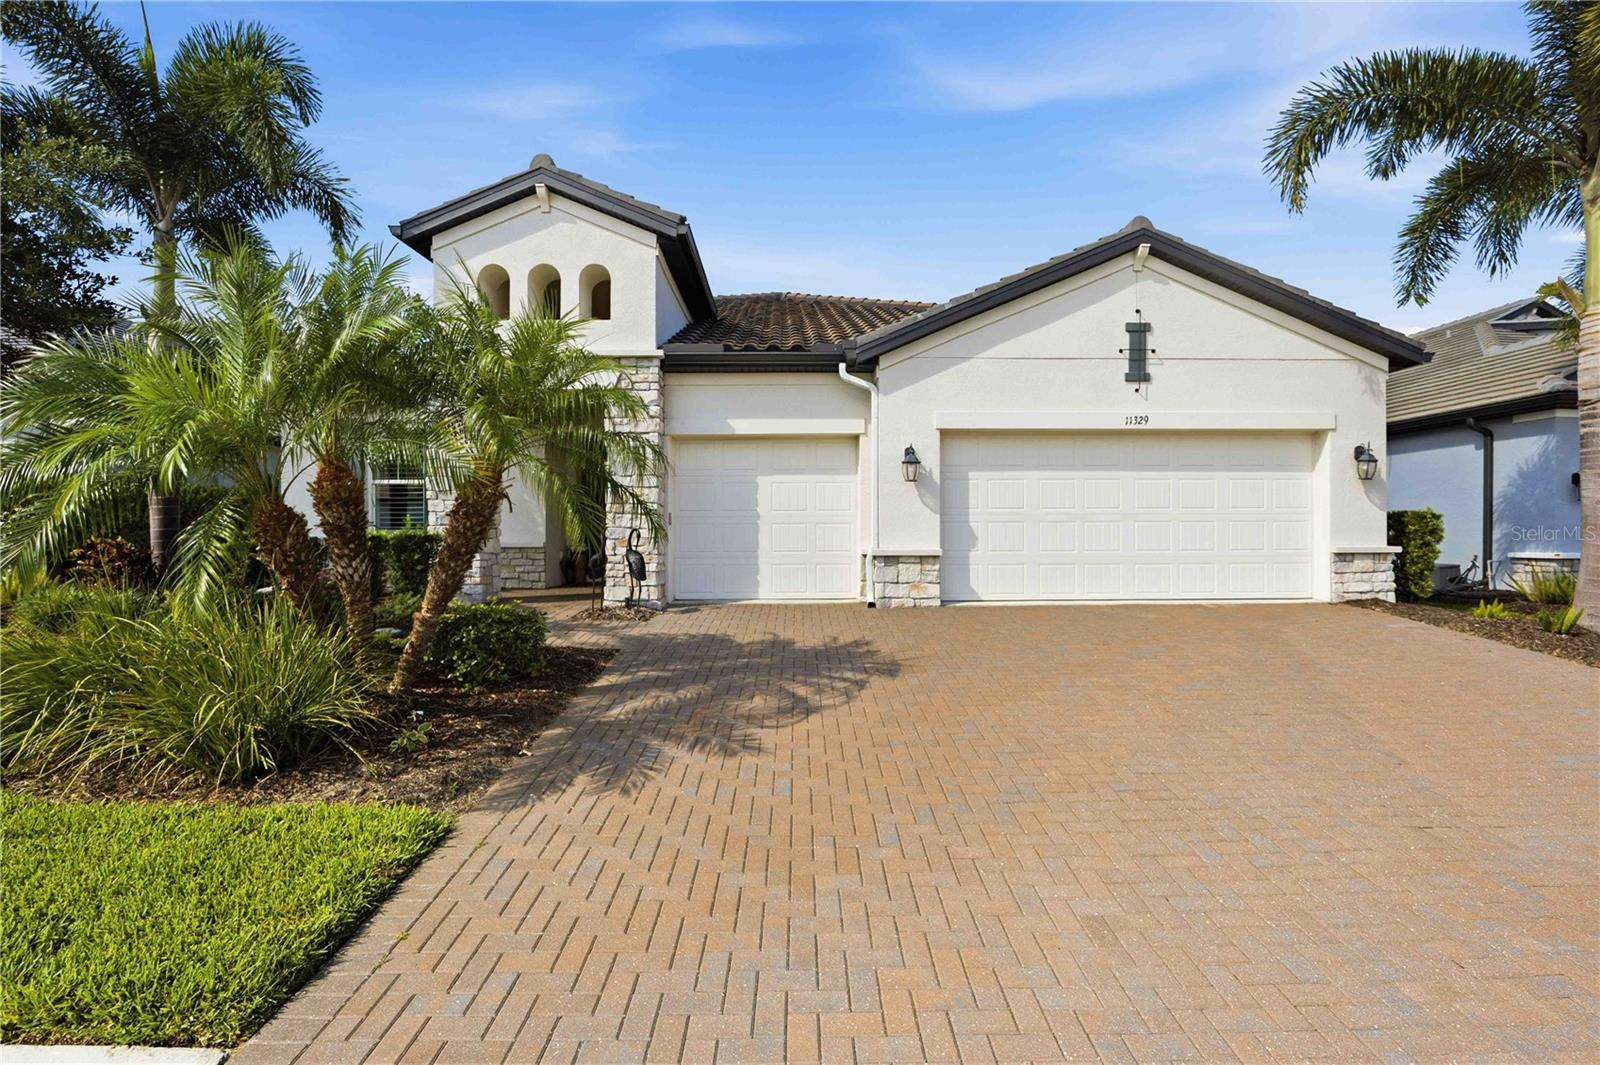
Rarely available Genie model located in the highly sought after, maintenance free community of Oasis in Wellen Park. This stunning home boasts 3 spacious bedrooms PLUS an Office/DEN/4th bedroom, 3 full bathrooms, 3 car garage, PLUS a heated SALTWATER Pool with spa making it the epitome of MOVE IN READY combining modern elegance with everyday functionality. The gorgeous gourmet kitchen includes TONS of upgraded 42" white shaker cabinetry with under cabinet lighting, stainless steel appliances, a built-in oven, cooktop, NEW stylish stone backsplash & a walk-in pantry! An expansive kitchen island with quartz counters overlooks the huge living room with tray ceilings and a gorgeous CUSTOM fireplace wall with under shelf lighting, stone center, and added cabinetry for extra storage. The spacious Master Bedroom & En-Suite Bath is located just off the living room with pool views, a tray ceiling, oversized walk-in closet, an upgraded frameless glass shower with Jack & Jill vanities, and quartz counters. At the front of the home, you will find a private den/office/extra bedroom, a second master suite with a large walk-in closet and an en-suite bathroom, a private laundry room with added cabinetry, and an additional guest bedroom and full guest bathroom. Sliding glass doors throughout lead to your extended covered lanai area overlooking a preserve and offering plenty of room for outdoor entertaining! The custom-built pool includes a large sun shelf, PebbleTec finish, color changing LED lights, SPA with therapy jets, and a pool/spa heater! Additional upgrades include whole house rain gutters with leaf guard, 8-ft. doors throughout, no carpets, upgraded exterior elevation with stone accents, updated landscape with tropical palm trees, exterior landscape lighting, pool cage lighting, pre-plumbed and electric hook-ups for outdoor kitchen, plantation shutters throughout, IMPACT WINDOWS, NEW electric roll down storm screen for the lanai, many smart home features, epoxy garage floors, and plenty of added storage throughout. Oasis offers a variety of activities including pickleball courts, a community pool, a clubhouse, sidewalks throughout, and a dog park. Located close to downtown Wellen Park, amazing Gulf Beaches, shopping, golf and dining nearby.
Built-in Features
Ceiling Fans(s)
High Ceilings
In Wall Pest System
Open Floorplan
Smart Home
Split Bedroom
Stone Counters
Thermostat
Tray Ceiling(s)
Walk-In Closet(s)
Window Treatments
Clubhouse
Gated
Maintenance
Pickleball Court(s)
Pool
Taxes: $10,357.60
Tax Year: 2025
Association Fee: $1,088.00
Association Fee Frequency: Quarterly
Lighting
Rain Gutters
Shade Shutter(s)
Sidewalk
Cooktop
Dishwasher
Disposal
Dryer
Electric Water Heater
Microwave
Range Hood
Refrigerator
Washer
Trees/Woods
Elementary School: Taylor Ranch Elementary
Middle School: Venice Area Middle
Junior High: Venice Area Middle
High School: Wellen Park High
Building Description: Mediterranean
MLS Area: 34293 - Venice
Total Square Footage: 3,648
Price per Square Feet: $301.44
Total Floors: 1
Water: Public
Construction: Block, Stucco
Date Listed: 2026-06-16 00:00:00
Pool: Y
Pool Description: In Ground, Gunite, Heated, Lighting, Salt Water, Screen Enclosure
Private Spa: Y
Furnished: Unfurnished
Windows: Shutters, Storm Window(S)
Parking: Garage Door Opener
Garage Description: Y
Garage Spaces: 3
Attached Garage: Y
Flooring: Tile
Roof: Tile
Heating: Central, Electric
Cooling: Central Air
Fireplace: Y
Security: Smoke Detector(S)
Laundry: Inside, Laundry Room
Pets: Cats Ok, Dogs Ok
Sewer: Public Sewer
Lot Desc.: Sidewalk, Paved
Parcel ID: 0785020015
Amenities: Clubhouse, Gated, Maintenance, Pickleball Court(S), Pool
Listing Courtesy Of: Bright Realty
carolinemsellshomes@gmail.com
Rarely available Genie model located in the highly sought after, maintenance free community of Oasis in Wellen Park. This stunning home boasts 3 spacious bedrooms PLUS an Office/DEN/4th bedroom, 3 full bathrooms, 3 car garage, PLUS a heated SALTWATER Pool with spa making it the epitome of MOVE IN READY combining modern elegance with everyday functionality. The gorgeous gourmet kitchen includes TONS of upgraded 42" white shaker cabinetry with under cabinet lighting, stainless steel appliances, a built-in oven, cooktop, NEW stylish stone backsplash & a walk-in pantry! An expansive kitchen island with quartz counters overlooks the huge living room with tray ceilings and a gorgeous CUSTOM fireplace wall with under shelf lighting, stone center, and added cabinetry for extra storage. The spacious Master Bedroom & En-Suite Bath is located just off the living room with pool views, a tray ceiling, oversized walk-in closet, an upgraded frameless glass shower with Jack & Jill vanities, and quartz counters. At the front of the home, you will find a private den/office/extra bedroom, a second master suite with a large walk-in closet and an en-suite bathroom, a private laundry room with added cabinetry, and an additional guest bedroom and full guest bathroom. Sliding glass doors throughout lead to your extended covered lanai area overlooking a preserve and offering plenty of room for outdoor entertaining! The custom-built pool includes a large sun shelf, PebbleTec finish, color changing LED lights, SPA with therapy jets, and a pool/spa heater! Additional upgrades include whole house rain gutters with leaf guard, 8-ft. doors throughout, no carpets, upgraded exterior elevation with stone accents, updated landscape with tropical palm trees, exterior landscape lighting, pool cage lighting, pre-plumbed and electric hook-ups for outdoor kitchen, plantation shutters throughout, IMPACT WINDOWS, NEW electric roll down storm screen for the lanai, many smart home features, epoxy garage floors, and plenty of added storage throughout. Oasis offers a variety of activities including pickleball courts, a community pool, a clubhouse, sidewalks throughout, and a dog park. Located close to downtown Wellen Park, amazing Gulf Beaches, shopping, golf and dining nearby.
Property Details
Price: $775,000
Sq Ft: 2,571
($301 per
sqft)
Bedrooms: 3
Bathrooms: 3
City: Venice
County: Sarasota
Type: Single Family
Development: Oasis/West Vlgs Ph 1
Acres: 0.1900
Virtual Tour/Floorplan: View
Year Built: 2020
Listing Number: A4697065
Status Code: A-Active
Taxes: $10,357.60
Tax Year: 2025
Garage:
3
/
Y
Furnishings: Unfurnished
Pets Allowed: Cats OK, Dogs OK
Total Recurring Fees: $363
Total Recurring Fee Frequency: 0.00
Interior Features:
Built-in Features
Ceiling Fans(s)
High Ceilings
In Wall Pest System
Open Floorplan
Smart Home
Split Bedroom
Stone Counters
Thermostat
Tray Ceiling(s)
Walk-In Closet(s)
Window Treatments
Amenities:
Clubhouse
Gated
Maintenance
Pickleball Court(s)
Pool
Financial Information:
Taxes: $10,357.60
Tax Year: 2025
Association Fee: $1,088.00
Association Fee Frequency: Quarterly
Exterior Features:
Lighting
Rain Gutters
Shade Shutter(s)
Sidewalk
Equipment:
Cooktop
Dishwasher
Disposal
Dryer
Electric Water Heater
Microwave
Range Hood
Refrigerator
Washer
View:
Trees/Woods
School Information:
Elementary School: Taylor Ranch Elementary
Middle School: Venice Area Middle
Junior High: Venice Area Middle
High School: Wellen Park High
Additional Information:
Building Description: Mediterranean
MLS Area: 34293 - Venice
Total Square Footage: 3,648
Price per Square Feet: $301.44
Total Floors: 1
Water: Public
Construction: Block, Stucco
Date Listed: 2026-06-16 00:00:00
Pool: Y
Pool Description: In Ground, Gunite, Heated, Lighting, Salt Water, Screen Enclosure
Private Spa: Y
Furnished: Unfurnished
Windows: Shutters, Storm Window(S)
Parking: Garage Door Opener
Garage Description: Y
Garage Spaces: 3
Attached Garage: Y
Flooring: Tile
Roof: Tile
Heating: Central, Electric
Cooling: Central Air
Fireplace: Y
Security: Smoke Detector(S)
Laundry: Inside, Laundry Room
Pets: Cats Ok, Dogs Ok
Sewer: Public Sewer
Lot Desc.: Sidewalk, Paved
Parcel ID: 0785020015
Amenities: Clubhouse, Gated, Maintenance, Pickleball Court(S), Pool
Map of 11329 Montserrat Drive, Venice, FL 34293
Listing Courtesy Of: Bright Realty
carolinemsellshomes@gmail.com