11328 Hollander Avenue, Hudson, FL 34667
For Sale $379,000


Save Property
View Virtual Tour
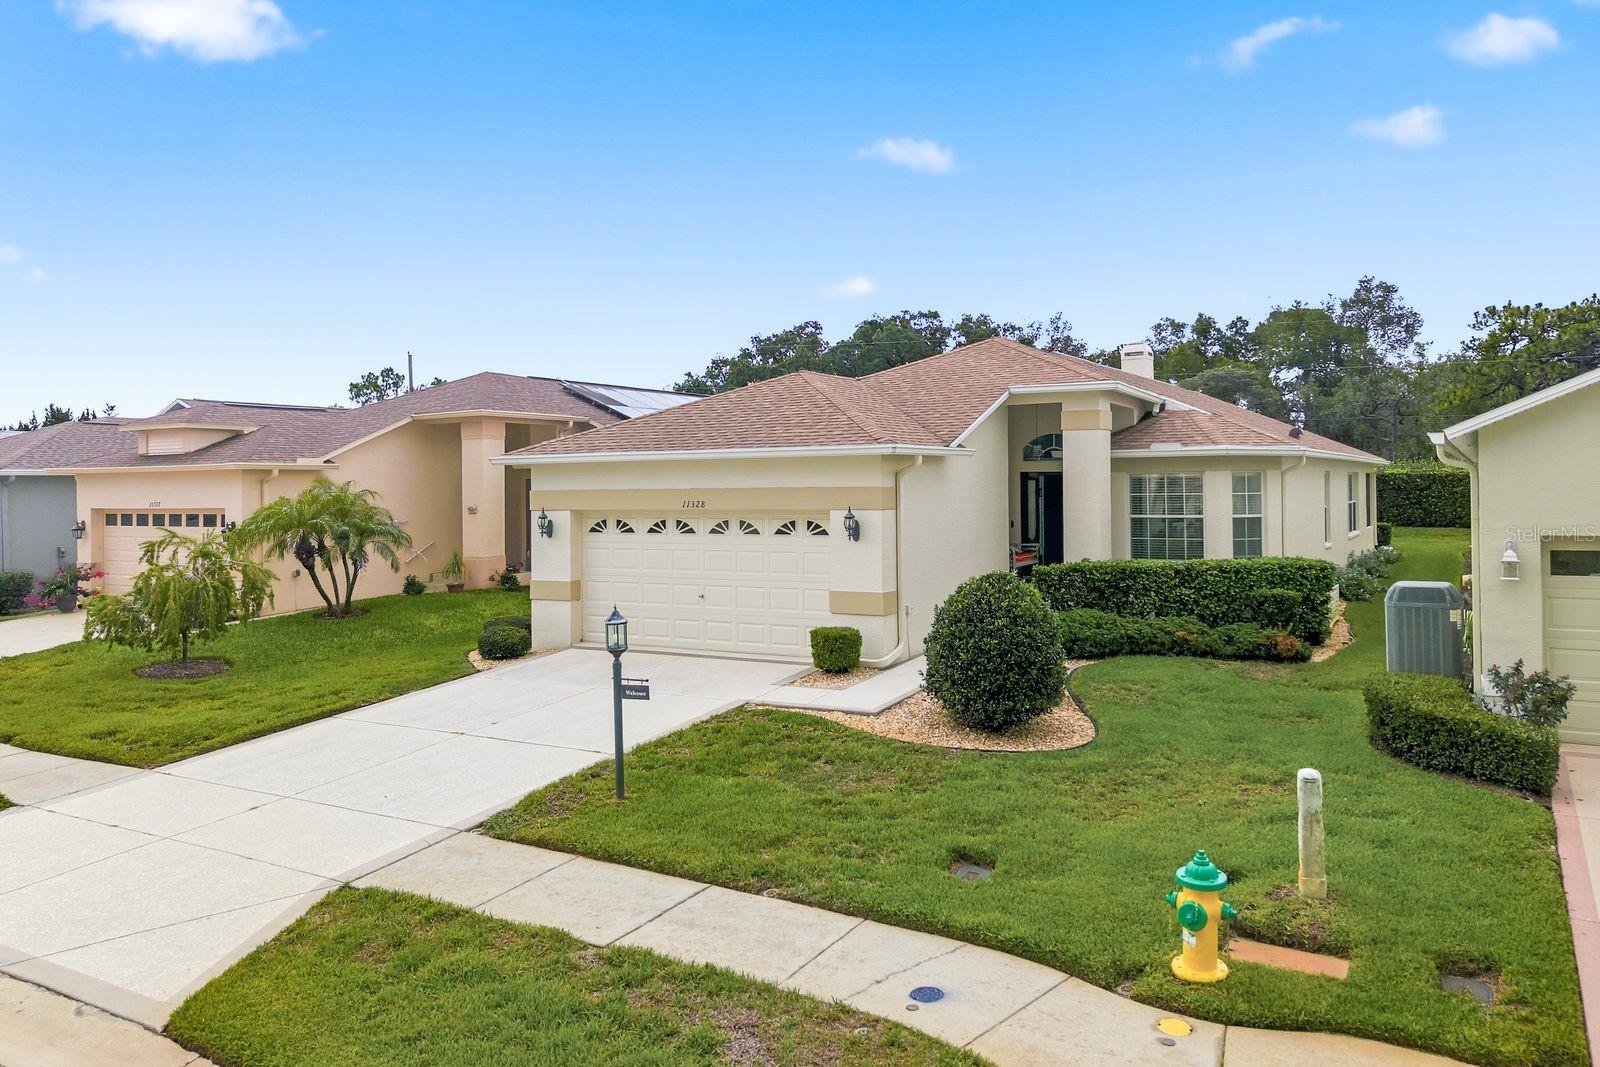
BEAUTIFULLY UPDATED & MOVE-IN READY IN HERITAGE PINES! Enjoy easy Florida living in this desirable guard-gated 55+ golf community. This spacious home offers 2 bedrooms, a versatile den that can serve as a third bedroom or office, 2 bathrooms, and a 2-car garage. Step inside to soaring ceilings, an open floor plan, and beautiful wood-look plank flooring throughout most of the home. The spacious kitchen features new quartz countertops, stainless steel appliances, plenty of workspace, and a charming bay-window dining area. The open living and dining areas feature a wood-burning fireplace with a newly added mantel, while three sliding glass doors lead to a screened porch perfect for relaxing or entertaining. The private primary suite offers a generous walk-in closet and a beautifully updated bathroom with dual quartz vanities and a tiled walk-in shower. A split-bedroom layout provides privacy for guests, along with a second updated bathroom. An inside laundry room, ample storage, and a 2-car garage add everyday convenience. MAJOR UPDATES ALREADY DONE! NEW ROOF (2022), A/C (2023), and WATER HEATER (2024), plus beautifully renovated kitchen and bathrooms. Move right in without the worry of tackling major improvements! Heritage Pines offers an exceptional active-adult lifestyle with golf, tennis, pickleball, shuffleboard, a resort-style pool, clubhouse, billiards, and a full calendar of social activities. HOA includes lawn care! Conveniently located near shopping, dining, medical facilities, and major roadways. UPDATED, SPACIOUS, AND READY TO ENJOY! Schedule your private showing and discover everything this home and community have to offer
High Ceilings
Open Floorplan
Stone Counters
Walk-In Closet(s)
Window Treatments
Clubhouse
Fitness Center
Golf Course
Optional Additional Fees
Pickleball Court(s)
Pool
Recreation Facilities
Shuffleboard Court
Tennis Court(s)
Taxes: $3,553.93
Tax Year: 2025
Association Fee: $310.00
Association Fee: $155.00
Association Fee Frequency: Monthly
Association Fee Frequency: Monthly
Lighting
Sidewalk
Dishwasher
Disposal
Dryer
Electric Water Heater
Microwave
Range
Refrigerator
Washer
MLS Area: 34667 - Hudson/Bayonet Point/Port Richey
Total Square Footage: 2,579
Price per Square Feet: $193.56
Total Floors: 1
Water: Public
Construction: Block, Stucco
Date Listed: 2026-07-31 00:00:00
Furnished: Negotiable
Parking: Garage Door Opener
Garage Description: Y
Garage Spaces: 2
Attached Garage: Y
Flooring: Ceramic Tile, Laminate
Roof: Shingle
Heating: Central, Electric
Cooling: Central Air
Fireplace: Y
Laundry: Laundry Room
55+ Community: Y
Pets: Yes
Sewer: Public Sewer
Parcel ID: 17-24-05-026.0-
Amenities: Clubhouse, Fitness Center, Golf Course, Optional Additional Fees, Pickleball Court(S), Pool, Recreation Facilities, Shuffleboard Court, Tennis Court(S)
Listing Courtesy Of: Dalton Wade Inc
dean@thenewellteam.com
BEAUTIFULLY UPDATED & MOVE-IN READY IN HERITAGE PINES! Enjoy easy Florida living in this desirable guard-gated 55+ golf community. This spacious home offers 2 bedrooms, a versatile den that can serve as a third bedroom or office, 2 bathrooms, and a 2-car garage. Step inside to soaring ceilings, an open floor plan, and beautiful wood-look plank flooring throughout most of the home. The spacious kitchen features new quartz countertops, stainless steel appliances, plenty of workspace, and a charming bay-window dining area. The open living and dining areas feature a wood-burning fireplace with a newly added mantel, while three sliding glass doors lead to a screened porch perfect for relaxing or entertaining. The private primary suite offers a generous walk-in closet and a beautifully updated bathroom with dual quartz vanities and a tiled walk-in shower. A split-bedroom layout provides privacy for guests, along with a second updated bathroom. An inside laundry room, ample storage, and a 2-car garage add everyday convenience. MAJOR UPDATES ALREADY DONE! NEW ROOF (2022), A/C (2023), and WATER HEATER (2024), plus beautifully renovated kitchen and bathrooms. Move right in without the worry of tackling major improvements! Heritage Pines offers an exceptional active-adult lifestyle with golf, tennis, pickleball, shuffleboard, a resort-style pool, clubhouse, billiards, and a full calendar of social activities. HOA includes lawn care! Conveniently located near shopping, dining, medical facilities, and major roadways. UPDATED, SPACIOUS, AND READY TO ENJOY! Schedule your private showing and discover everything this home and community have to offer
Property Details
Price: $379,000
Sq Ft: 1,958
($194 per
sqft)
Bedrooms: 3
Bathrooms: 2
City: Hudson
County: Pasco
Type: Single Family
Development: Heritage Pines Village
Subdivision: Heritage Pines Village 14 Units 01 & 02
Acres: 0.1200
Virtual Tour/Floorplan: View
Year Built: 2004
Listing Number: TB8534077
Status Code: A-Active
Taxes: $3,553.93
Tax Year: 2025
Garage:
2
/
Y
Furnishings: Negotiable
Pets Allowed: Yes
Total Recurring Fees: $465
Total Recurring Fee Frequency: 0.00
Interior Features:
High Ceilings
Open Floorplan
Stone Counters
Walk-In Closet(s)
Window Treatments
Amenities:
Clubhouse
Fitness Center
Golf Course
Optional Additional Fees
Pickleball Court(s)
Pool
Recreation Facilities
Shuffleboard Court
Tennis Court(s)
Financial Information:
Taxes: $3,553.93
Tax Year: 2025
Association Fee: $310.00
Association Fee: $155.00
Association Fee Frequency: Monthly
Association Fee Frequency: Monthly
Exterior Features:
Lighting
Sidewalk
Equipment:
Dishwasher
Disposal
Dryer
Electric Water Heater
Microwave
Range
Refrigerator
Washer
Additional Information:
MLS Area: 34667 - Hudson/Bayonet Point/Port Richey
Total Square Footage: 2,579
Price per Square Feet: $193.56
Total Floors: 1
Water: Public
Construction: Block, Stucco
Date Listed: 2026-07-31 00:00:00
Furnished: Negotiable
Parking: Garage Door Opener
Garage Description: Y
Garage Spaces: 2
Attached Garage: Y
Flooring: Ceramic Tile, Laminate
Roof: Shingle
Heating: Central, Electric
Cooling: Central Air
Fireplace: Y
Laundry: Laundry Room
55+ Community: Y
Pets: Yes
Sewer: Public Sewer
Parcel ID: 17-24-05-026.0-
Amenities: Clubhouse, Fitness Center, Golf Course, Optional Additional Fees, Pickleball Court(S), Pool, Recreation Facilities, Shuffleboard Court, Tennis Court(S)
Map of 11328 Hollander Avenue, Hudson, FL 34667
Listing Courtesy Of: Dalton Wade Inc
dean@thenewellteam.com