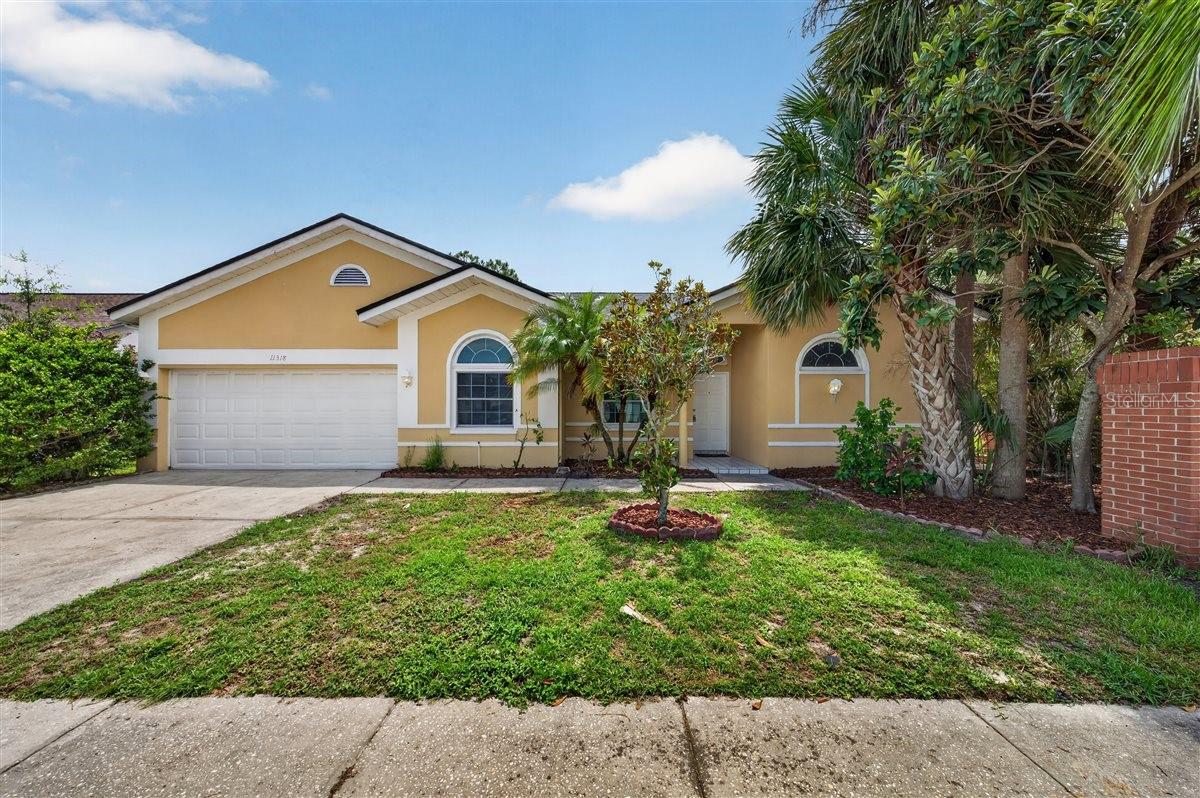
11318 Pocket Brook Drive, Tampa, FL 33635
For Sale $579,000


Save Property
View Virtual Tour
Welcome to this beautifully updated 5-bedroom, 3-bath pool home in the highly sought-after Fairways of Countryway! Offering exceptional space, thoughtful upgrades, and an unbeatable location, this home perfectly blends comfort and Florida lifestyle living. Step inside to find a light-filled layout featuring a separate formal dining room and living room, ideal for entertaining or flexible use. The heart of the home is the stunning kitchen, complete with quartz countertops, solid wood custom cabinetry, and new whirlpool appliances, all open to the spacious family room. From here, enjoy seamless views of the sparkling pool and lanai — creating the perfect indoor-outdoor flow for gatherings and everyday relaxation. The home has been tastefully enhanced with updated luxury vinyl plank flooring, and the inviting family room showcases an electric fireplace, adding warmth and character. Major updates provide peace of mind, new Roof (2026). Outside, you’ll love the spacious pool deck and private yard. The 2-car garage offers abundant storage and parking space. Located in Countryway, a master-planned community with low HOA fees and no CDD fees, residents enjoy access to incredible amenities including playgrounds, picnic pavilions, volleyball, basketball, soccer fields, fishing ponds, a dog park, tennis courts, and miles of sidewalks. Just minutes from the Upper Tampa Bay Trail and the YMCA, this home truly embraces the Florida outdoor lifestyle. Zoned for top-rated schools and centrally located with easy access to Pinellas beaches, Tampa International Airport, and downtown Tampa, this exceptional property offers the perfect combination of convenience, community, and comfort. Don’t miss the opportunity to make this move-in-ready pool home your own!
Ceiling Fans(s)
Eat-in Kitchen
High Ceilings
Kitchen/Family Room Combo
Living Room/Dining Room Combo
Open Floorplan
Primary Bedroom Main Floor
Solid Wood Cabinets
Split Bedroom
Stone Counters
Walk-In Closet(s)
Taxes: $3,994.52
Tax Year: 2025
Association Fee: $60.00
Association Fee Frequency: Monthly
Association Fee Frequency: Monthly
Private Yard
Dishwasher
Freezer
Microwave
Range
Refrigerator
Garden
MLS Area: 33635 - Tampa
Total Square Footage: 3,134
Price per Square Feet: $249.78
Total Floors: 1
Water: Public
Construction: Block, Stucco
Date Listed: 2026-07-30 00:00:00
Pool: Y
Pool Description: Gunite, In Ground
Furnished: Unfurnished
Garage Description: Y
Garage Spaces: 2
Attached Garage: Y
Flooring: Luxury Vinyl
Roof: Shingle
Heating: Central
Cooling: Central Air
Fireplace: Y
Laundry: Laundry Room
Pets: Yes
Sewer: Public Sewer
Parcel ID: U-21-28-17-070-
Listing Courtesy Of: Nexthome Coast2Coast
jtrippinvestments@gmail.com
Welcome to this beautifully updated 5-bedroom, 3-bath pool home in the highly sought-after Fairways of Countryway! Offering exceptional space, thoughtful upgrades, and an unbeatable location, this home perfectly blends comfort and Florida lifestyle living. Step inside to find a light-filled layout featuring a separate formal dining room and living room, ideal for entertaining or flexible use. The heart of the home is the stunning kitchen, complete with quartz countertops, solid wood custom cabinetry, and new whirlpool appliances, all open to the spacious family room. From here, enjoy seamless views of the sparkling pool and lanai — creating the perfect indoor-outdoor flow for gatherings and everyday relaxation. The home has been tastefully enhanced with updated luxury vinyl plank flooring, and the inviting family room showcases an electric fireplace, adding warmth and character. Major updates provide peace of mind, new Roof (2026). Outside, you’ll love the spacious pool deck and private yard. The 2-car garage offers abundant storage and parking space. Located in Countryway, a master-planned community with low HOA fees and no CDD fees, residents enjoy access to incredible amenities including playgrounds, picnic pavilions, volleyball, basketball, soccer fields, fishing ponds, a dog park, tennis courts, and miles of sidewalks. Just minutes from the Upper Tampa Bay Trail and the YMCA, this home truly embraces the Florida outdoor lifestyle. Zoned for top-rated schools and centrally located with easy access to Pinellas beaches, Tampa International Airport, and downtown Tampa, this exceptional property offers the perfect combination of convenience, community, and comfort. Don’t miss the opportunity to make this move-in-ready pool home your own!
Property Details
Price: $579,000
Sq Ft: 2,318
($250 per
sqft)
Bedrooms: 5
Bathrooms: 3
City: Tampa
County: Hillsborough
Type: Single Family
Development: Countryway Prcl B Tr Ii
Acres: 0.1900
Virtual Tour/Floorplan: View
Year Built: 1990
Listing Number: C7529007
Status Code: A-Active
Taxes: $3,994.52
Tax Year: 2025
Garage:
2
/
Y
Furnishings: Unfurnished
Pets Allowed: Yes
Total Recurring Fees: $60
Total Recurring Fee Frequency: 0.00
Interior Features:
Ceiling Fans(s)
Eat-in Kitchen
High Ceilings
Kitchen/Family Room Combo
Living Room/Dining Room Combo
Open Floorplan
Primary Bedroom Main Floor
Solid Wood Cabinets
Split Bedroom
Stone Counters
Walk-In Closet(s)
Financial Information:
Taxes: $3,994.52
Tax Year: 2025
Association Fee: $60.00
Association Fee Frequency: Monthly
Association Fee Frequency: Monthly
Exterior Features:
Private Yard
Equipment:
Dishwasher
Freezer
Microwave
Range
Refrigerator
View:
Garden
Additional Information:
MLS Area: 33635 - Tampa
Total Square Footage: 3,134
Price per Square Feet: $249.78
Total Floors: 1
Water: Public
Construction: Block, Stucco
Date Listed: 2026-07-30 00:00:00
Pool: Y
Pool Description: Gunite, In Ground
Furnished: Unfurnished
Garage Description: Y
Garage Spaces: 2
Attached Garage: Y
Flooring: Luxury Vinyl
Roof: Shingle
Heating: Central
Cooling: Central Air
Fireplace: Y
Laundry: Laundry Room
Pets: Yes
Sewer: Public Sewer
Parcel ID: U-21-28-17-070-
Map of 11318 Pocket Brook Drive, Tampa, FL 33635
Listing Courtesy Of: Nexthome Coast2Coast
jtrippinvestments@gmail.com