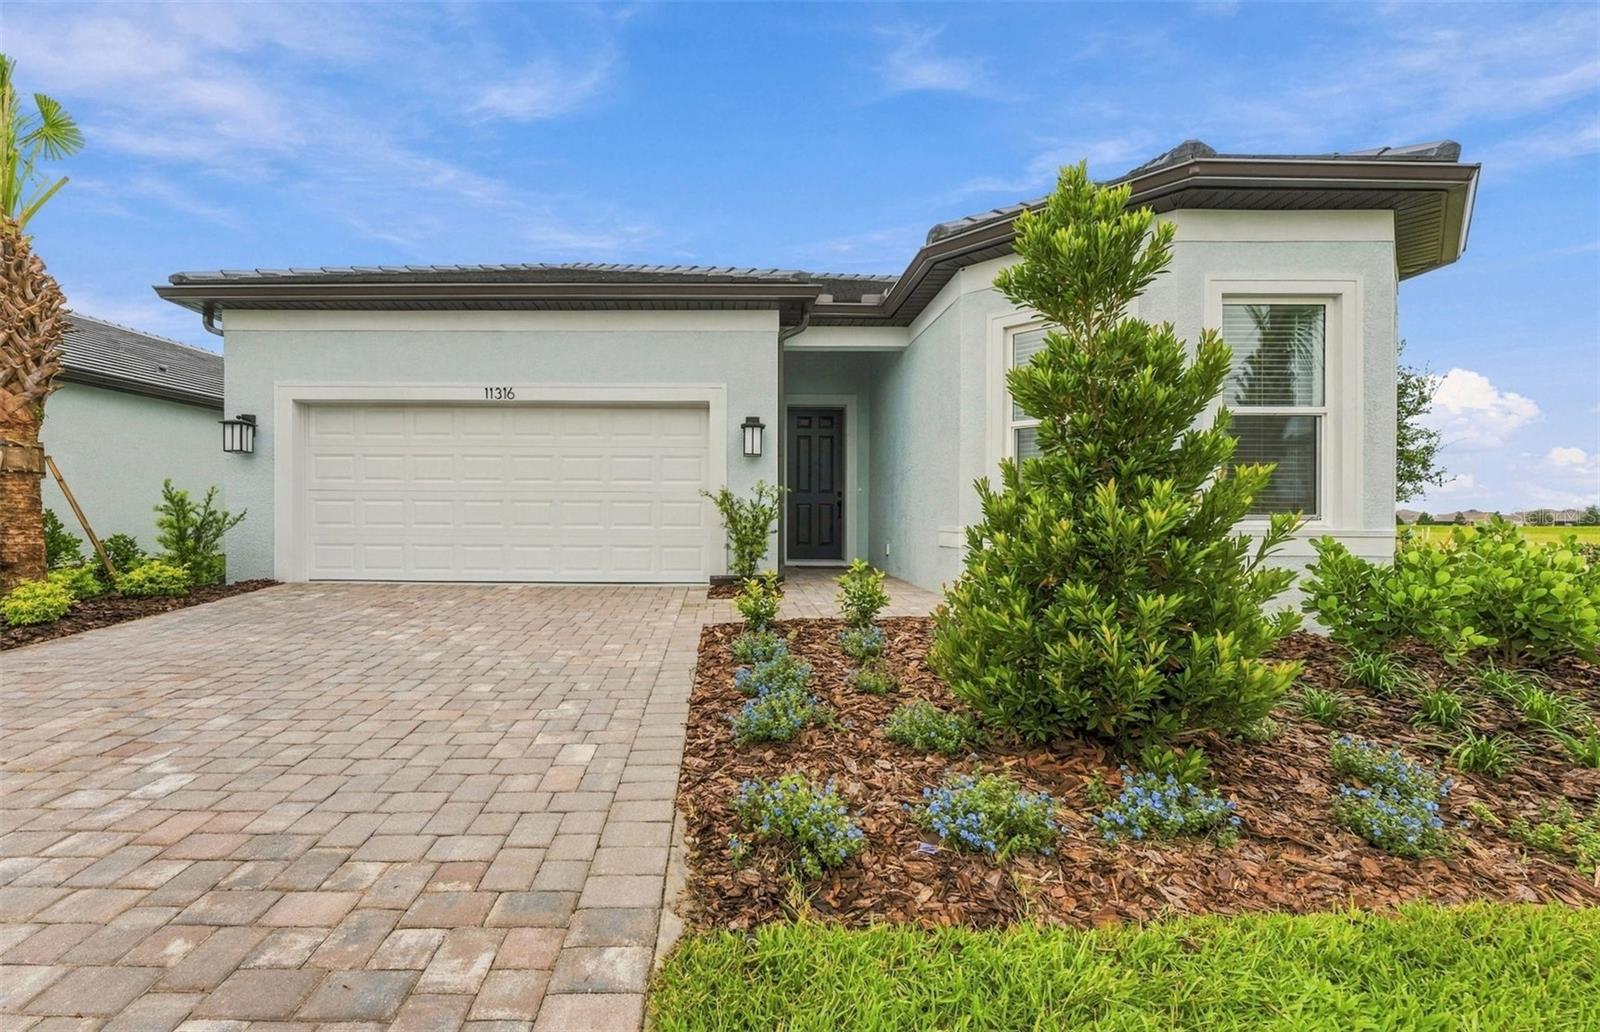
11316 Clay Avenue, Parrish, FL 34219
For Sale $549,080


Calculate Your Payment
Scheduled Open Houses
2026-11-14 9:00 am - 5:00 pm
2026-11-15 12:00 pm - 5:00 pm
2026-11-21 9:00 am - 5:00 pm
2026-11-22 12:00 pm - 5:00 pm
Share Property
Save Property
View Virtual Tour
Virtually Staged. Move in Ready Available NOW!! Plus, we’re currently offering limited-time incentives and below-market rates! Escape to Del Webb Explore North River Ranch, where every moment feels like a retreat. Set in the award-winning North River Ranch Master Plan in Parrish, FL, this gated community offers a perfect blend of relaxation, recreation, and connection. Del Webb is known for vibrant, resort-style communities for 55+ buyers—and now, with Del Webb Explore, our single-family and multigenerational homes are bringing that same incredible lifestyle to all ages. Exceptional amenities set the stage for a lifestyle filled with sun-soaked adventures, laid-back escapes, and effortless camaraderie. Designed for those who crave both adventure and community, this is where friendships thrive, activities abound, and every moment feels like a getaway. Entertain with ease in this beautifully designed Palmary floor plan, where open living spaces connect seamlessly from the kitchen and café to the spacious gathering room and enclosed flex room—perfect for a home office, hobby space, or guest retreat. The heart of the home is the expansive kitchen, offering abundant counterspace, a walk-in pantry with shelving, a granite single-bowl sink, frost cabinetry, 3cm quartz countertops accented by 4”x12” tiled backsplash and Whirlpool stainless steel appliances, including a built-in oven and microwave, refrigerator, dishwasher, and stovetop with canopy wood hood. Unwind in the Owner’s suite featuring a spa-inspired bath with frost cabinets, 3cm quartz countertops, dual sinks and walk-in shower. Luxury vinyl plank flooring creates a cohesive, modern feel throughout the main living areas, flex room, and bedrooms, while 12”x24” tile adds a polished touch to the baths and laundry. Enjoy outdoor living on the covered lanai with screen enclosure, plus everyday conveniences like a 2-car garage with epoxy flooring. Enhanced with LED lighting and floor outlet in the gathering room, black fixtures and hardware, upgraded baseboards, faux wood blinds and Smart Home features with video doorbell, this home blends comfort, style, and functionality in every detail. Enjoy peace of mind with Pulte’s transferable, 10-year Limited Structural Warranty that covers materials and workmanship in the 1st year, workability of plumbing, electrical, HVAC, and other mechanical systems through the 2nd year, various types of water infiltration and internal leaks through the 5th year, and the structural integrity of the home through the 10th year.
Built-in Features
Eat-in Kitchen
In Wall Pest System
Living Room/Dining Room Combo
Open Floorplan
Primary Bedroom Main Floor
Solid Surface Counters
Thermostat
Walk-In Closet(s)
Cable TV
Clubhouse
Fence Restrictions
Fitness Center
Gated
Pickleball Court(s)
Pool
Recreation Facilities
Spa/Hot Tub
Trail(s)
Tax Year: 2025
Association Fee: $268.54
Association Fee Frequency: Monthly
Built-In Oven
Cooktop
Dishwasher
Disposal
Gas Water Heater
Microwave
Range Hood
Refrigerator
Elementary School: Barbara A. Harvey Elementary
Middle School: Buffalo Creek Middle
Junior High: Buffalo Creek Middle
High School: Parrish Community High
Building Description: Florida
MLS Area: 34219 - Parrish
Total Square Footage: 2,602
Price per Square Feet: $282.59
Total Floors: 1
Water: Private
Construction: Stucco
Date Listed: 2026-05-12 00:00:00
Pool Description: Other
Furnished: Unfurnished
Windows: Blinds, Low-Emissivity Windows
Parking: Driveway, Garage Door Opener
Garage Description: Y
Garage Spaces: 2
Attached Garage: Y
Flooring: Luxury Vinyl, Tile
Roof: Shingle
Heating: Heat Pump
Cooling: Central Air
Security: Gated Community, Smoke Detector(S)
Laundry: Inside, Laundry Room
55+ Community: Y
Pets: Number Limit, Yes
Sewer: Private Sewer
Lot Desc.: Landscaped, Sidewalk, Paved
Parcel ID: 394734559
Amenities: Cable Tv, Clubhouse, Fence Restrictions, Fitness Center, Gated, Pickleball Court(S), Pool, Recreation Facilities, Spa/Hot Tub, Trail(S)
Listing Courtesy Of: Pulte Realty Of West Florida Llc
tampalistings@pulte.com
Virtually Staged. Move in Ready Available NOW!! Plus, we’re currently offering limited-time incentives and below-market rates! Escape to Del Webb Explore North River Ranch, where every moment feels like a retreat. Set in the award-winning North River Ranch Master Plan in Parrish, FL, this gated community offers a perfect blend of relaxation, recreation, and connection. Del Webb is known for vibrant, resort-style communities for 55+ buyers—and now, with Del Webb Explore, our single-family and multigenerational homes are bringing that same incredible lifestyle to all ages. Exceptional amenities set the stage for a lifestyle filled with sun-soaked adventures, laid-back escapes, and effortless camaraderie. Designed for those who crave both adventure and community, this is where friendships thrive, activities abound, and every moment feels like a getaway. Entertain with ease in this beautifully designed Palmary floor plan, where open living spaces connect seamlessly from the kitchen and café to the spacious gathering room and enclosed flex room—perfect for a home office, hobby space, or guest retreat. The heart of the home is the expansive kitchen, offering abundant counterspace, a walk-in pantry with shelving, a granite single-bowl sink, frost cabinetry, 3cm quartz countertops accented by 4”x12” tiled backsplash and Whirlpool stainless steel appliances, including a built-in oven and microwave, refrigerator, dishwasher, and stovetop with canopy wood hood. Unwind in the Owner’s suite featuring a spa-inspired bath with frost cabinets, 3cm quartz countertops, dual sinks and walk-in shower. Luxury vinyl plank flooring creates a cohesive, modern feel throughout the main living areas, flex room, and bedrooms, while 12”x24” tile adds a polished touch to the baths and laundry. Enjoy outdoor living on the covered lanai with screen enclosure, plus everyday conveniences like a 2-car garage with epoxy flooring. Enhanced with LED lighting and floor outlet in the gathering room, black fixtures and hardware, upgraded baseboards, faux wood blinds and Smart Home features with video doorbell, this home blends comfort, style, and functionality in every detail. Enjoy peace of mind with Pulte’s transferable, 10-year Limited Structural Warranty that covers materials and workmanship in the 1st year, workability of plumbing, electrical, HVAC, and other mechanical systems through the 2nd year, various types of water infiltration and internal leaks through the 5th year, and the structural integrity of the home through the 10th year.
Property Details
Price: $549,080
Sq Ft: 1,943
($283 per
sqft)
Bedrooms: 2
Bathrooms: 2
City: Parrish
County: Manatee
Type: Single Family
Development: North River Ranch Ph Iia
Acres: 0.1500
Virtual Tour/Floorplan: View
Year Built: 2026
Listing Number: TB8507491
Status Code: A-Active
Tax Year: 2025
Garage:
2
/
Y
Furnishings: Unfurnished
Pets Allowed: Number Limit, Yes
Total Recurring Fees: $269
Total Recurring Fee Frequency: 0.00
Interior Features:
Built-in Features
Eat-in Kitchen
In Wall Pest System
Living Room/Dining Room Combo
Open Floorplan
Primary Bedroom Main Floor
Solid Surface Counters
Thermostat
Walk-In Closet(s)
Amenities:
Cable TV
Clubhouse
Fence Restrictions
Fitness Center
Gated
Pickleball Court(s)
Pool
Recreation Facilities
Spa/Hot Tub
Trail(s)
Financial Information:
Tax Year: 2025
Association Fee: $268.54
Association Fee Frequency: Monthly
Equipment:
Built-In Oven
Cooktop
Dishwasher
Disposal
Gas Water Heater
Microwave
Range Hood
Refrigerator
School Information:
Elementary School: Barbara A. Harvey Elementary
Middle School: Buffalo Creek Middle
Junior High: Buffalo Creek Middle
High School: Parrish Community High
Additional Information:
Building Description: Florida
MLS Area: 34219 - Parrish
Total Square Footage: 2,602
Price per Square Feet: $282.59
Total Floors: 1
Water: Private
Construction: Stucco
Date Listed: 2026-05-12 00:00:00
Pool Description: Other
Furnished: Unfurnished
Windows: Blinds, Low-Emissivity Windows
Parking: Driveway, Garage Door Opener
Garage Description: Y
Garage Spaces: 2
Attached Garage: Y
Flooring: Luxury Vinyl, Tile
Roof: Shingle
Heating: Heat Pump
Cooling: Central Air
Security: Gated Community, Smoke Detector(S)
Laundry: Inside, Laundry Room
55+ Community: Y
Pets: Number Limit, Yes
Sewer: Private Sewer
Lot Desc.: Landscaped, Sidewalk, Paved
Parcel ID: 394734559
Amenities: Cable Tv, Clubhouse, Fence Restrictions, Fitness Center, Gated, Pickleball Court(S), Pool, Recreation Facilities, Spa/Hot Tub, Trail(S)
Map of 11316 Clay Avenue, Parrish, FL 34219
Listing Courtesy Of: Pulte Realty Of West Florida Llc
tampalistings@pulte.com