11306 Pelican Lake Court, Riverview, FL 33569
For Sale $369,900


Save Property
View Virtual Tour
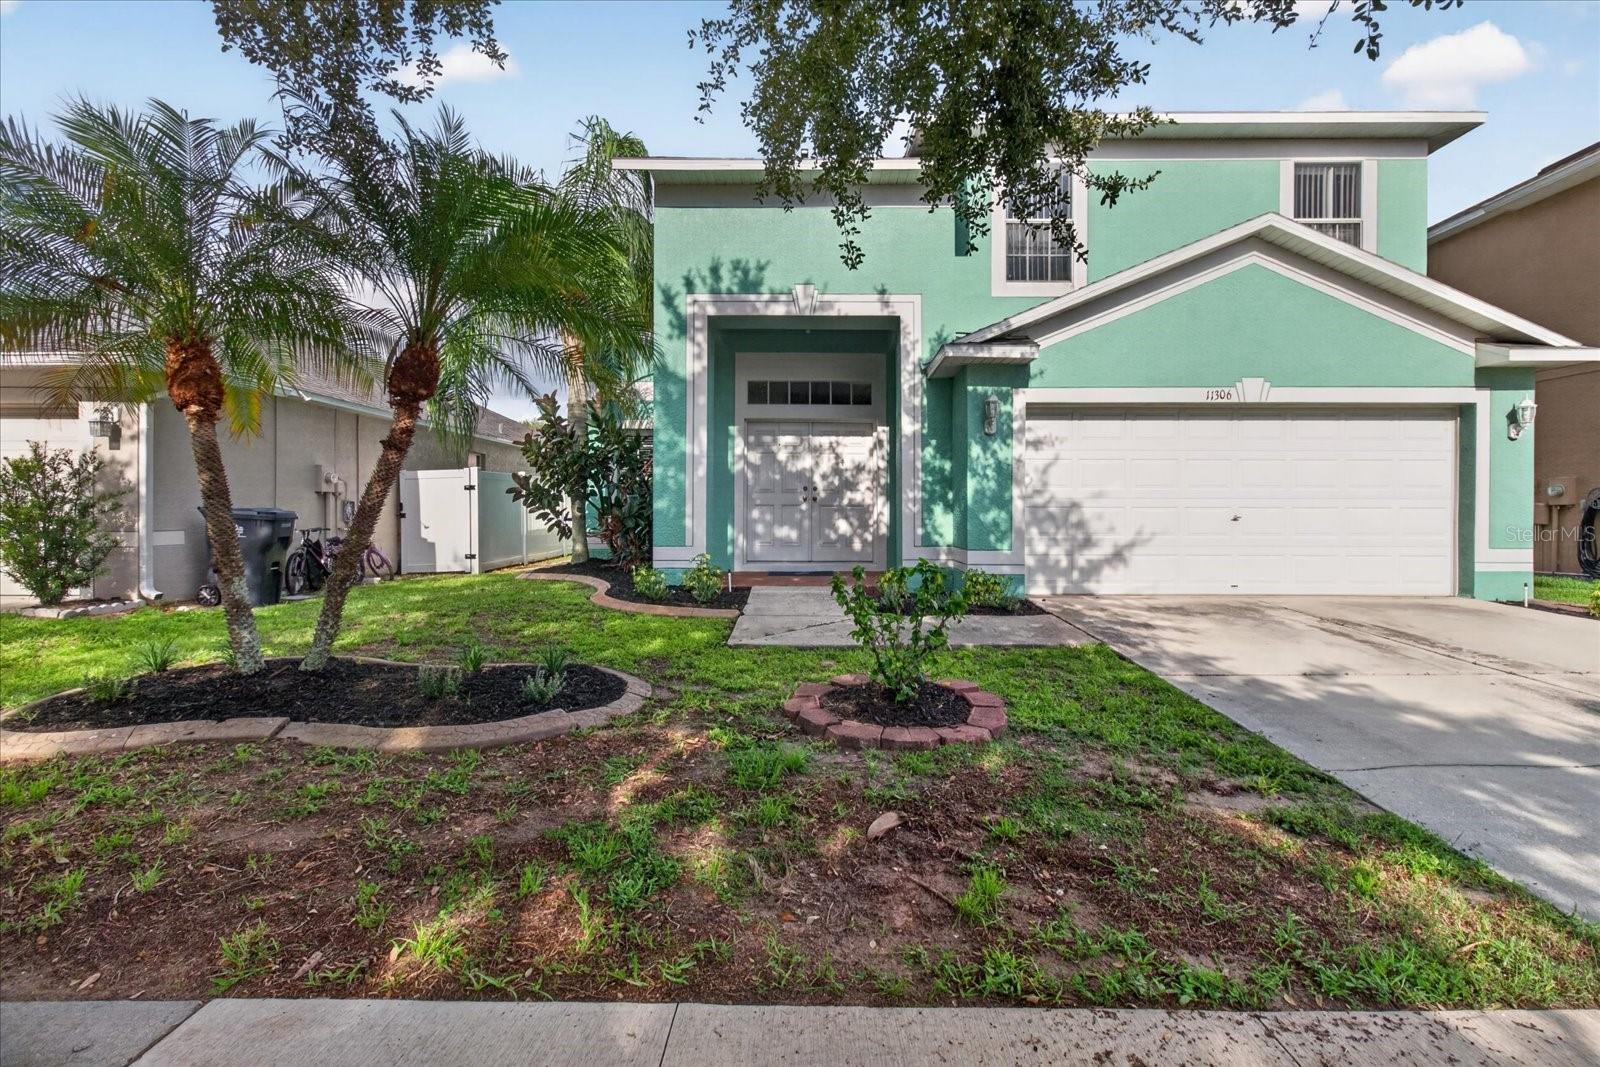
PRICE REDUCTION...Welcome to this well-maintained 4-bedroom, 2.5-bathroom home offering 2,190 square feet of living space in the desirable Lakeside community of Riverview. Built in 2004 and situated on a cul-de-sac, this home offers a functional floor plan designed for comfortable everyday living and entertaining. The open-concept layout features spacious living and dining areas that flow into the kitchen, which offers ample cabinet and countertop space. The primary suite includes a private en-suite bathroom and generous closet space, while three additional bedrooms provide flexibility for family, guests, or a home office. Enjoy the privacy of the fully fenced backyard, offering plenty of space for outdoor entertaining, pets, gardening, or play. Additional features include a 2-car garage, an indoor laundry area, BRAND NEW HOT WATER HEATER, NEWER ROOF (2024) and ample storage throughout. Conveniently located near shopping, dining, parks, schools, and major commuter routes including I-75 and US-301, this home provides easy access to downtown Tampa and surrounding areas. Don’t miss the opportunity to own this spacious home in a convenient Riverview location. Schedule your private showing today!
Ceiling Fans(s)
Kitchen/Family Room Combo
Primary Bedroom Upstairs
Solid Wood Cabinets
Thermostat
Walk-In Closet(s)
Taxes: $5,792.56
Tax Year: 2025
Association Fee: $100.00
Association Fee Frequency: Quarterly
Sidewalk
Dishwasher
Range
Range Hood
Refrigerator
Elementary School: Sessums-Hb
Middle School: Rodgers-Hb
Junior High: Rodgers-Hb
High School: Riverview-Hb
Building Description: Contemporary
MLS Area: 33569 - Riverview
Total Square Footage: 2,689
Price per Square Feet: $168.90
Total Floors: 2
Water: Public
Construction: Stucco, Frame
Date Listed: 2026-08-24 00:00:00
Furnished: Unfurnished
Parking: Garage Door Opener
Garage Description: Y
Garage Spaces: 2
Attached Garage: Y
Flooring: Carpet, Ceramic Tile
Roof: Shingle
Heating: Central
Cooling: Central Air
Laundry: Laundry Room
Pets: Yes
Sewer: Public Sewer
Lot Desc.: Cul-De-Sac, Landscaped, Oversized Lot, Sidewalk, Paved
Parcel ID: U-29-30-20-60V-
Listing Courtesy Of: Align Right Realty Srq Opulence
meoka@meokacrowder.com
PRICE REDUCTION...Welcome to this well-maintained 4-bedroom, 2.5-bathroom home offering 2,190 square feet of living space in the desirable Lakeside community of Riverview. Built in 2004 and situated on a cul-de-sac, this home offers a functional floor plan designed for comfortable everyday living and entertaining. The open-concept layout features spacious living and dining areas that flow into the kitchen, which offers ample cabinet and countertop space. The primary suite includes a private en-suite bathroom and generous closet space, while three additional bedrooms provide flexibility for family, guests, or a home office. Enjoy the privacy of the fully fenced backyard, offering plenty of space for outdoor entertaining, pets, gardening, or play. Additional features include a 2-car garage, an indoor laundry area, BRAND NEW HOT WATER HEATER, NEWER ROOF (2024) and ample storage throughout. Conveniently located near shopping, dining, parks, schools, and major commuter routes including I-75 and US-301, this home provides easy access to downtown Tampa and surrounding areas. Don’t miss the opportunity to own this spacious home in a convenient Riverview location. Schedule your private showing today!
Property Details
Price: $369,900
Sq Ft: 2,190
($169 per
sqft)
Bedrooms: 4
Bathrooms: 2
Partial Baths: 1
City: Riverview
County: Hillsborough
Type: Single Family
Development: Lakeside Tr
Subdivision: Lakeside Tr B
Acres: 0.1300
Virtual Tour/Floorplan: View
Year Built: 2004
Listing Number: TB8537298
Status Code: A-Active
Taxes: $5,792.56
Tax Year: 2025
Garage:
2
/
Y
Furnishings: Unfurnished
Pets Allowed: Yes
Total Recurring Fees: $33
Total Recurring Fee Frequency: 0.00
Interior Features:
Ceiling Fans(s)
Kitchen/Family Room Combo
Primary Bedroom Upstairs
Solid Wood Cabinets
Thermostat
Walk-In Closet(s)
Financial Information:
Taxes: $5,792.56
Tax Year: 2025
Association Fee: $100.00
Association Fee Frequency: Quarterly
Exterior Features:
Sidewalk
Equipment:
Dishwasher
Range
Range Hood
Refrigerator
School Information:
Elementary School: Sessums-Hb
Middle School: Rodgers-Hb
Junior High: Rodgers-Hb
High School: Riverview-Hb
Additional Information:
Building Description: Contemporary
MLS Area: 33569 - Riverview
Total Square Footage: 2,689
Price per Square Feet: $168.90
Total Floors: 2
Water: Public
Construction: Stucco, Frame
Date Listed: 2026-08-24 00:00:00
Furnished: Unfurnished
Parking: Garage Door Opener
Garage Description: Y
Garage Spaces: 2
Attached Garage: Y
Flooring: Carpet, Ceramic Tile
Roof: Shingle
Heating: Central
Cooling: Central Air
Laundry: Laundry Room
Pets: Yes
Sewer: Public Sewer
Lot Desc.: Cul-De-Sac, Landscaped, Oversized Lot, Sidewalk, Paved
Parcel ID: U-29-30-20-60V-
Map of 11306 Pelican Lake Court, Riverview, FL 33569
Listing Courtesy Of: Align Right Realty Srq Opulence
meoka@meokacrowder.com