11241 Mcdermott Court, Englewood, FL 34223
For Sale $474,900


Save Property
View Virtual Tour
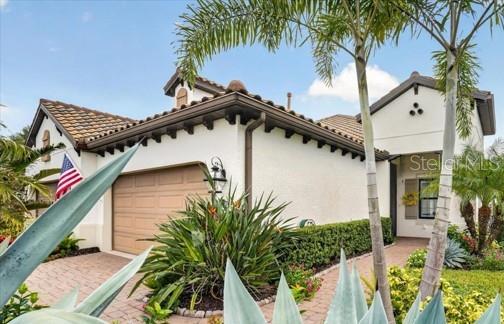
UNRIVALED LUXURY IN BOCA ROYALE | PRISTINE CONSERVATION BACKDROP This meticulously re-engineered villa offers a next-level coastal lifestyle backed by serene nature views. The custom-crafted layout features two bedrooms, two bathrooms, and a sleek den equipped with a custom dry bar and premium KitchenAid beverage chiller. Inside, the vibe is effortlessly sophisticated, defined by crisp tile flooring, dramatic tray ceilings, and plantation shutters. Built for entertainment, the home features six strategically placed televisions, tailored artisan built-ins, and a chef-level kitchen with upgraded KitchenAid appliances and premium granite countertops. The primary suite functions as a boutique retreat with integrated custom closets and a spa-inspired bath boasting a rain shower and massage jets. Disappearing pocket sliders create a seamless transition to an ultra-private screened lanai complete with a cozy fireplace, outdoor television, and motorized hurricane screens. Even the immaculate epoxied garage pulls double duty as an extra lifestyle hangout with its own television and heavy-duty storage. Best of all, there are ABSOLUTELY NO CDD FEES here. Residents enjoy full access to the prestigious, gated Boca Royale club lifestyle, encompassing championship golf, tennis, resort pools, and fine dining. Located just moments from the uncrowded sands of Manasota Key beaches and the trendy dining at Downtown Wellen Park, this home is coastal elegance with a modern edge. Schedule your private walkthrough today
Built-in Features
Ceiling Fans(s)
Crown Molding
High Ceilings
Kitchen/Family Room Combo
Open Floorplan
Primary Bedroom Main Floor
Solid Wood Cabinets
Stone Counters
Thermostat
Tray Ceiling(s)
Walk-In Closet(s)
Window Treatments
Clubhouse
Fence Restrictions
Fitness Center
Gated
Golf Course
Optional Additional Fees
Pickleball Court(s)
Pool
Recreation Facilities
Spa/Hot Tub
Tennis Court(s)
Vehicle Restrictions
Taxes: $2,645.00
Tax Year: 2025
Association Fee: $1,777.00
Association Fee Frequency: Quarterly
Hurricane Shutters
Private Mailbox
Dishwasher
Disposal
Dryer
Gas Water Heater
Microwave
Range
Refrigerator
Washer
Wine Refrigerator
Elementary School: Englewood Elementary
Middle School: L.a. Ainger Middle
Junior High: L.a. Ainger Middle
High School: Lemon Bay High
Building Design: Villa Detached
MLS Area: 34223 - Englewood
Total Square Footage: 2,320
Price per Square Feet: $290.99
Water: Public
Construction: Block, Stucco
Date Listed: 2026-09-25 00:00:00
Furnished: Negotiable
Windows: Shutters
Parking: Driveway, Garage Door Opener
Garage Description: Y
Garage Spaces: 2
Attached Garage: Y
Flooring: Tile
Roof: Tile
Heating: Central, Heat Pump
Cooling: Central Air
Security: Gated Community, Smoke Detector(S)
Laundry: Inside, Laundry Room
Pets: Cats Ok, Dogs Ok
Sewer: Public Sewer
Lot Desc.: Cul-De-Sac, Landscaped, Private
Parcel ID: 0484010031
Amenities: Clubhouse, Fence Restrictions, Fitness Center, Gated, Golf Course, Optional Additional Fees, Pickleball Court(S), Pool, Recreation Facilities, Spa/Hot Tub, Tennis Court(S), Vehicle Restrictions
Listing Courtesy Of: Coldwell Banker Realty
susanne.losso@floridamoves.com
UNRIVALED LUXURY IN BOCA ROYALE | PRISTINE CONSERVATION BACKDROP This meticulously re-engineered villa offers a next-level coastal lifestyle backed by serene nature views. The custom-crafted layout features two bedrooms, two bathrooms, and a sleek den equipped with a custom dry bar and premium KitchenAid beverage chiller. Inside, the vibe is effortlessly sophisticated, defined by crisp tile flooring, dramatic tray ceilings, and plantation shutters. Built for entertainment, the home features six strategically placed televisions, tailored artisan built-ins, and a chef-level kitchen with upgraded KitchenAid appliances and premium granite countertops. The primary suite functions as a boutique retreat with integrated custom closets and a spa-inspired bath boasting a rain shower and massage jets. Disappearing pocket sliders create a seamless transition to an ultra-private screened lanai complete with a cozy fireplace, outdoor television, and motorized hurricane screens. Even the immaculate epoxied garage pulls double duty as an extra lifestyle hangout with its own television and heavy-duty storage. Best of all, there are ABSOLUTELY NO CDD FEES here. Residents enjoy full access to the prestigious, gated Boca Royale club lifestyle, encompassing championship golf, tennis, resort pools, and fine dining. Located just moments from the uncrowded sands of Manasota Key beaches and the trendy dining at Downtown Wellen Park, this home is coastal elegance with a modern edge. Schedule your private walkthrough today
Property Details
Price: $474,900
Sq Ft: 1,632
($291 per
sqft)
Bedrooms: 2
Bathrooms: 2
City: Englewood
County: Sarasota
Type: Single Family
Development: Boca Royale
Subdivision: Boca Royale Un 13
Acres: 0.1400
Virtual Tour/Floorplan: View
Year Built: 2018
Listing Number: A4705878
Status Code: A-Active
Taxes: $2,645.00
Tax Year: 2025
Garage:
2
/
Y
Furnishings: Negotiable
Pets Allowed: Cats OK, Dogs OK
Total Recurring Fees: $592
Total Recurring Fee Frequency: 0.00
Interior Features:
Built-in Features
Ceiling Fans(s)
Crown Molding
High Ceilings
Kitchen/Family Room Combo
Open Floorplan
Primary Bedroom Main Floor
Solid Wood Cabinets
Stone Counters
Thermostat
Tray Ceiling(s)
Walk-In Closet(s)
Window Treatments
Amenities:
Clubhouse
Fence Restrictions
Fitness Center
Gated
Golf Course
Optional Additional Fees
Pickleball Court(s)
Pool
Recreation Facilities
Spa/Hot Tub
Tennis Court(s)
Vehicle Restrictions
Financial Information:
Taxes: $2,645.00
Tax Year: 2025
Association Fee: $1,777.00
Association Fee Frequency: Quarterly
Exterior Features:
Hurricane Shutters
Private Mailbox
Equipment:
Dishwasher
Disposal
Dryer
Gas Water Heater
Microwave
Range
Refrigerator
Washer
Wine Refrigerator
School Information:
Elementary School: Englewood Elementary
Middle School: L.a. Ainger Middle
Junior High: L.a. Ainger Middle
High School: Lemon Bay High
Additional Information:
Building Design: Villa Detached
MLS Area: 34223 - Englewood
Total Square Footage: 2,320
Price per Square Feet: $290.99
Water: Public
Construction: Block, Stucco
Date Listed: 2026-09-25 00:00:00
Furnished: Negotiable
Windows: Shutters
Parking: Driveway, Garage Door Opener
Garage Description: Y
Garage Spaces: 2
Attached Garage: Y
Flooring: Tile
Roof: Tile
Heating: Central, Heat Pump
Cooling: Central Air
Security: Gated Community, Smoke Detector(S)
Laundry: Inside, Laundry Room
Pets: Cats Ok, Dogs Ok
Sewer: Public Sewer
Lot Desc.: Cul-De-Sac, Landscaped, Private
Parcel ID: 0484010031
Amenities: Clubhouse, Fence Restrictions, Fitness Center, Gated, Golf Course, Optional Additional Fees, Pickleball Court(S), Pool, Recreation Facilities, Spa/Hot Tub, Tennis Court(S), Vehicle Restrictions
Map of 11241 Mcdermott Court, Englewood, FL 34223
Listing Courtesy Of: Coldwell Banker Realty
susanne.losso@floridamoves.com