1124 Split Silk Street, Valrico, FL 33594
For Sale $600,000


Save Property
View Virtual Tour
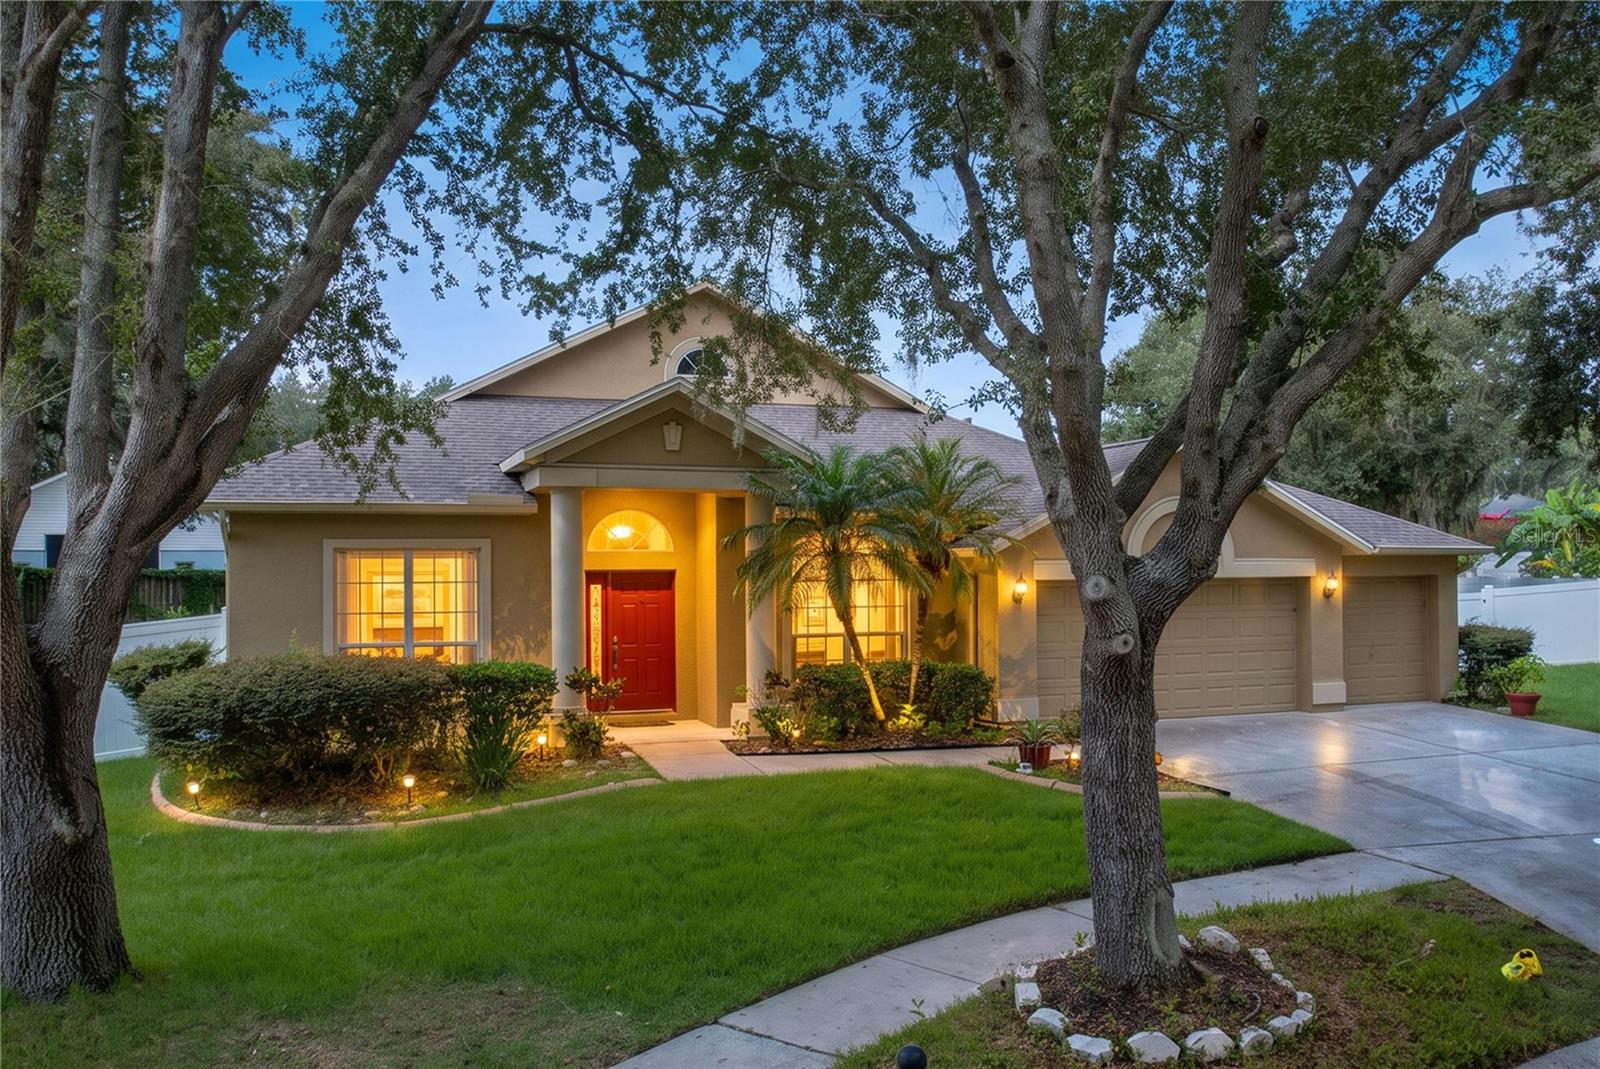
**SPACE, FLEXIBILITY, AND MAJOR UPDATES IN LUMSDEN POINTE!** Discover 3,372 square feet of living space in this spacious 5-bedroom, 4-full-bathroom home featuring TWO PRIMARY SUITES, an attached 3-car garage, and an oversized 0.28-acre fenced lot in Valrico. What makes this home stand out is its **DUAL PRIMARY SUITE FLOOR PLAN**. The first-floor primary suite features a walk-in closet and convenient main-level living. Upstairs, the entire second floor serves as a private primary retreat with its own walk-in closet and separate mini-split system. This unique layout offers flexibility for multigenerational living, extended-stay guests, a private home office, or additional personal space. Inside, multiple living and gathering areas provide room for entertaining, working from home, hobbies, and everyday activities. With five bedrooms and four full bathrooms, the floor plan offers the flexibility to create spaces that fit your needs. The **LARGE, FULLY FENCED BACKYARD** is another highlight. Situated on approximately 0.28 acres, the property offers plenty of outdoor space for entertaining, gardening, recreation, or creating your own backyard retreat. Vinyl fencing, an irrigation system, and an attached 3-car garage add convenience and functionality. Enjoy the benefits of several major improvements, including a **ROOF REPLACED IN 2021**, a **BRAND-NEW CENTRAL HVAC SYSTEM INSTALLED IN 2026**, and an upstairs mini-split replaced in 2023. The kitchen features newer appliances, approximately two years old, including the refrigerator/freezer, range, oven, and dishwasher. The washer, dryer, and water softener are also included. Additional features include a security system, exterior cameras, and smart-home features. Located in the established **LUMSDEN POINTE COMMUNITY**, the neighborhood offers parks, playgrounds, and sidewalks, with convenient access to shopping, dining, Brandon, and the greater Tampa Bay area. With **5 BEDROOMS, 4 FULL BATHROOMS, TWO PRIMARY SUITES, 3,372 SQUARE FEET, A 3-CAR GARAGE, A LARGE FENCED BACKYARD, A 2021 ROOF, AND NEW 2026 HVAC**, this home offers a combination of living space, versatility, and major improvements. Explore everything 1124 Split Silk Street has to bring!
High Ceilings
Primary Bedroom Main Floor
Primary Bedroom Upstairs
Smart Home
Walk-In Closet(s)
Taxes: $4,369.51
Tax Year: 2025
Association Fee: $495.00
Association Fee Frequency: Semi-Annually
Private Mailbox
Private Yard
Dishwasher
Disposal
Dryer
Microwave
Range
Range Hood
Refrigerator
Washer
Water Softener
Elementary School: Brooker-Hb
Middle School: Burns-Hb
Junior High: Burns-Hb
High School: Bloomingdale-Hb
MLS Area: 33594 - Valrico
Total Square Footage: 4,479
Price per Square Feet: $177.94
Total Floors: 2
Construction: Block, Stucco
Date Listed: 2026-08-25 00:00:00
Furnished: Unfurnished
Parking: Garage Door Opener
Garage Description: Y
Garage Spaces: 3
Attached Garage: Y
Flooring: Carpet, Ceramic Tile, Laminate, Wood
Roof: Shingle
Heating: Electric
Cooling: Central Air, Mini-Split Unit(S), Wall/Window Unit(S)
Security: Security Fencing/Lighting/Alarms, Secured Garage/Parking, Security System Owned
Laundry: Inside, Laundry Room, Washer Hookup
Pets: Cats Ok, Dogs Ok, Yes
Sewer: Public Sewer
Parcel ID: U-36-29-20-5Ow-
Listing Courtesy Of: Realty Hub
eafrealtor@gmail.com
**SPACE, FLEXIBILITY, AND MAJOR UPDATES IN LUMSDEN POINTE!** Discover 3,372 square feet of living space in this spacious 5-bedroom, 4-full-bathroom home featuring TWO PRIMARY SUITES, an attached 3-car garage, and an oversized 0.28-acre fenced lot in Valrico. What makes this home stand out is its **DUAL PRIMARY SUITE FLOOR PLAN**. The first-floor primary suite features a walk-in closet and convenient main-level living. Upstairs, the entire second floor serves as a private primary retreat with its own walk-in closet and separate mini-split system. This unique layout offers flexibility for multigenerational living, extended-stay guests, a private home office, or additional personal space. Inside, multiple living and gathering areas provide room for entertaining, working from home, hobbies, and everyday activities. With five bedrooms and four full bathrooms, the floor plan offers the flexibility to create spaces that fit your needs. The **LARGE, FULLY FENCED BACKYARD** is another highlight. Situated on approximately 0.28 acres, the property offers plenty of outdoor space for entertaining, gardening, recreation, or creating your own backyard retreat. Vinyl fencing, an irrigation system, and an attached 3-car garage add convenience and functionality. Enjoy the benefits of several major improvements, including a **ROOF REPLACED IN 2021**, a **BRAND-NEW CENTRAL HVAC SYSTEM INSTALLED IN 2026**, and an upstairs mini-split replaced in 2023. The kitchen features newer appliances, approximately two years old, including the refrigerator/freezer, range, oven, and dishwasher. The washer, dryer, and water softener are also included. Additional features include a security system, exterior cameras, and smart-home features. Located in the established **LUMSDEN POINTE COMMUNITY**, the neighborhood offers parks, playgrounds, and sidewalks, with convenient access to shopping, dining, Brandon, and the greater Tampa Bay area. With **5 BEDROOMS, 4 FULL BATHROOMS, TWO PRIMARY SUITES, 3,372 SQUARE FEET, A 3-CAR GARAGE, A LARGE FENCED BACKYARD, A 2021 ROOF, AND NEW 2026 HVAC**, this home offers a combination of living space, versatility, and major improvements. Explore everything 1124 Split Silk Street has to bring!
Property Details
Price: $600,000
Sq Ft: 3,372
($178 per
sqft)
Bedrooms: 5
Bathrooms: 4
City: Valrico
County: Hillsborough
Type: Single Family
Development: Lumsden Pointe
Subdivision: Lumsden Pointe Ph 1
Acres: 0.2800
Virtual Tour/Floorplan: View
Year Built: 2002
Listing Number: TB8537384
Status Code: A-Active
Taxes: $4,369.51
Tax Year: 2025
Garage:
3
/
Y
Furnishings: Unfurnished
Pets Allowed: Cats OK, Dogs OK, Yes
Total Recurring Fees: $83
Total Recurring Fee Frequency: 0.00
Interior Features:
High Ceilings
Primary Bedroom Main Floor
Primary Bedroom Upstairs
Smart Home
Walk-In Closet(s)
Financial Information:
Taxes: $4,369.51
Tax Year: 2025
Association Fee: $495.00
Association Fee Frequency: Semi-Annually
Exterior Features:
Private Mailbox
Private Yard
Equipment:
Dishwasher
Disposal
Dryer
Microwave
Range
Range Hood
Refrigerator
Washer
Water Softener
School Information:
Elementary School: Brooker-Hb
Middle School: Burns-Hb
Junior High: Burns-Hb
High School: Bloomingdale-Hb
Additional Information:
MLS Area: 33594 - Valrico
Total Square Footage: 4,479
Price per Square Feet: $177.94
Total Floors: 2
Construction: Block, Stucco
Date Listed: 2026-08-25 00:00:00
Furnished: Unfurnished
Parking: Garage Door Opener
Garage Description: Y
Garage Spaces: 3
Attached Garage: Y
Flooring: Carpet, Ceramic Tile, Laminate, Wood
Roof: Shingle
Heating: Electric
Cooling: Central Air, Mini-Split Unit(S), Wall/Window Unit(S)
Security: Security Fencing/Lighting/Alarms, Secured Garage/Parking, Security System Owned
Laundry: Inside, Laundry Room, Washer Hookup
Pets: Cats Ok, Dogs Ok, Yes
Sewer: Public Sewer
Parcel ID: U-36-29-20-5Ow-
Map of 1124 Split Silk Street, Valrico, FL 33594
Listing Courtesy Of: Realty Hub
eafrealtor@gmail.com