1122 Charming Street, Maitland, FL 32751
Active Under Contract $599,000


Save Property
View Virtual Tour
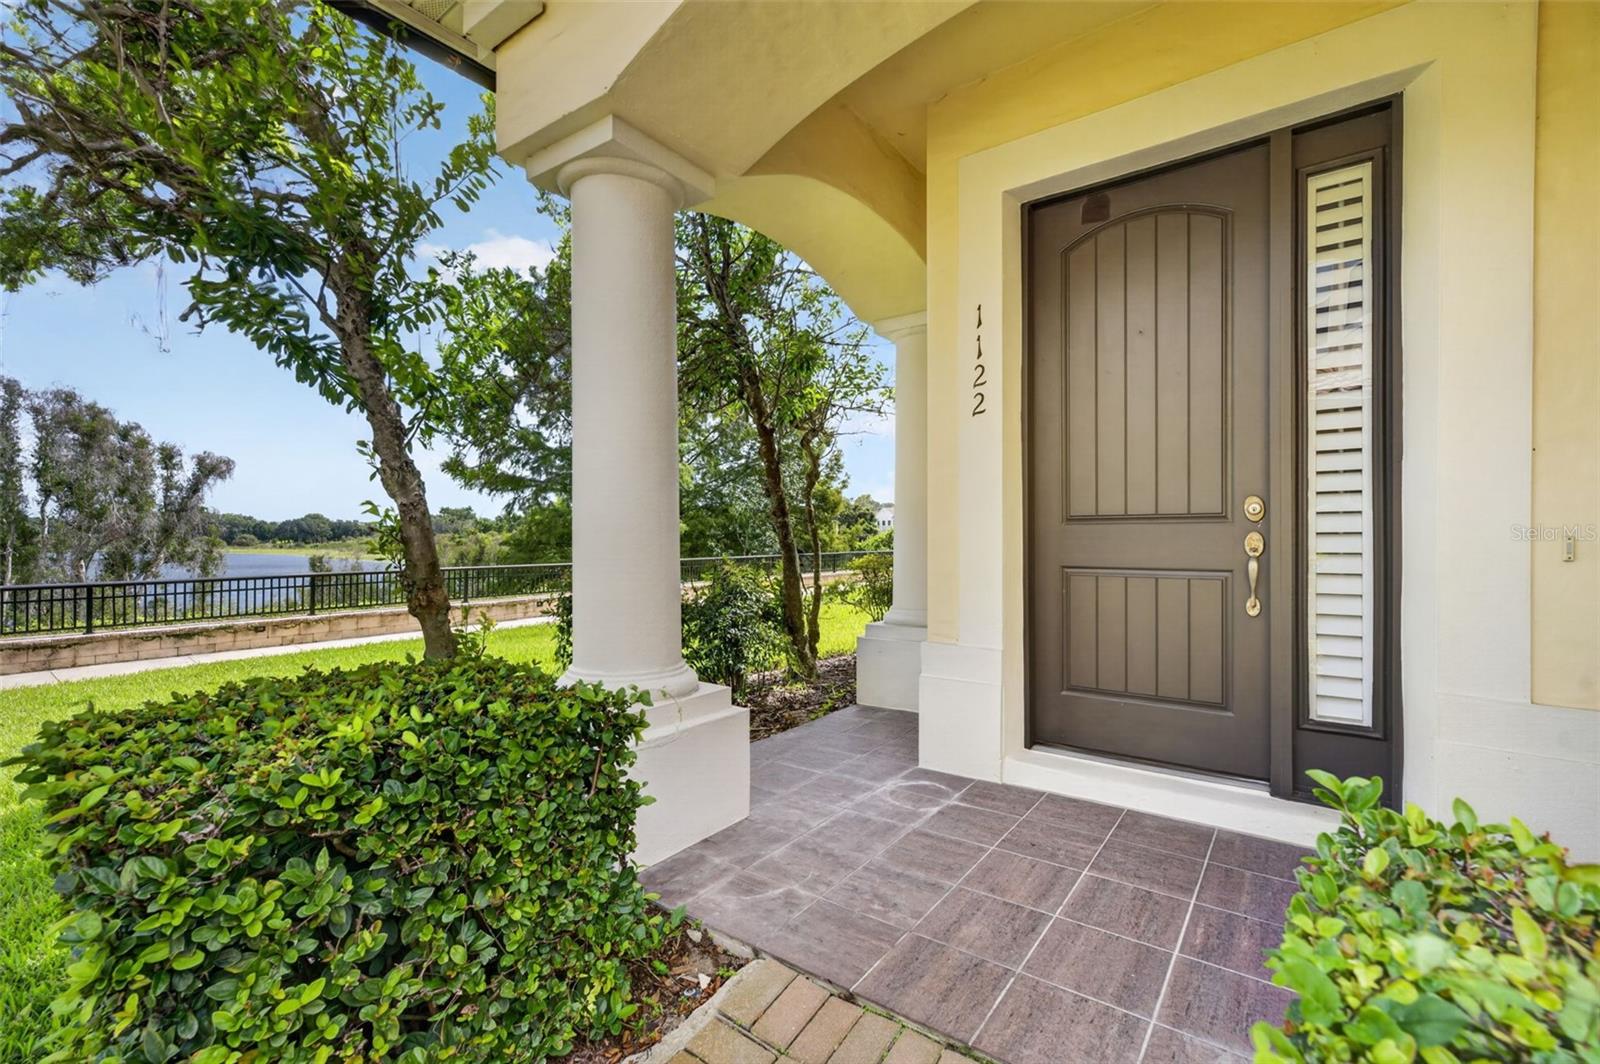
Under contract-accepting backup offers. Welcome to lakefront living in the sought-after gated community of Montacino! This beautifully positioned end-unit townhome offers privacy, abundant natural light, and a versatile floor plan designed for both comfortable everyday living and effortless entertaining. The spacious first-floor primary suite provides exceptional convenience, featuring a large walk-in closet with a custom California Closet system. Upstairs, two generously sized bedrooms—each with its own ensuite bathroom—provide privacy and flexibility for family, guests, hobbies, or a home office. A large loft adds even more versatile living space, while the oversized two-car garage provides plenty of room for vehicles, storage, and more. Thoughtful updates make this home truly move-in ready, including new carpet installed in September 2026 in the first-floor primary bedroom and throughout the second floor and stairs, a newer A/C system (2023), new water heater (2026), updated smoke detectors, and a new garage door system. The kitchen also features newer essentials, including the dishwasher and garbage disposal. Plantation shutters throughout add a timeless touch, and the conveniently located first-floor laundry closet makes everyday living even easier. As an end unit in one of the community's premier lakefront locations, the home enjoys peaceful water views and an abundance of natural light. The HOA takes care of the landscaping and maintains the community's resort-style pool and gated entrance, allowing you to spend less time on upkeep and more time enjoying the lifestyle. Ideally located near I-4, Winter Park, and Downtown Orlando, Montacino offers the perfect balance of peaceful lakefront living and convenient access to shopping, dining, entertainment, and major transportation routes. Come experience the comfort, privacy, and carefree lakefront lifestyle this exceptional Montecino townhome has to offer!
Ceiling Fans(s)
Eat-in Kitchen
High Ceilings
Open Floorplan
Primary Bedroom Main Floor
Split Bedroom
Vaulted Ceiling(s)
Walk-In Closet(s)
Gated
Pool
Taxes: $3,595.14
Tax Year: 2025
Association Fee: $520.00
Association Fee Frequency: Monthly
Private Entrance
Sidewalk
Dishwasher
Microwave
Range
Refrigerator
Trees/Woods
Water
MLS Area: 32751 - Maitland / Eatonville
Total Square Footage: 3,382
Price per Square Feet: $264.11
Total Floors: 2
Water: Public
Construction: Block
Date Listed: 2026-09-17 00:00:00
Furnished: Unfurnished
Windows: Shutters
Parking: Garage Faces Rear, Open
Garage Description: Y
Garage Spaces: 2
Attached Garage: Y
Flooring: Carpet, Wood
Roof: Tile
Heating: Central
Cooling: Central Air
Laundry: Laundry Closet
Pets: Yes
Sewer: Public Sewer
Parcel ID: 26-21-29-2478-0
Amenities: Gated, Pool
Listing Courtesy Of: Coldwell Banker Realty
shirley.jones@cbrealty.com
Under contract-accepting backup offers. Welcome to lakefront living in the sought-after gated community of Montacino! This beautifully positioned end-unit townhome offers privacy, abundant natural light, and a versatile floor plan designed for both comfortable everyday living and effortless entertaining. The spacious first-floor primary suite provides exceptional convenience, featuring a large walk-in closet with a custom California Closet system. Upstairs, two generously sized bedrooms—each with its own ensuite bathroom—provide privacy and flexibility for family, guests, hobbies, or a home office. A large loft adds even more versatile living space, while the oversized two-car garage provides plenty of room for vehicles, storage, and more. Thoughtful updates make this home truly move-in ready, including new carpet installed in September 2026 in the first-floor primary bedroom and throughout the second floor and stairs, a newer A/C system (2023), new water heater (2026), updated smoke detectors, and a new garage door system. The kitchen also features newer essentials, including the dishwasher and garbage disposal. Plantation shutters throughout add a timeless touch, and the conveniently located first-floor laundry closet makes everyday living even easier. As an end unit in one of the community's premier lakefront locations, the home enjoys peaceful water views and an abundance of natural light. The HOA takes care of the landscaping and maintains the community's resort-style pool and gated entrance, allowing you to spend less time on upkeep and more time enjoying the lifestyle. Ideally located near I-4, Winter Park, and Downtown Orlando, Montacino offers the perfect balance of peaceful lakefront living and convenient access to shopping, dining, entertainment, and major transportation routes. Come experience the comfort, privacy, and carefree lakefront lifestyle this exceptional Montecino townhome has to offer!
Property Details
Price: $599,000
Sq Ft: 2,268
($264 per
sqft)
Bedrooms: 3
Bathrooms: 3
Partial Baths: 1
City: Maitland
County: Orange
Type: Townhouse
Development: Enclave
Subdivision: Enclave/Maitland A-F
Acres: 0.0600
Virtual Tour/Floorplan: View
Year Built: 2006
Listing Number: O6442753
Status Code: Active Under Contract
Taxes: $3,595.14
Tax Year: 2025
Garage:
2
/
Y
Furnishings: Unfurnished
Pets Allowed: Yes
Total Recurring Fees: $520
Total Recurring Fee Frequency: 0.00
Interior Features:
Ceiling Fans(s)
Eat-in Kitchen
High Ceilings
Open Floorplan
Primary Bedroom Main Floor
Split Bedroom
Vaulted Ceiling(s)
Walk-In Closet(s)
Amenities:
Gated
Pool
Financial Information:
Taxes: $3,595.14
Tax Year: 2025
Association Fee: $520.00
Association Fee Frequency: Monthly
Exterior Features:
Private Entrance
Sidewalk
Equipment:
Dishwasher
Microwave
Range
Refrigerator
View:
Trees/Woods
Water
Additional Information:
MLS Area: 32751 - Maitland / Eatonville
Total Square Footage: 3,382
Price per Square Feet: $264.11
Total Floors: 2
Water: Public
Construction: Block
Date Listed: 2026-09-17 00:00:00
Furnished: Unfurnished
Windows: Shutters
Parking: Garage Faces Rear, Open
Garage Description: Y
Garage Spaces: 2
Attached Garage: Y
Flooring: Carpet, Wood
Roof: Tile
Heating: Central
Cooling: Central Air
Laundry: Laundry Closet
Pets: Yes
Sewer: Public Sewer
Parcel ID: 26-21-29-2478-0
Amenities: Gated, Pool
Map of 1122 Charming Street, Maitland, FL 32751
Listing Courtesy Of: Coldwell Banker Realty
shirley.jones@cbrealty.com