11201 Green Park Circle, Tampa, FL 33626
Active Under Contract $550,000


Save Property
View Virtual Tour
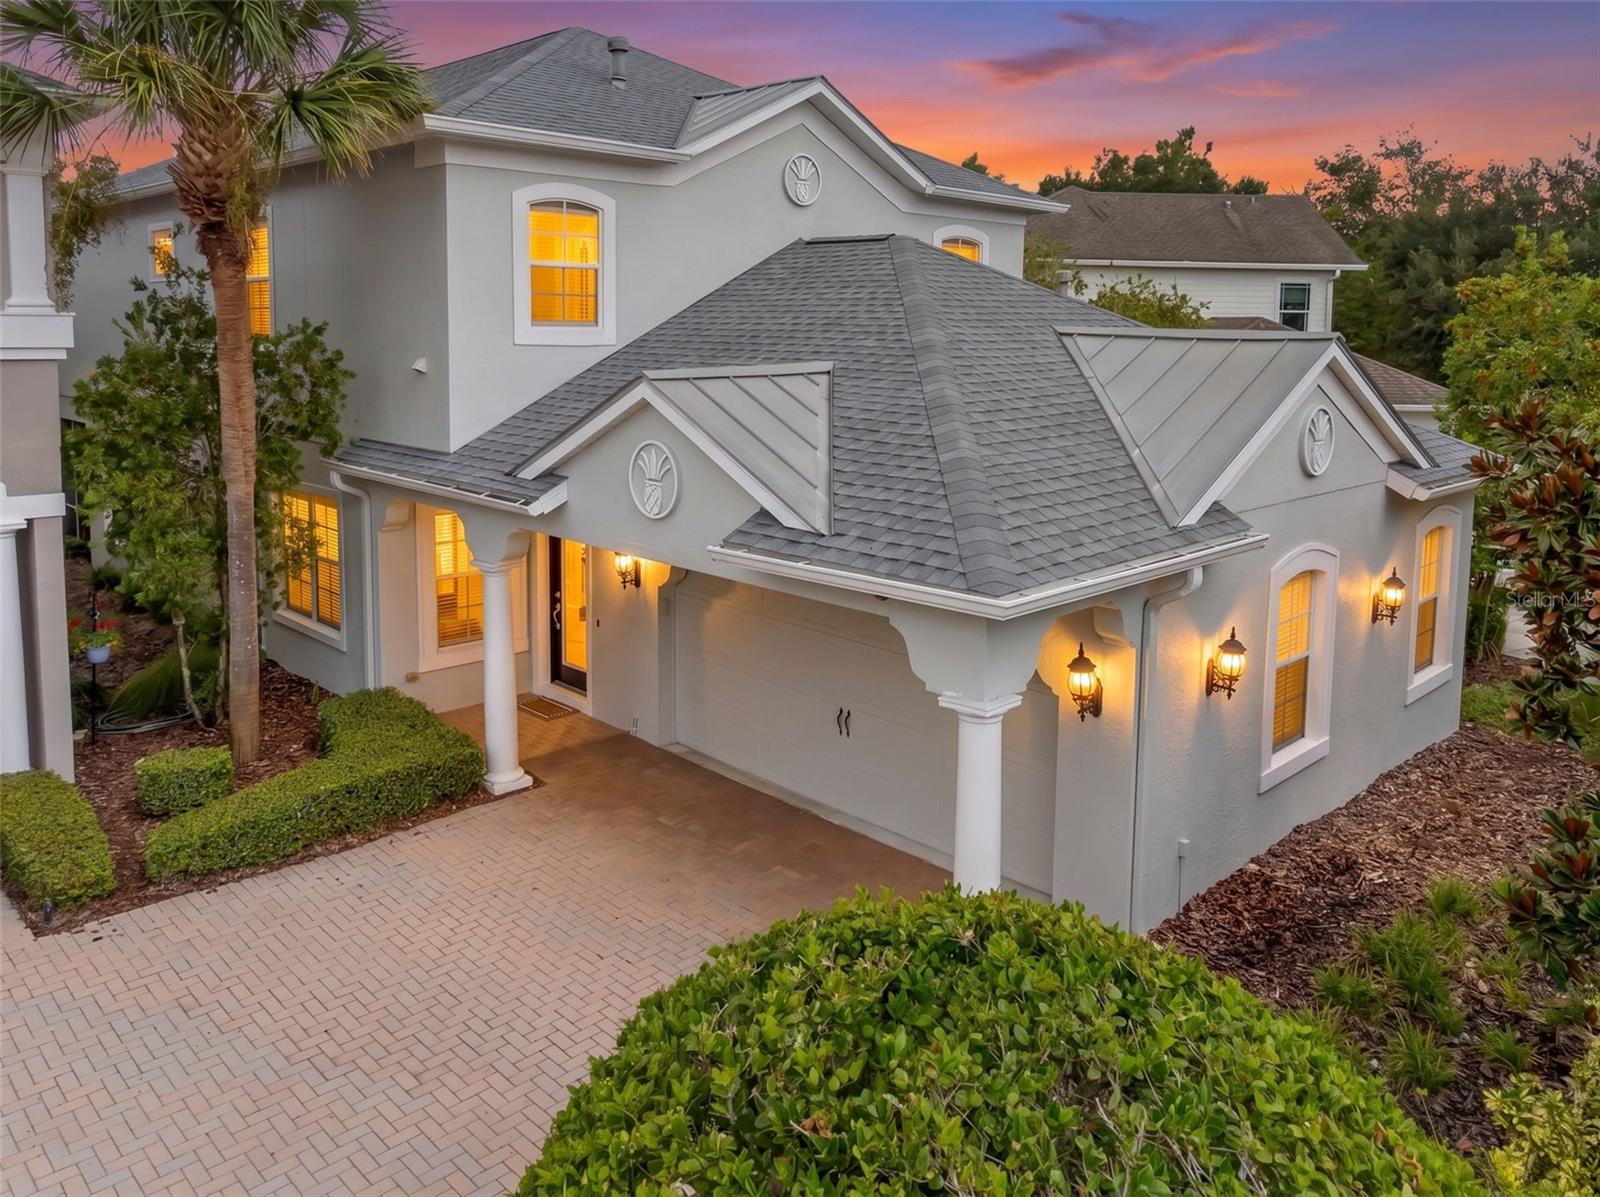
Under contract-accepting backup offers. NEW ROOF (2022) AND NEW A/C (2026)! Discover the perfect combination of space, privacy, and low-maintenance living at 11201 Green Park Circle, a beautifully appointed detached residence with peaceful pond and conservation views in Tampa’s highly desirable Highland Park community. Offering 3 bedrooms, a private office/den, 2.5 baths, and 2,694 square feet of thoughtfully designed living space, this exceptional home provides the flexibility and comfort to fit a variety of lifestyles. From the moment you step inside, soaring ceilings, abundant natural light, and an inviting floor plan create a wonderful sense of space. Luxury vinyl flooring flows through the main living areas, while large windows showcase the peaceful natural setting beyond. At the heart of the home, the spacious kitchen features solid wood cabinetry, granite countertops, stainless steel appliances, generous workspace, and a charming breakfast nook overlooking the tranquil pond and conservation area. The kitchen opens seamlessly to the family room, creating an ideal gathering space for both everyday living and entertaining. Step outside to the screened lanai, where serene water and conservation views provide a beautiful backdrop for morning coffee, evening tea, or simply unwinding at the end of the day. The flexible first-floor office/den offers endless possibilities and can easily serve as a home office, library, sitting or reading room, or quiet retreat. Upstairs, the expansive bonus room provides even more versatility with plenty of space for a media room, playroom, second living area, fitness space, or guest retreat. The oversized primary suite is a relaxing escape with a spacious walk-in closet and en-suite bath featuring dual vanities, a soaking tub, and separate shower. Two additional bedrooms provide plenty of room for family and guests. With a new A/C in 2026 and roof replaced in 2022, this move-in-ready and meticulously maintained home combines comfort, space, privacy, and low-maintenance living. Highland Park residents enjoy exceptional community amenities, including a resort-style pool with beach entry and lap lanes, clubhouse, fitness center, parks, playgrounds, and scenic walking trails. Residents also enjoy access to Lake Galt, offering the opportunity to canoe, kayak, fish, or simply enjoy the peaceful waterfront setting. Conveniently located near shopping, dining, and major roadways, this exceptional location also provides easy access to Tampa International Airport, downtown Tampa, award-winning white-sand beaches, numerous world-class golf courses, healthcare facilities, dog parks, equestrian centers, gyms and fitness centers, miles of bike trails, coffee shops, and all of the incredible experiences and amenities the Tampa Bay area has to offer. Come experience the peaceful views, flexible living spaces, and maintenance-free lifestyle that make 11201 Green Park Circle such a special place to call home.
Ceiling Fans(s)
Coffered Ceiling(s)
Crown Molding
Eat-in Kitchen
High Ceilings
Kitchen/Family Room Combo
Primary Bedroom Upstairs
Stone Counters
Thermostat
Walk-In Closet(s)
Window Treatments
Taxes: $4,844.56
Tax Year: 2025
Association Fee: $469.00
Association Fee Frequency: Monthly
Dishwasher
Disposal
Dryer
Gas Water Heater
Microwave
Range
Refrigerator
Washer
Water Softener
Trees/Woods
Water
Elementary School: Deer Park Elem-Hb
Middle School: Farnell-Hb
Junior High: Farnell-Hb
High School: Sickles-Hb
Building Description: Contemporary
MLS Area: 33626 - Tampa/Northdale/Westchase
Total Square Footage: 3,594
Price per Square Feet: $204.16
Total Floors: 2
Water: Public
Construction: Block, Stucco
Date Listed: 2026-08-26 00:00:00
Furnished: Negotiable
Parking: Electric Vehicle Charging Station(S), Garage Door Opener
Garage Description: Y
Garage Spaces: 2
Attached Garage: Y
Flooring: Carpet, Luxury Vinyl
Roof: Shingle
Heating: Central
Cooling: Central Air
Laundry: Laundry Room
Pets: Yes
Sewer: Public Sewer
Lot Desc.: In County, Paved
Parcel ID: U-04-28-17-84S-
Listing Courtesy Of: Keller Williams Tampa Properties
jenniferlmyers@kw.com
Under contract-accepting backup offers. NEW ROOF (2022) AND NEW A/C (2026)! Discover the perfect combination of space, privacy, and low-maintenance living at 11201 Green Park Circle, a beautifully appointed detached residence with peaceful pond and conservation views in Tampa’s highly desirable Highland Park community. Offering 3 bedrooms, a private office/den, 2.5 baths, and 2,694 square feet of thoughtfully designed living space, this exceptional home provides the flexibility and comfort to fit a variety of lifestyles. From the moment you step inside, soaring ceilings, abundant natural light, and an inviting floor plan create a wonderful sense of space. Luxury vinyl flooring flows through the main living areas, while large windows showcase the peaceful natural setting beyond. At the heart of the home, the spacious kitchen features solid wood cabinetry, granite countertops, stainless steel appliances, generous workspace, and a charming breakfast nook overlooking the tranquil pond and conservation area. The kitchen opens seamlessly to the family room, creating an ideal gathering space for both everyday living and entertaining. Step outside to the screened lanai, where serene water and conservation views provide a beautiful backdrop for morning coffee, evening tea, or simply unwinding at the end of the day. The flexible first-floor office/den offers endless possibilities and can easily serve as a home office, library, sitting or reading room, or quiet retreat. Upstairs, the expansive bonus room provides even more versatility with plenty of space for a media room, playroom, second living area, fitness space, or guest retreat. The oversized primary suite is a relaxing escape with a spacious walk-in closet and en-suite bath featuring dual vanities, a soaking tub, and separate shower. Two additional bedrooms provide plenty of room for family and guests. With a new A/C in 2026 and roof replaced in 2022, this move-in-ready and meticulously maintained home combines comfort, space, privacy, and low-maintenance living. Highland Park residents enjoy exceptional community amenities, including a resort-style pool with beach entry and lap lanes, clubhouse, fitness center, parks, playgrounds, and scenic walking trails. Residents also enjoy access to Lake Galt, offering the opportunity to canoe, kayak, fish, or simply enjoy the peaceful waterfront setting. Conveniently located near shopping, dining, and major roadways, this exceptional location also provides easy access to Tampa International Airport, downtown Tampa, award-winning white-sand beaches, numerous world-class golf courses, healthcare facilities, dog parks, equestrian centers, gyms and fitness centers, miles of bike trails, coffee shops, and all of the incredible experiences and amenities the Tampa Bay area has to offer. Come experience the peaceful views, flexible living spaces, and maintenance-free lifestyle that make 11201 Green Park Circle such a special place to call home.
Property Details
Price: $550,000
Sq Ft: 2,694
($204 per
sqft)
Bedrooms: 3
Bathrooms: 2
Partial Baths: 1
City: Tampa
County: Hillsborough
Type: Single Family
Development: Highland Park
Subdivision: Highland Park Prcl N
Acres: 0.1100
Virtual Tour/Floorplan: View
Year Built: 2007
Listing Number: TB8542296
Status Code: Active Under Contract
Taxes: $4,844.56
Tax Year: 2025
Garage:
2
/
Y
Furnishings: Negotiable
Pets Allowed: Yes
Total Recurring Fees: $469
Total Recurring Fee Frequency: 0.00
Interior Features:
Ceiling Fans(s)
Coffered Ceiling(s)
Crown Molding
Eat-in Kitchen
High Ceilings
Kitchen/Family Room Combo
Primary Bedroom Upstairs
Stone Counters
Thermostat
Walk-In Closet(s)
Window Treatments
Financial Information:
Taxes: $4,844.56
Tax Year: 2025
Association Fee: $469.00
Association Fee Frequency: Monthly
Equipment:
Dishwasher
Disposal
Dryer
Gas Water Heater
Microwave
Range
Refrigerator
Washer
Water Softener
View:
Trees/Woods
Water
School Information:
Elementary School: Deer Park Elem-Hb
Middle School: Farnell-Hb
Junior High: Farnell-Hb
High School: Sickles-Hb
Additional Information:
Building Description: Contemporary
MLS Area: 33626 - Tampa/Northdale/Westchase
Total Square Footage: 3,594
Price per Square Feet: $204.16
Total Floors: 2
Water: Public
Construction: Block, Stucco
Date Listed: 2026-08-26 00:00:00
Furnished: Negotiable
Parking: Electric Vehicle Charging Station(S), Garage Door Opener
Garage Description: Y
Garage Spaces: 2
Attached Garage: Y
Flooring: Carpet, Luxury Vinyl
Roof: Shingle
Heating: Central
Cooling: Central Air
Laundry: Laundry Room
Pets: Yes
Sewer: Public Sewer
Lot Desc.: In County, Paved
Parcel ID: U-04-28-17-84S-
Map of 11201 Green Park Circle, Tampa, FL 33626
Listing Courtesy Of: Keller Williams Tampa Properties
jenniferlmyers@kw.com