11200 Buckhill Lane, Clermont, FL 34715
For Sale $949,900






Save Property
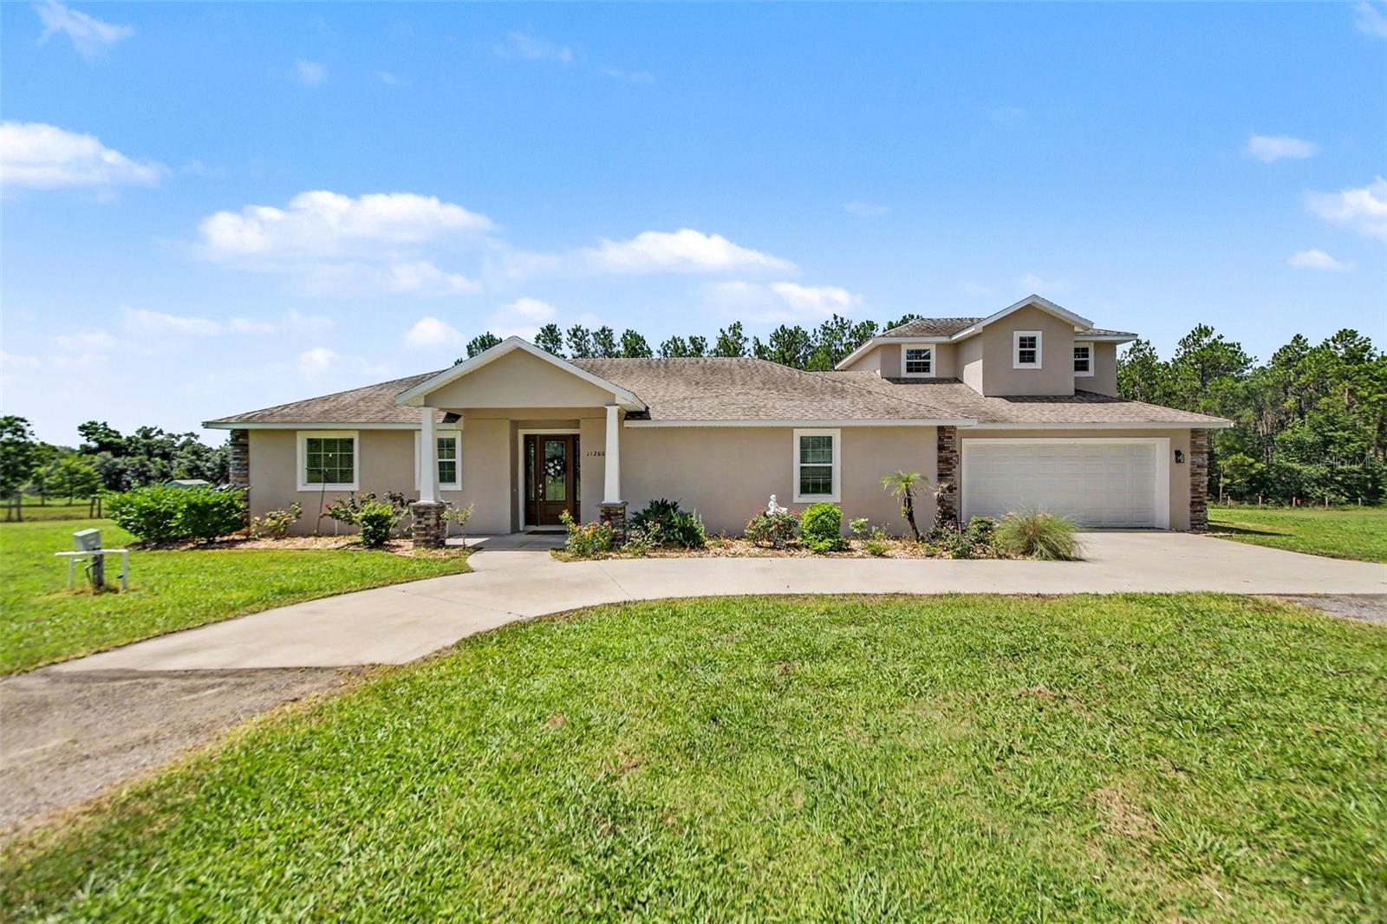
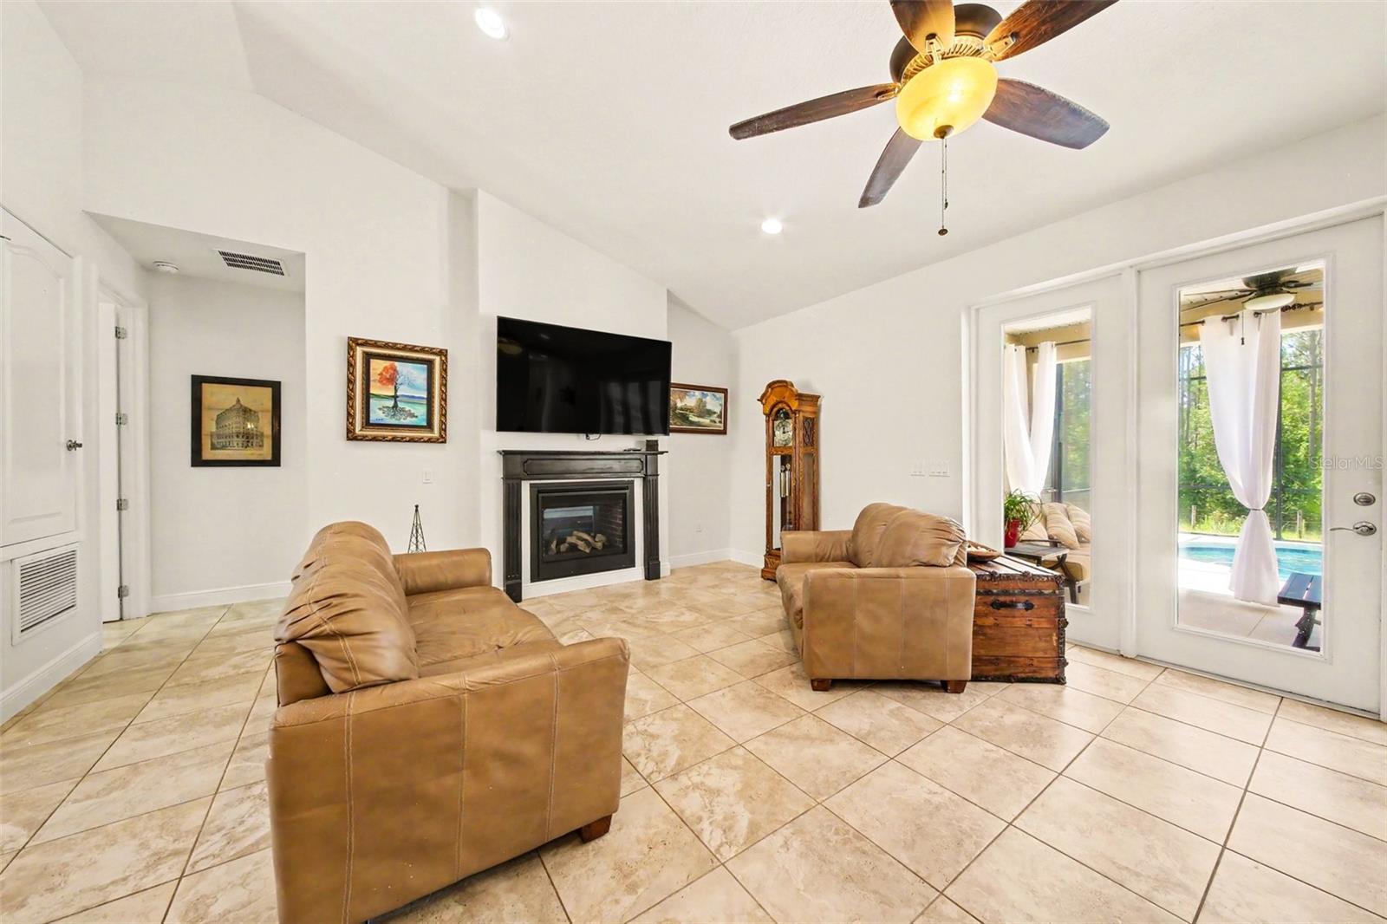
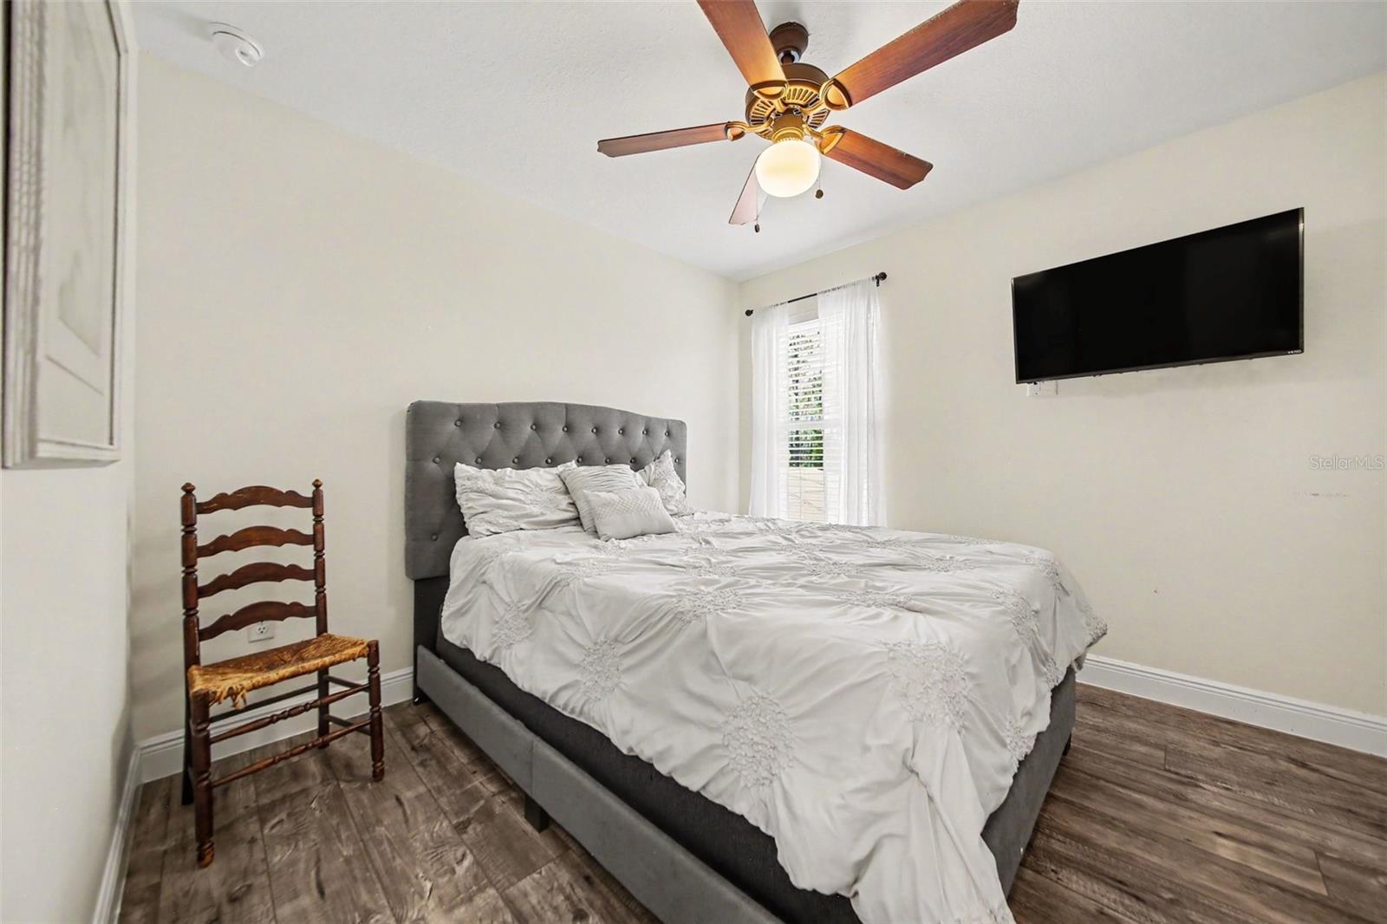
COUNTRY LIVING ON 5 ACRES WITH A POOL & NO HOA! Country living with city convenience! This 4-bedroom, 3.5-bath pool home sits on 5 fully fenced acres with NO HOA and is zoned AG. The open floor plan features vaulted ceilings, 8-foot doors, a dual-sided gas fireplace, and two primary suites. The kitchen offers stainless steel appliances, granite countertops, a walk-in pantry, and breakfast bar. Upstairs includes two bedrooms and a full bath. The main primary suite features tray ceilings, a fireplace, two walk-in closets, dual vanities, a walk-in shower, and a freestanding garden tub. Outside, enjoy the pool and a 30x50 steel-framed workshop with concrete floors and dual roll-up doors, perfect for storage, vehicles, hobbies, or a home business. Property includes 1 well and 2 septic systems. Bring your horses, cattle, and toys—this versatile property offers endless possibilities!
Built-in Features
Ceiling Fans(s)
High Ceilings
Kitchen/Family Room Combo
Open Floorplan
Primary Bedroom Main Floor
Split Bedroom
Stone Counters
Thermostat
Vaulted Ceiling(s)
Walk-In Closet(s)
Taxes: $6,808.00
Tax Year: 2025
Lighting
Private Entrance
Storage
Dishwasher
Dryer
Microwave
Range
Refrigerator
Washer
Water Softener
Elementary School: Astatula Elem
Middle School: Tavares Middle
Junior High: Tavares Middle
High School: Tavares High
MLS Area: 34715 - Minneola
Total Square Footage: 3,930
Price per Square Feet: $427.69
Total Floors: 1
Water: Well
Construction: Block, Stucco
Date Listed: 2026-07-14 00:00:00
Pool: Y
Pool Description: Gunite, Heated, In Ground, Screen Enclosure
Furnished: Unfurnished
Parking: Driveway, Garage Door Opener, Other
Garage Description: Y
Garage Spaces: 2
Attached Garage: Y
Flooring: Ceramic Tile, Vinyl
Roof: Shingle
Heating: Central
Cooling: Central Air
Fireplace: Y
Laundry: Inside, Laundry Room
Pets: Yes
Sewer: Septic Tank
Lot Desc.: Cleared, Cul-De-Sac, Level, Street Dead-End, Unpaved, Zoned For Horses
Parcel ID: 13-21-25-0002-0
Listing Courtesy Of: Mark Spain Real Estate
jessicabrown@markspain.com
COUNTRY LIVING ON 5 ACRES WITH A POOL & NO HOA! Country living with city convenience! This 4-bedroom, 3.5-bath pool home sits on 5 fully fenced acres with NO HOA and is zoned AG. The open floor plan features vaulted ceilings, 8-foot doors, a dual-sided gas fireplace, and two primary suites. The kitchen offers stainless steel appliances, granite countertops, a walk-in pantry, and breakfast bar. Upstairs includes two bedrooms and a full bath. The main primary suite features tray ceilings, a fireplace, two walk-in closets, dual vanities, a walk-in shower, and a freestanding garden tub. Outside, enjoy the pool and a 30x50 steel-framed workshop with concrete floors and dual roll-up doors, perfect for storage, vehicles, hobbies, or a home business. Property includes 1 well and 2 septic systems. Bring your horses, cattle, and toys—this versatile property offers endless possibilities!
Property Details
Price: $949,900
Sq Ft: 2,221
($428 per
sqft)
Bedrooms: 4
Bathrooms: 3
Partial Baths: 1
City: Clermont
County: Lake
Type: Single Family
Development: Acreage
Subdivision: Acreage & Unrec
Acres: 5.0700
Year Built: 2018
Listing Number: O6417459
Status Code: A-Active
Taxes: $6,808.00
Tax Year: 2025
Garage:
2
/
Y
Furnishings: Unfurnished
Pets Allowed: Yes
Interior Features:
Built-in Features
Ceiling Fans(s)
High Ceilings
Kitchen/Family Room Combo
Open Floorplan
Primary Bedroom Main Floor
Split Bedroom
Stone Counters
Thermostat
Vaulted Ceiling(s)
Walk-In Closet(s)
Financial Information:
Taxes: $6,808.00
Tax Year: 2025
Exterior Features:
Lighting
Private Entrance
Storage
Equipment:
Dishwasher
Dryer
Microwave
Range
Refrigerator
Washer
Water Softener
School Information:
Elementary School: Astatula Elem
Middle School: Tavares Middle
Junior High: Tavares Middle
High School: Tavares High
Additional Information:
MLS Area: 34715 - Minneola
Total Square Footage: 3,930
Price per Square Feet: $427.69
Total Floors: 1
Water: Well
Construction: Block, Stucco
Date Listed: 2026-07-14 00:00:00
Pool: Y
Pool Description: Gunite, Heated, In Ground, Screen Enclosure
Furnished: Unfurnished
Parking: Driveway, Garage Door Opener, Other
Garage Description: Y
Garage Spaces: 2
Attached Garage: Y
Flooring: Ceramic Tile, Vinyl
Roof: Shingle
Heating: Central
Cooling: Central Air
Fireplace: Y
Laundry: Inside, Laundry Room
Pets: Yes
Sewer: Septic Tank
Lot Desc.: Cleared, Cul-De-Sac, Level, Street Dead-End, Unpaved, Zoned For Horses
Parcel ID: 13-21-25-0002-0
Map of 11200 Buckhill Lane, Clermont, FL 34715
Listing Courtesy Of: Mark Spain Real Estate
jessicabrown@markspain.com