1120 Kennedy Boulevard E #1211, Tampa, FL 33602
Active Under Contract $549,900


Save Property
View Virtual Tour
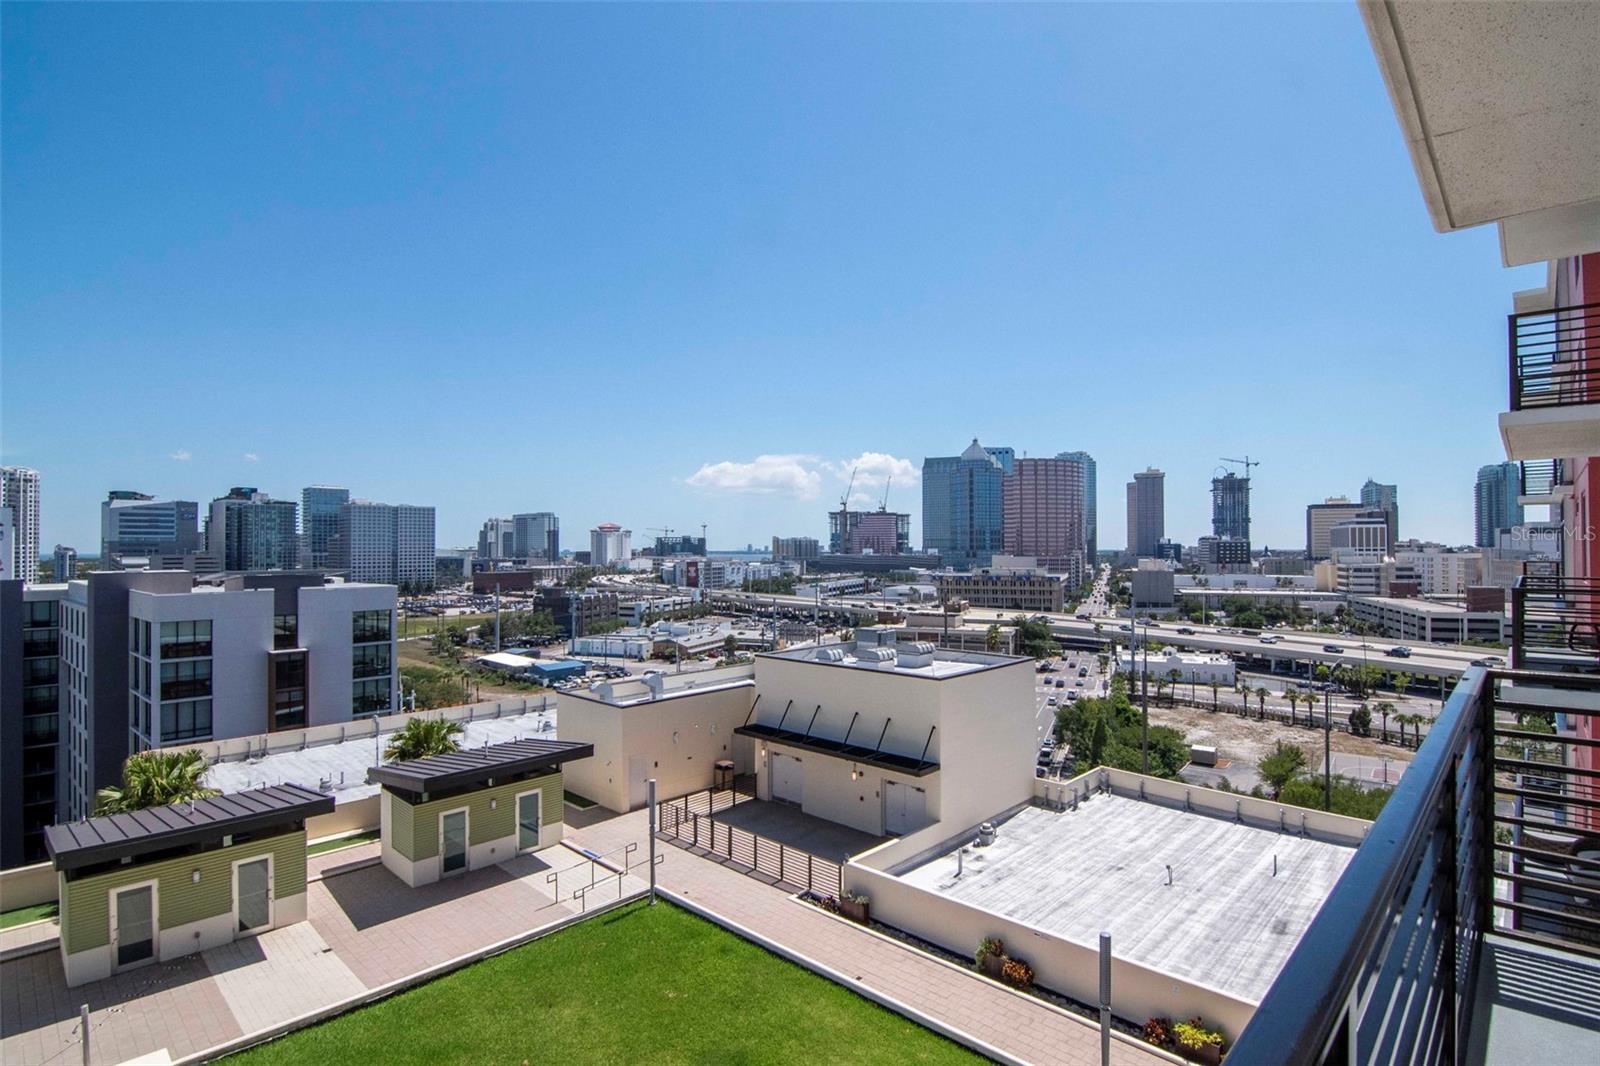
Under contract-accepting backup offers. Fantastic 12th floor ideal Sienna Floorplan home with a large balcony boasting panoramic views of Channel District, Water Street, and Downtown Tampa Skyline. INCLUDES TWO RESERVED PARKING SPACES AND CLIMATE-CONTROLLED STORAGE UNIT. Beautiful 2 bedroom/2 bathroom floorplan. Equipped with gas range, oven, and dryer as well as NEW Viking stainless steel refrigerator, dishwasher, and microwave. Downstairs retail includes Crunch Fitness & Gym, Dry cleaners, Pourhouse beer bar, Gingerbeard coffee, Massage Envy, and additional retail. One block to the Channel District Publix. Amenities include 9th floor pool, spa, fitness, clubroom, green space, grills, and concierge. At Grand Central condominiums, the HOA fee is comprehensive and includes water, sewer, trash, hot water, cold air, gas, grounds maintenance/landscaping, building/exterior insurance, concierge, 24/7 on-site security, escrowed reserves, pool, spa, and amenities. All that's left is the electricity which is at a minimum because your big users of energy (oven, range, and dryer) are powered by gas, hot water is provided by a boiler room (so no electricity for the water heater), and cold air is provided by a water chiller system on the roof, all you pay for is the interior blower. All of these were part of Green Design philosophy for Grand Central, with Pre-Cast Concrete Panel Exterior supports a Green Design philosophy and is good for the environment. It is easier to maintain over time in comparison to wood or block and stucco construction. It is good for sound absorption, as well as fire resistance, and structures with pre-cast concrete are subject to lower insurance because of strength and the ability to withstand fire and wind. Pre-cast panels are great at energy insulation. Grand Central is the only condominium community in Channelside built with pre-cast concrete. Double Pane, UV Resistant, High Efficiency Windows further prevent noise and enhance temperature control. Grand Central offers exceptional amenities on the 9th floor, including two large pools with hot tubs, a fully equipped fitness center, and a clubhouse. There is also a dog walking area that offers stunning views of Water Street and the downtown skyline. The courtyard and surrounding area of the complex feature a wide variety of dining options, bars, coffee shops, nail salons, a massage studio, Crunch fitness, CVS, and Publix. Grand Central is conveniently situated near all of the city's major attractions, with easy trolley access to Ybor City and other downtown spots! Walkable to Sparkman Wharf, Water Street, Tampa Riverwalk, and Amalie Arena. Experience the vibrant lifestyle of Channel side and Downtown Tampa by making Grand Central your new home.
Open Floorplan
Split Bedroom
Stone Counters
Thermostat
Walk-In Closet(s)
Clubhouse
Elevators
Fitness Center
Pool
Recreation Facilities
Security
Spa/Hot Tub
Taxes: $8,442.00
Tax Year: 2025
Association Fee: $1,184.00
Association Fee Frequency: Monthly
Balcony
Dishwasher
Disposal
Dryer
Exhaust Fan
Microwave
Range
Range Hood
Refrigerator
Washer
City
Elementary School: Just-Hb
Middle School: Middleton Middle Tech-Hb
Junior High: Middleton Middle Tech-Hb
High School: Blake-Hb
Building Description: Contemporary
MLS Area: 33602 - Tampa
Total Square Footage: 1,370
Price per Square Feet: $416.59
Total Floors: 14
Water: Public
Construction: Block, Icfs (Insulated Concrete Forms)
Date Listed: 2026-06-24 00:00:00
Furnished: Unfurnished
Parking: Assigned
Garage Description: Y
Garage Spaces: 2
Attached Garage: Y
Flooring: Carpet, Tile, Wood
Roof: Built-Up
Heating: Central
Cooling: Central Air
Laundry: Inside
Pets: Yes
Sewer: Public Sewer
Parcel ID: A-19-29-19-98Y-
Amenities: Clubhouse, Elevators, Fitness Center, Pool, Recreation Facilities, Security, Spa/Hot Tub
Listing Courtesy Of: Smith & Associates Real Estate
downtown@smithandassociates.com
Under contract-accepting backup offers. Fantastic 12th floor ideal Sienna Floorplan home with a large balcony boasting panoramic views of Channel District, Water Street, and Downtown Tampa Skyline. INCLUDES TWO RESERVED PARKING SPACES AND CLIMATE-CONTROLLED STORAGE UNIT. Beautiful 2 bedroom/2 bathroom floorplan. Equipped with gas range, oven, and dryer as well as NEW Viking stainless steel refrigerator, dishwasher, and microwave. Downstairs retail includes Crunch Fitness & Gym, Dry cleaners, Pourhouse beer bar, Gingerbeard coffee, Massage Envy, and additional retail. One block to the Channel District Publix. Amenities include 9th floor pool, spa, fitness, clubroom, green space, grills, and concierge. At Grand Central condominiums, the HOA fee is comprehensive and includes water, sewer, trash, hot water, cold air, gas, grounds maintenance/landscaping, building/exterior insurance, concierge, 24/7 on-site security, escrowed reserves, pool, spa, and amenities. All that's left is the electricity which is at a minimum because your big users of energy (oven, range, and dryer) are powered by gas, hot water is provided by a boiler room (so no electricity for the water heater), and cold air is provided by a water chiller system on the roof, all you pay for is the interior blower. All of these were part of Green Design philosophy for Grand Central, with Pre-Cast Concrete Panel Exterior supports a Green Design philosophy and is good for the environment. It is easier to maintain over time in comparison to wood or block and stucco construction. It is good for sound absorption, as well as fire resistance, and structures with pre-cast concrete are subject to lower insurance because of strength and the ability to withstand fire and wind. Pre-cast panels are great at energy insulation. Grand Central is the only condominium community in Channelside built with pre-cast concrete. Double Pane, UV Resistant, High Efficiency Windows further prevent noise and enhance temperature control. Grand Central offers exceptional amenities on the 9th floor, including two large pools with hot tubs, a fully equipped fitness center, and a clubhouse. There is also a dog walking area that offers stunning views of Water Street and the downtown skyline. The courtyard and surrounding area of the complex feature a wide variety of dining options, bars, coffee shops, nail salons, a massage studio, Crunch fitness, CVS, and Publix. Grand Central is conveniently situated near all of the city's major attractions, with easy trolley access to Ybor City and other downtown spots! Walkable to Sparkman Wharf, Water Street, Tampa Riverwalk, and Amalie Arena. Experience the vibrant lifestyle of Channel side and Downtown Tampa by making Grand Central your new home.
Property Details
Price: $549,900
Sq Ft: 1,320
($417 per
sqft)
Bedrooms: 2
Bathrooms: 2
City: Tampa
County: Hillsborough
Type: Condo
Development: Grand Central At Kennedy Resid
Virtual Tour/Floorplan: View
Year Built: 2007
Listing Number: TB8521816
Status Code: Active Under Contract
Taxes: $8,442.00
Tax Year: 2025
Garage:
2
/
Y
Furnishings: Unfurnished
Pets Allowed: Yes
Total Recurring Fees: $1,204
Total Recurring Fee Frequency: 0.00
Interior Features:
Open Floorplan
Split Bedroom
Stone Counters
Thermostat
Walk-In Closet(s)
Amenities:
Clubhouse
Elevators
Fitness Center
Pool
Recreation Facilities
Security
Spa/Hot Tub
Financial Information:
Taxes: $8,442.00
Tax Year: 2025
Association Fee: $1,184.00
Association Fee Frequency: Monthly
Exterior Features:
Balcony
Equipment:
Dishwasher
Disposal
Dryer
Exhaust Fan
Microwave
Range
Range Hood
Refrigerator
Washer
View:
City
School Information:
Elementary School: Just-Hb
Middle School: Middleton Middle Tech-Hb
Junior High: Middleton Middle Tech-Hb
High School: Blake-Hb
Additional Information:
Building Description: Contemporary
MLS Area: 33602 - Tampa
Total Square Footage: 1,370
Price per Square Feet: $416.59
Total Floors: 14
Water: Public
Construction: Block, Icfs (Insulated Concrete Forms)
Date Listed: 2026-06-24 00:00:00
Furnished: Unfurnished
Parking: Assigned
Garage Description: Y
Garage Spaces: 2
Attached Garage: Y
Flooring: Carpet, Tile, Wood
Roof: Built-Up
Heating: Central
Cooling: Central Air
Laundry: Inside
Pets: Yes
Sewer: Public Sewer
Parcel ID: A-19-29-19-98Y-
Amenities: Clubhouse, Elevators, Fitness Center, Pool, Recreation Facilities, Security, Spa/Hot Tub
Map of 1120 Kennedy Boulevard E #1211, Tampa, FL 33602
Listing Courtesy Of: Smith & Associates Real Estate
downtown@smithandassociates.com