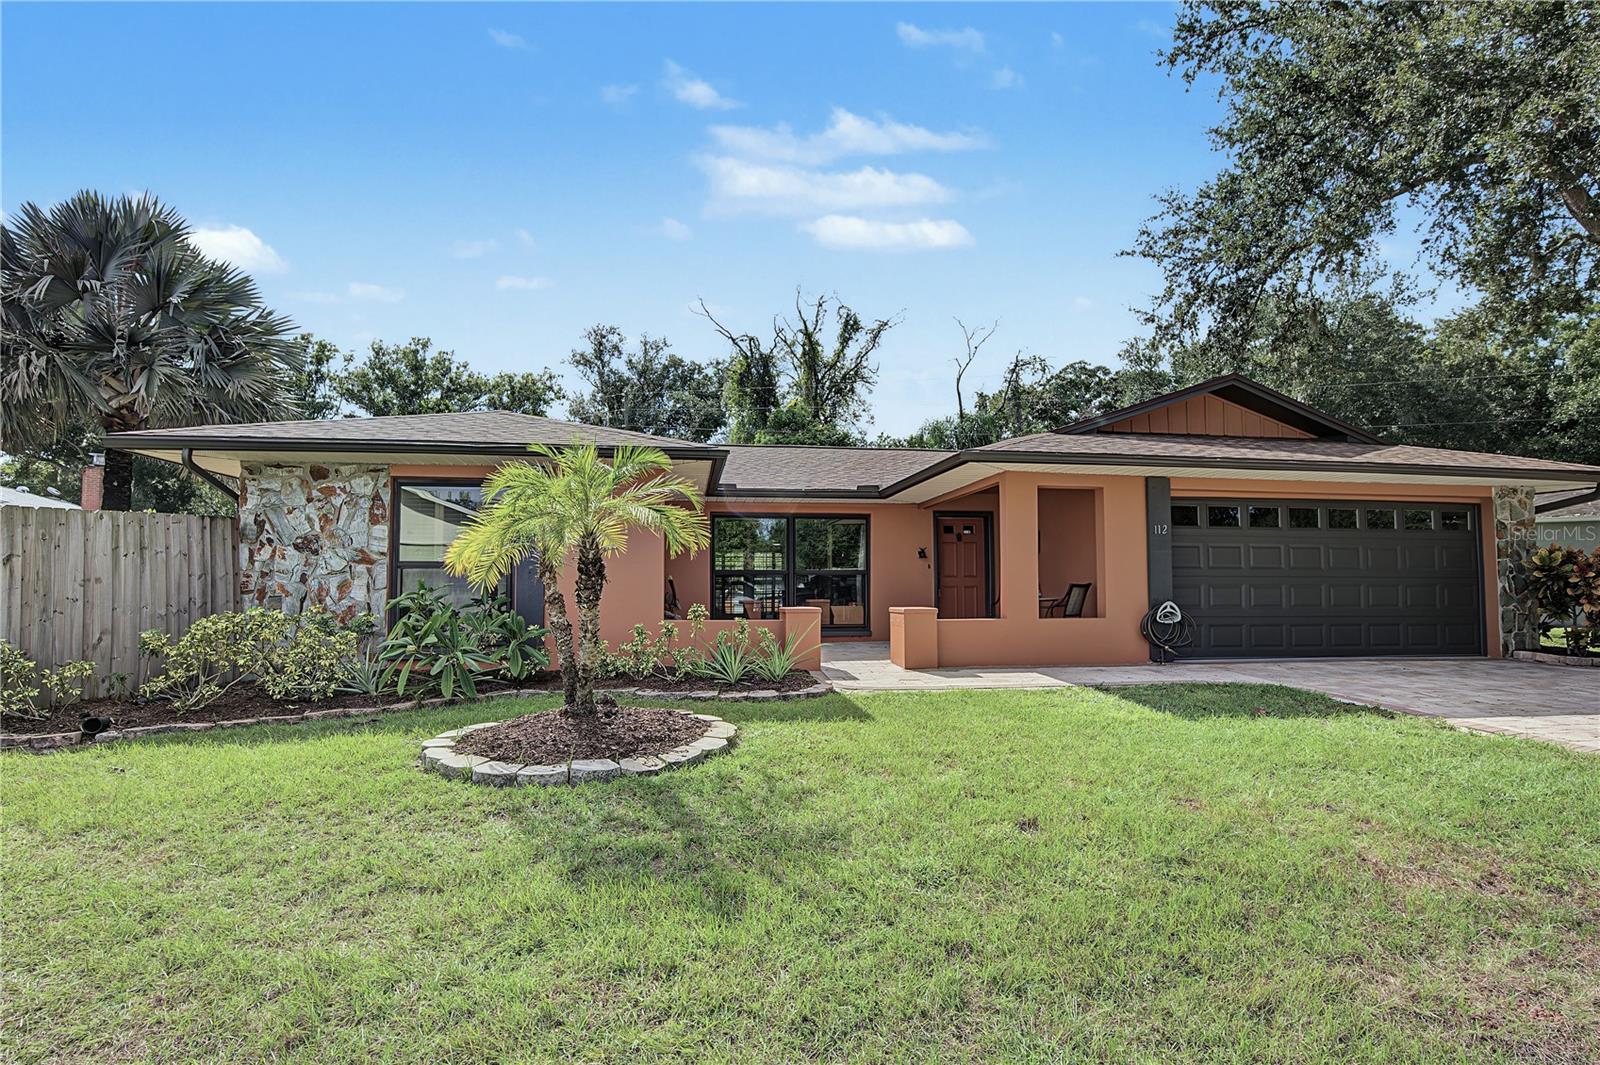
112 Peacock Circle, Safety Harbor, FL 34695
For Sale $499,000


Save Property
View Virtual Tour
$26k PRICE IMPROVEMENT!! CLICK 3D/VIRTUAL LINK to TOUR!! Have a BOAT & RV to Store? SAVE BIG $$ Look No Further! --> MOVE IN READY 3bd + DEN, 2ba, 2cg, Block Construction 1,915sf Home, Positioned on OVERSIZED ¼ Acre ‘Cul-de-Sac’ Lot, NO Rear Neighbors! Optional HOA, Excellent School Districts, Flood Zone X, NON-EVACUATION Zone! Being a ¼ Acre Lot, Spacious Front & Back Yards (Plenty of Land to ADD a POOL, While Expanding an Existing 900sf Lanai)! Let Dogs & Kids Play Outside in FULLY FENCED BACK/SIDE Yards! • Garden Zone w/Rich Soil + Auto Watering System to Grow Your Food on East Side of Home + Abundant Elevated Herb Garden! 2 Fruit Trees; 1 Grafted to Grow Various Fruits! Come SEE Yourself! Country Villas is a Quaint Development w/244-Homes; One-Way In, One-Way Out! Coming Home Instills a Sense of Tranquility as You Enter Country Villas Dr, Under Tree-Lined Canopy! LOCATION LOCATION! A+ Convenience! EXTREMELY VERSATILE Floor Plan - AFFORDABLY CONVERT to 1 GREAT ROOM w CHEF'S KITCHEN - if Desired! Enter Living Room/Foyer w/Storage Closet! Meander into Family/Dining/Kitchen GREAT ROOM w/Excellent Views of 900sf Covered, Screened Lanai: Brick Pavers, Sunken Hot Tub, & Never-Ending Private Backyard!! BONUS ROOM/DEN - 4th Bdrm if Needed?! Split Floorplan w/Hallway to 2-Bedrms + Bath #2, Jack n Jill Bath Style w/1 Access from Hall + 1 Private from Bedrm #2! x2 Closets in Hall w/New Shelving • STORAGE ABOUNDS & MOST CLOSETS BUILT-OUT for MAX Storage Capacity! Primary Bedrm in Back of Home Provides Ultimate Peace/Quiet.. Open Sliders When You Awaken, Let Fresh Air + Sunlight Lift You UP - Florida Living at its BEST! Walk-in-Closet, FULLY UPDATED En-Suite Bathrm w/Shower (*EVERY Rear-Facing ROOM w/OVERSIZED SLIDERS to LANAI!) •Updates/Improvements• MAIN ROOF: Owens Corning 2026 + METAL LANAI ROOF • Rheem 2.5 ton HVAC 2024 • 50g Water Heater 2022 • GE Electric Panel • Impact Glass Windows Throughout (Except Sliders, Bath, DR) 2022 • FRESHLY PAINTED FULL INTERIOR / EXTERIOR – Including Garage/Lanai Ceilings, 2-Tier Patio w/Non Slip Textured Paint, & Lanai Frame w/Metal Paint 2026 • STAINLESS Convection/Air-Fry Range & Fridge 2026, Dishwasher 2025 • Wood Fence w/BOTH Sides + 1 Rear Gate to Easement 2022 • Luxury Vinyl Floors in Most of Home, Front LR w/Hardwood, Bedrms #2/#3 Carpet, Hallway/Bath #2 Tiled • Impact Garage Door 2023 • MASSIVE PAVER Investment $$ HUGE 4-Car Driveway, Courtyard Entry, Right Side of Home has Xtra Wide Walkway All the Way to Fence Gate $$ • MASSIVE Landscaping Update 2026 • Lighting 2026 (Most Interior Fixtures + Garage & ALL Exterior Lights!) • High-Quality, Remote-Control Ceiling Fans w/LED Lights THROUGHOUT • Window Treatments/Mini-Blinds 2026 • Solid Wood Trim Cases Windows/Sliders • Diagonal Wood Plank Accent Wall in Great Room Adds a Modern Aesthetic • LARGE METAL Shed w/Elevated Concrete Slab tht Extends Out for Convenience, Keeps Storage High/Dry • Hot Tub Feels AWESOME, New Pump & Heater 2024 • BOAT/RV STORAGE!!! Owner Stored 19’ Boat & 26’ Class C Motor Home w/Plenty of Room to Load/Unload! Access Storage Area thru 12' WIDE DOUBLE GATES; SAVE $$$ On STORAGE FEES or RENT to Boat/RV Owner for Supplemental Income • Well, Pump, Irrigation Present, Not Warranted • Click on 3D Tour Link to Experience Functionality/Versatility of Floorplan! • Owner Invested in ALL Big-Ticket Improvements to Keep Your Insurance Rates Low (I Have a New Policy Quote for
Built-in Features
Ceiling Fans(s)
Eat-in Kitchen
Kitchen/Family Room Combo
Laminate Counters
Open Floorplan
Primary Bedroom Main Floor
Solid Surface Counters
Split Bedroom
Thermostat
Walk-In Closet(s)
Window Treatments
Taxes: $6,690.59
Tax Year: 2025
Association Fee: $50.00
Association Fee Frequency: Annually
Private Mailbox
Private Yard
Rain Gutters
Sidewalk
Storage
Convection Oven
Dishwasher
Dryer
Electric Water Heater
Ice Maker
Microwave
Range
Refrigerator
Washer
Garden
Trees/Woods
Elementary School: Curlew Creek Elementary-Pn
Middle School: Safety Harbor Middle-Pn
Junior High: Safety Harbor Middle-Pn
High School: Countryside High-Pn
Building Description: Ranch
MLS Area: 34695 - Safety Harbor
Total Square Footage: 2,807
Price per Square Feet: $260.57
Total Floors: 1
Water: Public
Construction: Block, Stucco
Date Listed: 2026-10-23 00:00:00
Private Spa: Y
Furnished: Negotiable
Windows: Aluminum Frames, Blinds, Double Hung, Double Pane Windows, Insulated Windows, Rods, Window Treatments
Parking: Boat, Curb Parking, Driveway, Garage Door Opener, On Street, Oversized, Rv Access/Parking
Garage Description: Y
Garage Spaces: 2
Attached Garage: Y
Flooring: Carpet, Ceramic Tile, Luxury Vinyl, Wood
Roof: Metal, Shingle
Heating: Electric
Cooling: Central Air
Security: Security Lights, Security System, Smoke Detector(S)
Laundry: Electric Dryer Hookup, Laundry Room, Washer Hookup
Pets: Yes
Sewer: Public Sewer
Lot Desc.: Cleared, Cul-De-Sac, City Limits, Landscaped, Near Golf Course, Near Marina, Near Public Transit, Oversized Lot, Sidewalk, Sloped, Paved
Parcel ID: 21-28-16-18639-
Listing Courtesy Of: Larock Realty & Property Mgmt.
sara@listwithlarock.com
$26k PRICE IMPROVEMENT!! CLICK 3D/VIRTUAL LINK to TOUR!! Have a BOAT & RV to Store? SAVE BIG $$ Look No Further! --> MOVE IN READY 3bd + DEN, 2ba, 2cg, Block Construction 1,915sf Home, Positioned on OVERSIZED ¼ Acre ‘Cul-de-Sac’ Lot, NO Rear Neighbors! Optional HOA, Excellent School Districts, Flood Zone X, NON-EVACUATION Zone! Being a ¼ Acre Lot, Spacious Front & Back Yards (Plenty of Land to ADD a POOL, While Expanding an Existing 900sf Lanai)! Let Dogs & Kids Play Outside in FULLY FENCED BACK/SIDE Yards! • Garden Zone w/Rich Soil + Auto Watering System to Grow Your Food on East Side of Home + Abundant Elevated Herb Garden! 2 Fruit Trees; 1 Grafted to Grow Various Fruits! Come SEE Yourself! Country Villas is a Quaint Development w/244-Homes; One-Way In, One-Way Out! Coming Home Instills a Sense of Tranquility as You Enter Country Villas Dr, Under Tree-Lined Canopy! LOCATION LOCATION! A+ Convenience! EXTREMELY VERSATILE Floor Plan - AFFORDABLY CONVERT to 1 GREAT ROOM w CHEF'S KITCHEN - if Desired! Enter Living Room/Foyer w/Storage Closet! Meander into Family/Dining/Kitchen GREAT ROOM w/Excellent Views of 900sf Covered, Screened Lanai: Brick Pavers, Sunken Hot Tub, & Never-Ending Private Backyard!! BONUS ROOM/DEN - 4th Bdrm if Needed?! Split Floorplan w/Hallway to 2-Bedrms + Bath #2, Jack n Jill Bath Style w/1 Access from Hall + 1 Private from Bedrm #2! x2 Closets in Hall w/New Shelving • STORAGE ABOUNDS & MOST CLOSETS BUILT-OUT for MAX Storage Capacity! Primary Bedrm in Back of Home Provides Ultimate Peace/Quiet.. Open Sliders When You Awaken, Let Fresh Air + Sunlight Lift You UP - Florida Living at its BEST! Walk-in-Closet, FULLY UPDATED En-Suite Bathrm w/Shower (*EVERY Rear-Facing ROOM w/OVERSIZED SLIDERS to LANAI!) •Updates/Improvements• MAIN ROOF: Owens Corning 2026 + METAL LANAI ROOF • Rheem 2.5 ton HVAC 2024 • 50g Water Heater 2022 • GE Electric Panel • Impact Glass Windows Throughout (Except Sliders, Bath, DR) 2022 • FRESHLY PAINTED FULL INTERIOR / EXTERIOR – Including Garage/Lanai Ceilings, 2-Tier Patio w/Non Slip Textured Paint, & Lanai Frame w/Metal Paint 2026 • STAINLESS Convection/Air-Fry Range & Fridge 2026, Dishwasher 2025 • Wood Fence w/BOTH Sides + 1 Rear Gate to Easement 2022 • Luxury Vinyl Floors in Most of Home, Front LR w/Hardwood, Bedrms #2/#3 Carpet, Hallway/Bath #2 Tiled • Impact Garage Door 2023 • MASSIVE PAVER Investment $$ HUGE 4-Car Driveway, Courtyard Entry, Right Side of Home has Xtra Wide Walkway All the Way to Fence Gate $$ • MASSIVE Landscaping Update 2026 • Lighting 2026 (Most Interior Fixtures + Garage & ALL Exterior Lights!) • High-Quality, Remote-Control Ceiling Fans w/LED Lights THROUGHOUT • Window Treatments/Mini-Blinds 2026 • Solid Wood Trim Cases Windows/Sliders • Diagonal Wood Plank Accent Wall in Great Room Adds a Modern Aesthetic • LARGE METAL Shed w/Elevated Concrete Slab tht Extends Out for Convenience, Keeps Storage High/Dry • Hot Tub Feels AWESOME, New Pump & Heater 2024 • BOAT/RV STORAGE!!! Owner Stored 19’ Boat & 26’ Class C Motor Home w/Plenty of Room to Load/Unload! Access Storage Area thru 12' WIDE DOUBLE GATES; SAVE $$$ On STORAGE FEES or RENT to Boat/RV Owner for Supplemental Income • Well, Pump, Irrigation Present, Not Warranted • Click on 3D Tour Link to Experience Functionality/Versatility of Floorplan! • Owner Invested in ALL Big-Ticket Improvements to Keep Your Insurance Rates Low (I Have a New Policy Quote for
Property Details
Price: $499,000
Sq Ft: 1,915
($261 per
sqft)
Bedrooms: 3
Bathrooms: 2
City: Safety Harbor
County: Pinellas
Type: Single Family
Development: Country Villas
Acres: 0.2500
Virtual Tour/Floorplan: View
Year Built: 1979
Listing Number: TB8560004
Status Code: A-Active
Taxes: $6,690.59
Tax Year: 2025
Garage:
2
/
Y
Furnishings: Negotiable
Pets Allowed: Yes
Total Recurring Fees: $4
Total Recurring Fee Frequency: 0.00
Interior Features:
Built-in Features
Ceiling Fans(s)
Eat-in Kitchen
Kitchen/Family Room Combo
Laminate Counters
Open Floorplan
Primary Bedroom Main Floor
Solid Surface Counters
Split Bedroom
Thermostat
Walk-In Closet(s)
Window Treatments
Financial Information:
Taxes: $6,690.59
Tax Year: 2025
Association Fee: $50.00
Association Fee Frequency: Annually
Exterior Features:
Private Mailbox
Private Yard
Rain Gutters
Sidewalk
Storage
Equipment:
Convection Oven
Dishwasher
Dryer
Electric Water Heater
Ice Maker
Microwave
Range
Refrigerator
Washer
View:
Garden
Trees/Woods
School Information:
Elementary School: Curlew Creek Elementary-Pn
Middle School: Safety Harbor Middle-Pn
Junior High: Safety Harbor Middle-Pn
High School: Countryside High-Pn
Additional Information:
Building Description: Ranch
MLS Area: 34695 - Safety Harbor
Total Square Footage: 2,807
Price per Square Feet: $260.57
Total Floors: 1
Water: Public
Construction: Block, Stucco
Date Listed: 2026-10-23 00:00:00
Private Spa: Y
Furnished: Negotiable
Windows: Aluminum Frames, Blinds, Double Hung, Double Pane Windows, Insulated Windows, Rods, Window Treatments
Parking: Boat, Curb Parking, Driveway, Garage Door Opener, On Street, Oversized, Rv Access/Parking
Garage Description: Y
Garage Spaces: 2
Attached Garage: Y
Flooring: Carpet, Ceramic Tile, Luxury Vinyl, Wood
Roof: Metal, Shingle
Heating: Electric
Cooling: Central Air
Security: Security Lights, Security System, Smoke Detector(S)
Laundry: Electric Dryer Hookup, Laundry Room, Washer Hookup
Pets: Yes
Sewer: Public Sewer
Lot Desc.: Cleared, Cul-De-Sac, City Limits, Landscaped, Near Golf Course, Near Marina, Near Public Transit, Oversized Lot, Sidewalk, Sloped, Paved
Parcel ID: 21-28-16-18639-
Map of 112 Peacock Circle, Safety Harbor, FL 34695
Listing Courtesy Of: Larock Realty & Property Mgmt.
sara@listwithlarock.com