112 Elina Sky Drive, Seffner, FL 33584
For Sale $599,990


Save Property
View Virtual Tour
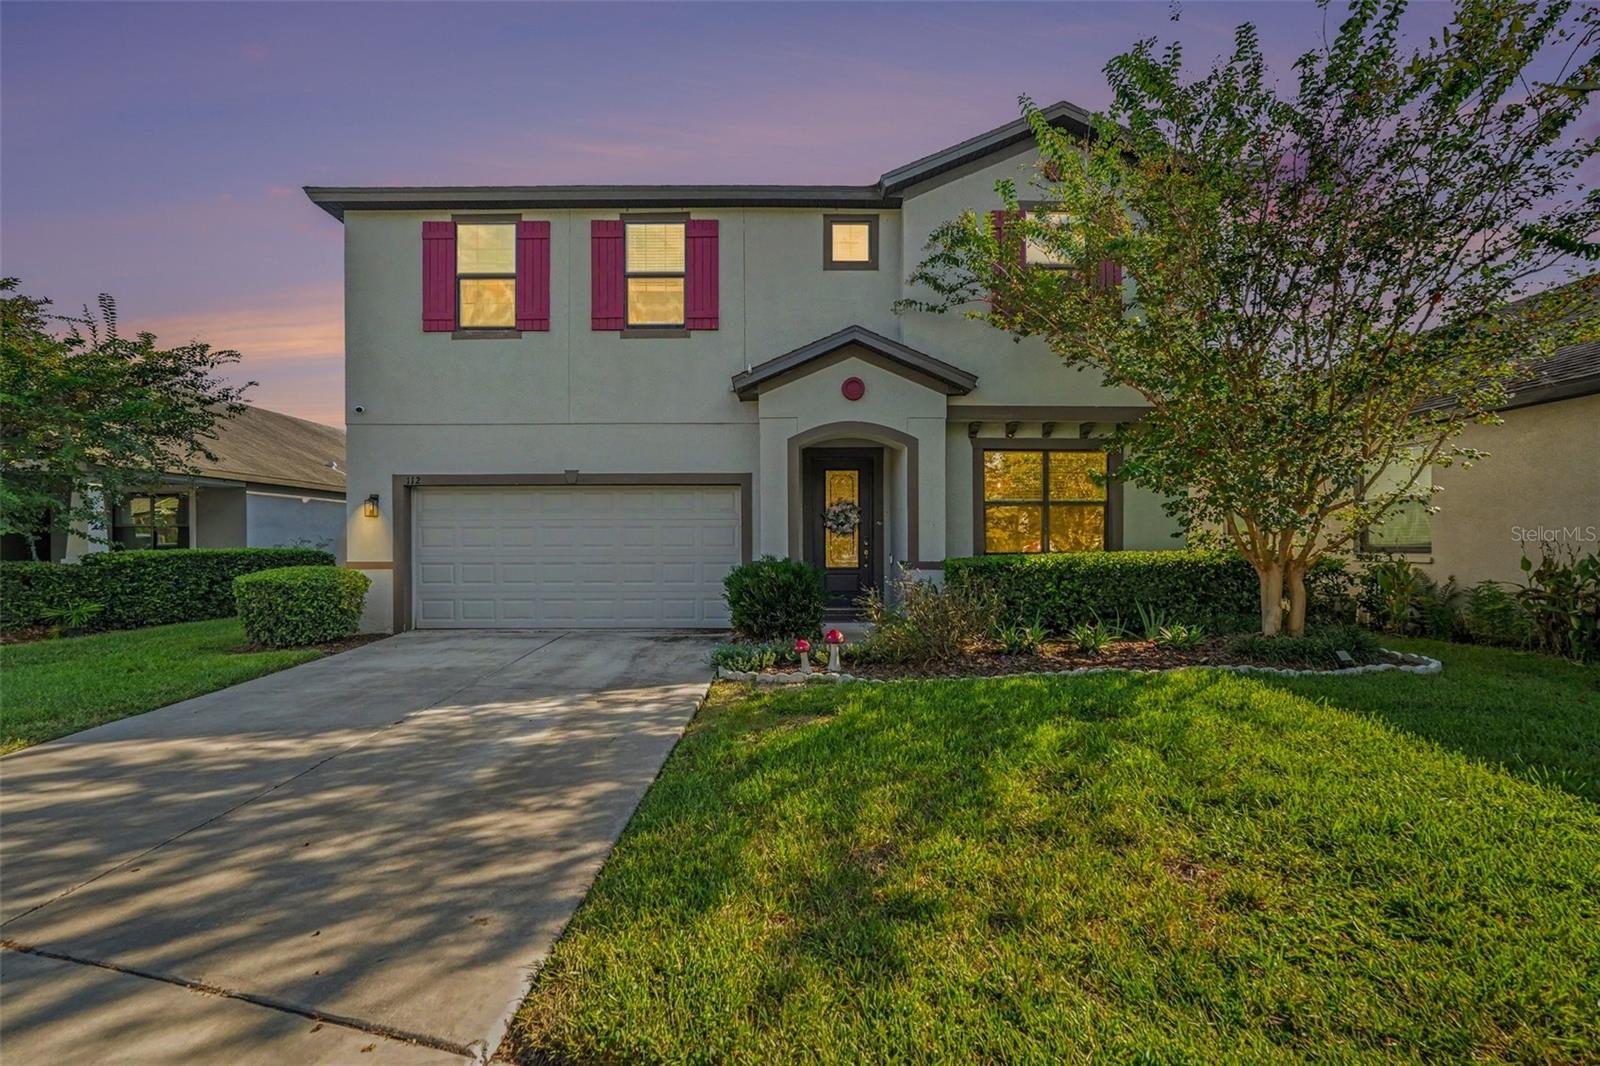
From gathering around the kitchen island to unwinding by the pool, this 4-bedroom, 4-full-bath home in Seffner offers inviting spaces to enjoy every day. The open kitchen, dining, and living area creates a welcoming heart of the home, keeping conversations flowing whether you're preparing dinner or hosting guests. A large island with seating, stainless steel appliances, ample cabinetry, and generous counter space make the kitchen as practical as it is inviting. Wood-look flooring brings warmth to the main living areas, while a separate front room offers space for a cozy sitting area or workspace. Upstairs, the spacious loft is ready for movie nights, hobbies, or simply relaxing. The primary suite offers a comfortable retreat with a walk-in closet and an ensuite bath featuring separate vanities and a walk-in shower. Step outside to a covered patio overlooking your private pool—an inviting spot for morning coffee or a quiet evening. A generous pool deck and large fenced backyard provide room to entertain, play, and soak up the Florida sunshine. Solar panels support the home’s energy efficiency, while a whole-house water filtration system adds everyday convenience. Set within an HOA community, this home offers convenient access to shopping, dining, and everyday essentials. Approximate driving distances from the Seffner area are 20 miles to Tampa International Airport, 29 miles to St. Pete–Clearwater International Airport, and 37 miles to Clearwater Beach, putting air travel and Gulf Coast adventures within reach. Enjoy room to settle in, unwind, and make it your own. ** Buyer incentives available!
Ceiling Fans(s)
Eat-in Kitchen
High Ceilings
Kitchen/Family Room Combo
Open Floorplan
Primary Bedroom Upstairs
Solid Wood Cabinets
Walk-In Closet(s)
Taxes: $8,522.00
Tax Year: 2025
Association Fee: $164.00
Association Fee Frequency: Quarterly
Balcony
Lighting
Sidewalk
Dishwasher
Dryer
Range
Refrigerator
Washer
Elementary School: Lopez-Hb
Middle School: Burnett-Hb
Junior High: Burnett-Hb
High School: Armwood-Hb
MLS Area: 33584 - Seffner
Total Square Footage: 3,864
Price per Square Feet: $182.87
Water: Public
Construction: Block, Stucco
Date Listed: 2026-10-06 00:00:00
Pool: Y
Pool Description: In Ground, Fiberglass, Heated, Pool Alarm, Salt Water
Furnished: Unfurnished
Parking: Garage Door Opener
Garage Description: Y
Garage Spaces: 2
Attached Garage: Y
Flooring: Carpet, Luxury Vinyl, Tile
Roof: Shingle
Heating: Central, Solar, Zoned
Cooling: Central Air, Zoned
Laundry: Laundry Room
Pets: Yes
Sewer: Public Sewer
Parcel ID: U-35-28-20-B23-
Listing Courtesy Of: Lpt Realty, Llc
erica@paramounthomegroup.com
From gathering around the kitchen island to unwinding by the pool, this 4-bedroom, 4-full-bath home in Seffner offers inviting spaces to enjoy every day. The open kitchen, dining, and living area creates a welcoming heart of the home, keeping conversations flowing whether you're preparing dinner or hosting guests. A large island with seating, stainless steel appliances, ample cabinetry, and generous counter space make the kitchen as practical as it is inviting. Wood-look flooring brings warmth to the main living areas, while a separate front room offers space for a cozy sitting area or workspace. Upstairs, the spacious loft is ready for movie nights, hobbies, or simply relaxing. The primary suite offers a comfortable retreat with a walk-in closet and an ensuite bath featuring separate vanities and a walk-in shower. Step outside to a covered patio overlooking your private pool—an inviting spot for morning coffee or a quiet evening. A generous pool deck and large fenced backyard provide room to entertain, play, and soak up the Florida sunshine. Solar panels support the home’s energy efficiency, while a whole-house water filtration system adds everyday convenience. Set within an HOA community, this home offers convenient access to shopping, dining, and everyday essentials. Approximate driving distances from the Seffner area are 20 miles to Tampa International Airport, 29 miles to St. Pete–Clearwater International Airport, and 37 miles to Clearwater Beach, putting air travel and Gulf Coast adventures within reach. Enjoy room to settle in, unwind, and make it your own. ** Buyer incentives available!
Property Details
Price: $599,990
Sq Ft: 3,281
($183 per
sqft)
Bedrooms: 4
Bathrooms: 4
City: Seffner
County: Hillsborough
Type: Single Family
Development: Kingsway Estates South
Acres: 0.1400
Virtual Tour/Floorplan: View
Year Built: 2019
Listing Number: TB8553188
Status Code: A-Active
Taxes: $8,522.00
Tax Year: 2025
Garage:
2
/
Y
Furnishings: Unfurnished
Pets Allowed: Yes
Total Recurring Fees: $55
Total Recurring Fee Frequency: 0.00
Interior Features:
Ceiling Fans(s)
Eat-in Kitchen
High Ceilings
Kitchen/Family Room Combo
Open Floorplan
Primary Bedroom Upstairs
Solid Wood Cabinets
Walk-In Closet(s)
Financial Information:
Taxes: $8,522.00
Tax Year: 2025
Association Fee: $164.00
Association Fee Frequency: Quarterly
Exterior Features:
Balcony
Lighting
Sidewalk
Equipment:
Dishwasher
Dryer
Range
Refrigerator
Washer
School Information:
Elementary School: Lopez-Hb
Middle School: Burnett-Hb
Junior High: Burnett-Hb
High School: Armwood-Hb
Additional Information:
MLS Area: 33584 - Seffner
Total Square Footage: 3,864
Price per Square Feet: $182.87
Water: Public
Construction: Block, Stucco
Date Listed: 2026-10-06 00:00:00
Pool: Y
Pool Description: In Ground, Fiberglass, Heated, Pool Alarm, Salt Water
Furnished: Unfurnished
Parking: Garage Door Opener
Garage Description: Y
Garage Spaces: 2
Attached Garage: Y
Flooring: Carpet, Luxury Vinyl, Tile
Roof: Shingle
Heating: Central, Solar, Zoned
Cooling: Central Air, Zoned
Laundry: Laundry Room
Pets: Yes
Sewer: Public Sewer
Parcel ID: U-35-28-20-B23-
Map of 112 Elina Sky Drive, Seffner, FL 33584
Listing Courtesy Of: Lpt Realty, Llc
erica@paramounthomegroup.com