112 Bellingrath Terrace, Deland, FL 32724
Active Under Contract $499,900


Save Property
View Virtual Tour
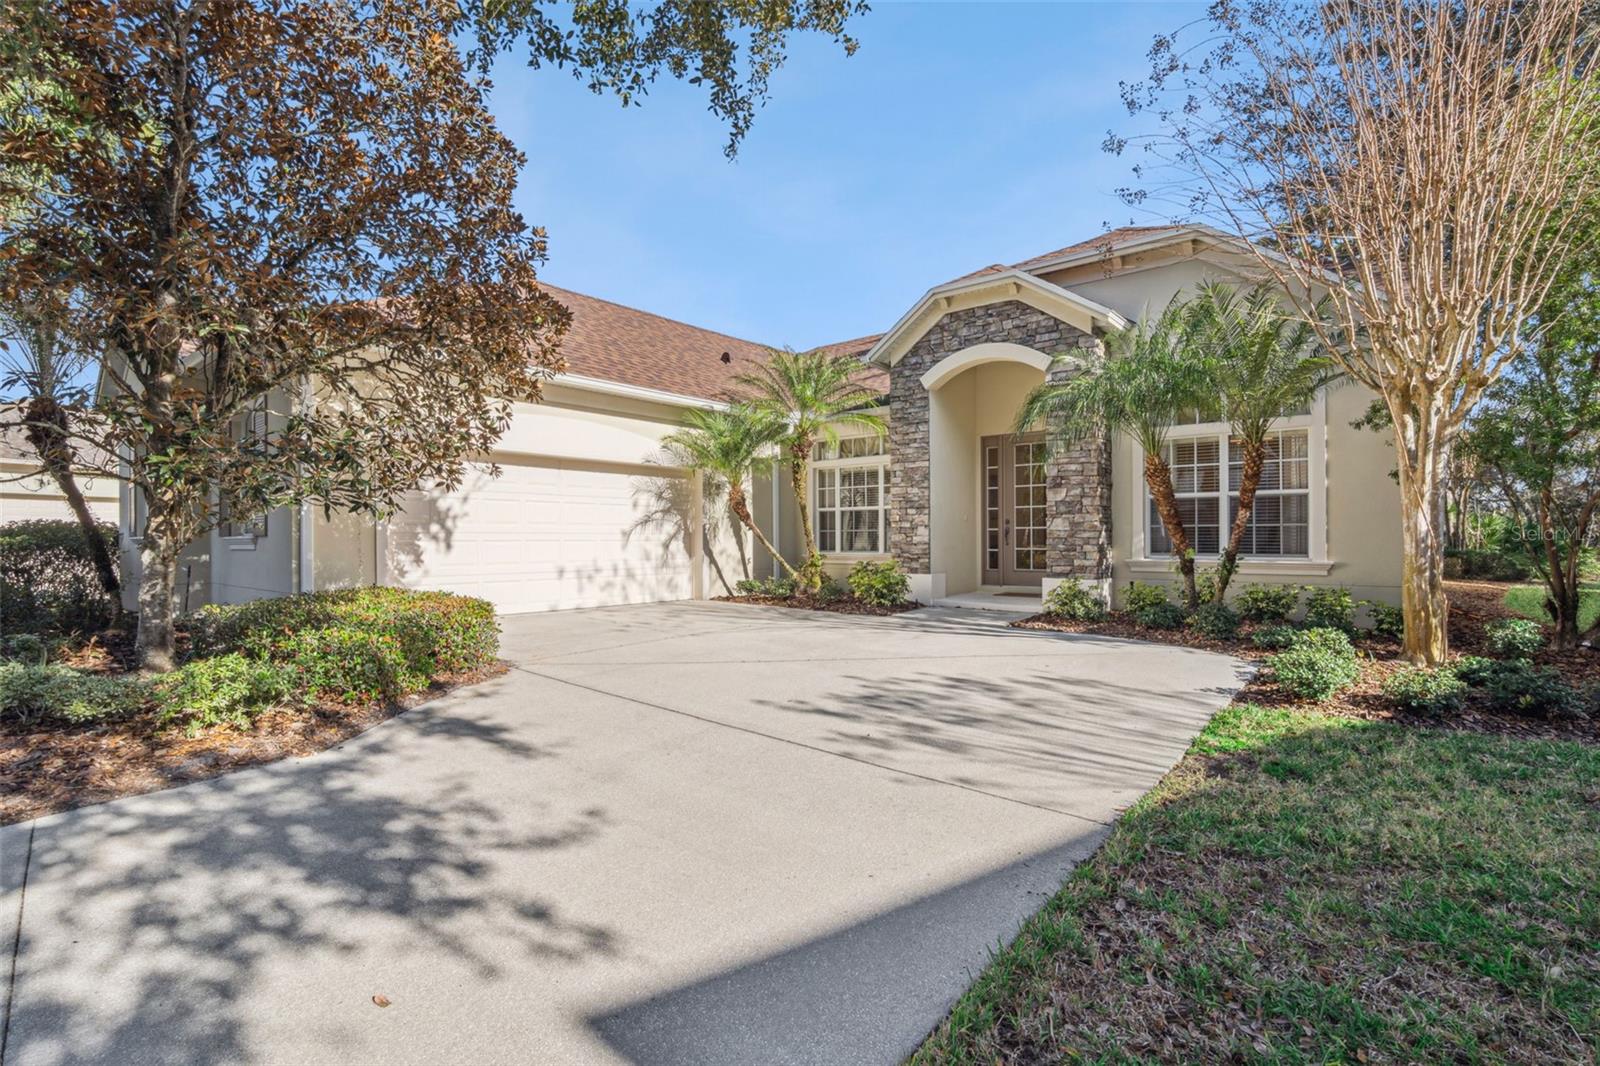
Under contract-accepting backup offers. Meticulously maintained Auburn model by ISSA Homes with a conservation area view within the Victoria Gardens, 55+ gated neighborhood. This 3 BD/2 BA + Den floorplan gives you privacy from your neighbors. Recent updates include new water heater 25’, re-roof in 23’ & air conditioning system in 2016. Interior features include glass front door, tray ceilings, 5” base boards, porcelain plank tile flooring & ceiling fans in family room & primary bedroom. Gourmet kitchen boasts 42” light Maple cabinets with crown molding, tile backsplash, 4-burner natural gas range, Corian countertops & closet pantry. For everyday living enjoy your 13’ x 12’ casual dinette area overlooking the conservation area or entertain in the formal dining room for those special occasions. The 22’ x 21’ family room is the heart of the home with 12’ sliding glass doors overlooking a large 33’ x 11’ screen enclosed covered patio. Spacious primary suite has several windows for natural light, tray ceiling, 2 walk-in closets & plenty of wall space for your furniture. En suite bathroom offers a pocket door entry, dual sinks, glass enclosed walk-in shower & soaking tub. Utility room comes with a built in laundry tub, washer, natural gas dryer & an electric connection for your future use. Victoria Garden residents have access to their own social Private Clubhouse. HOA fee includes lawn care, Spectrum HFC TV & internet and reclaimed water for yard irrigation and access to all community amenities. Community is within 1 mile of I-4 that offers great access to the east coast beaches, Orlando (40 minutes) and 3 International airports within 1 hour.
Ceiling Fans(s)
High Ceilings
Primary Bedroom Main Floor
Solid Surface Counters
Solid Wood Cabinets
Split Bedroom
Thermostat
Tray Ceiling(s)
Walk-In Closet(s)
Window Treatments
Cable TV
Clubhouse
Fence Restrictions
Fitness Center
Gated
Golf Course
Pickleball Court(s)
Pool
Recreation Facilities
Security
Spa/Hot Tub
Trail(s)
Vehicle Restrictions
Taxes: $3,225.13
Tax Year: 2025
Association Fee: $546.33
Association Fee Frequency: Monthly
Private Mailbox
Rain Gutters
Sidewalk
Dishwasher
Disposal
Dryer
Gas Water Heater
Microwave
Range
Refrigerator
Washer
Trees/Woods
Building Description: Traditional
MLS Area: 32724 - Deland
Total Square Footage: 3,135
Price per Square Feet: $196.35
Total Floors: 1
Water: Public
Construction: Block, Stucco
Date Listed: 2026-01-27 00:00:00
Furnished: Unfurnished
Windows: Blinds, Drapes
Parking: Driveway, Garage Door Opener
Garage Description: Y
Garage Spaces: 2
Attached Garage: Y
Flooring: Carpet, Ceramic Tile, Tile
Roof: Shingle
Heating: Central, Electric, Gas
Cooling: Central Air
Laundry: Electric Dryer Hookup, Gas Dryer Hookup, Inside, Laundry Room, Washer Hookup
55+ Community: Y
Pets: Yes
Sewer: Public Sewer
Lot Desc.: Conservation Area, City Limits, Irregular Lot, Landscaped, Oversized Lot, Sidewalk, Paved, Private
Parcel ID: 17-30-26-01-01-
Amenities: Cable Tv, Clubhouse, Fence Restrictions, Fitness Center, Gated, Golf Course, Pickleball Court(S), Pool, Recreation Facilities, Security, Spa/Hot Tub, Trail(S), Vehicle Restrictions
Listing Courtesy Of: Better Homes And Gardens Real Estate Mann Global P
eric@realtorhansen.com
Under contract-accepting backup offers. Meticulously maintained Auburn model by ISSA Homes with a conservation area view within the Victoria Gardens, 55+ gated neighborhood. This 3 BD/2 BA + Den floorplan gives you privacy from your neighbors. Recent updates include new water heater 25’, re-roof in 23’ & air conditioning system in 2016. Interior features include glass front door, tray ceilings, 5” base boards, porcelain plank tile flooring & ceiling fans in family room & primary bedroom. Gourmet kitchen boasts 42” light Maple cabinets with crown molding, tile backsplash, 4-burner natural gas range, Corian countertops & closet pantry. For everyday living enjoy your 13’ x 12’ casual dinette area overlooking the conservation area or entertain in the formal dining room for those special occasions. The 22’ x 21’ family room is the heart of the home with 12’ sliding glass doors overlooking a large 33’ x 11’ screen enclosed covered patio. Spacious primary suite has several windows for natural light, tray ceiling, 2 walk-in closets & plenty of wall space for your furniture. En suite bathroom offers a pocket door entry, dual sinks, glass enclosed walk-in shower & soaking tub. Utility room comes with a built in laundry tub, washer, natural gas dryer & an electric connection for your future use. Victoria Garden residents have access to their own social Private Clubhouse. HOA fee includes lawn care, Spectrum HFC TV & internet and reclaimed water for yard irrigation and access to all community amenities. Community is within 1 mile of I-4 that offers great access to the east coast beaches, Orlando (40 minutes) and 3 International airports within 1 hour.
Property Details
Price: $499,900
Sq Ft: 2,546
($196 per
sqft)
Bedrooms: 3
Bathrooms: 2
City: Deland
County: Volusia
Type: Single Family
Development: Victoria Gardens
Subdivision: Victoria Park Northeast Increment One
Acres: 0.2400
Virtual Tour/Floorplan: View
Year Built: 2004
Listing Number: O6376772
Status Code: Active Under Contract
Taxes: $3,225.13
Tax Year: 2025
Garage:
2
/
Y
Furnishings: Unfurnished
Pets Allowed: Yes
Total Recurring Fees: $546
Total Recurring Fee Frequency: 0.00
Interior Features:
Ceiling Fans(s)
High Ceilings
Primary Bedroom Main Floor
Solid Surface Counters
Solid Wood Cabinets
Split Bedroom
Thermostat
Tray Ceiling(s)
Walk-In Closet(s)
Window Treatments
Amenities:
Cable TV
Clubhouse
Fence Restrictions
Fitness Center
Gated
Golf Course
Pickleball Court(s)
Pool
Recreation Facilities
Security
Spa/Hot Tub
Trail(s)
Vehicle Restrictions
Financial Information:
Taxes: $3,225.13
Tax Year: 2025
Association Fee: $546.33
Association Fee Frequency: Monthly
Exterior Features:
Private Mailbox
Rain Gutters
Sidewalk
Equipment:
Dishwasher
Disposal
Dryer
Gas Water Heater
Microwave
Range
Refrigerator
Washer
View:
Trees/Woods
Additional Information:
Building Description: Traditional
MLS Area: 32724 - Deland
Total Square Footage: 3,135
Price per Square Feet: $196.35
Total Floors: 1
Water: Public
Construction: Block, Stucco
Date Listed: 2026-01-27 00:00:00
Furnished: Unfurnished
Windows: Blinds, Drapes
Parking: Driveway, Garage Door Opener
Garage Description: Y
Garage Spaces: 2
Attached Garage: Y
Flooring: Carpet, Ceramic Tile, Tile
Roof: Shingle
Heating: Central, Electric, Gas
Cooling: Central Air
Laundry: Electric Dryer Hookup, Gas Dryer Hookup, Inside, Laundry Room, Washer Hookup
55+ Community: Y
Pets: Yes
Sewer: Public Sewer
Lot Desc.: Conservation Area, City Limits, Irregular Lot, Landscaped, Oversized Lot, Sidewalk, Paved, Private
Parcel ID: 17-30-26-01-01-
Amenities: Cable Tv, Clubhouse, Fence Restrictions, Fitness Center, Gated, Golf Course, Pickleball Court(S), Pool, Recreation Facilities, Security, Spa/Hot Tub, Trail(S), Vehicle Restrictions
Map of 112 Bellingrath Terrace, Deland, FL 32724
Listing Courtesy Of: Better Homes And Gardens Real Estate Mann Global P
eric@realtorhansen.com