11193 Nellie Crossing Circle, Clermont, FL 34711
For Sale $530,990


Save Property
View Virtual Tour
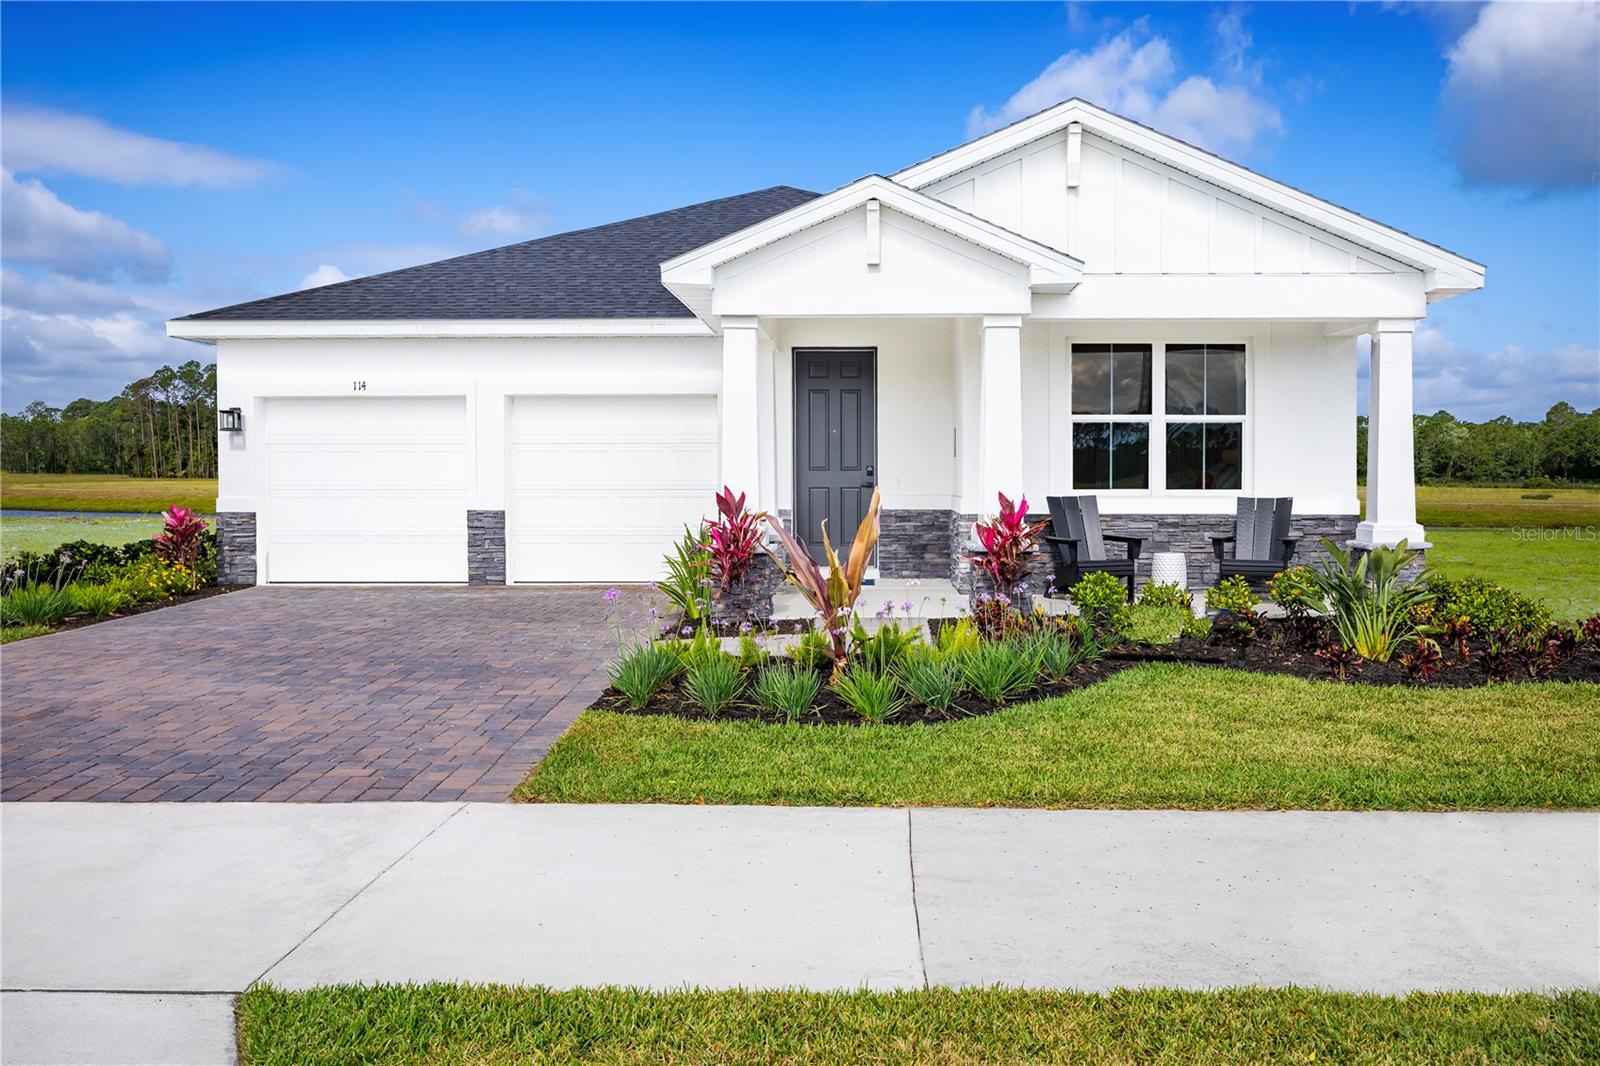
Pre-Construction. To be built. Welcome to Lake Nellie Crossing! No CDD fee, a low monthly HOA, and a low millage rate. In the rolling hills of Clermont, a nature-filled community with oversized homesites and a playground, tucked away from the hustle of Highway 27 while being only 12 minutes away from the closest shopping center.Our single-family homes offer one or two-level living, up to a 4-car garage, open concept floorplans, and beautiful designer finishes. The Kingsley is a 2 or 3-car garage home that offers space & style on one convenient level. The foyer directs you toward two spacious bedrooms and a full bath before leading into the wide open living area. Here, the great room and dining space are ideal for gatherings. Enjoy a homecooked meal from the gourmet kitchen, prepped on the large island, then take in the night air on the lanai. An additional bedroom or office is tucked away near the powder room. Your luxurious owner’s suite features a dual vanity bath and a huge walk-in closet. Come home to the ease of the Kingsley today. All Ryan Homes now include WIFI-enabled garage opener and Ecobee thermostat. **Closing cost assistance is available with use of Builder’s affiliated lender**. DISCLAIMER: Photos and/or renderings are for illustrative purposes only and may depict upgraded landscaping, elevations, decorative features, or optional upgrades that may not be included in the home offered. Prices, financing, promotion, and offers subject to change without notice. Promotions cannot be combined with any other offer. Ask the On-site Sales and Marketing Representative for details on promotions, concessions, or any other details.
Eat-in Kitchen
High Ceilings
Kitchen/Family Room Combo
Open Floorplan
Primary Bedroom Main Floor
Stone Counters
Thermostat
Walk-In Closet(s)
Tax Year: 2026
Association Fee: $1,800.00
Association Fee Frequency: Annually
Dishwasher
Disposal
Electric Water Heater
Microwave
Range
Range Hood
Elementary School: Pine Ridge Elem
Middle School: Gray Middle
Junior High: Gray Middle
High School: South Lake High
Building Description: Ranch
MLS Area: 34711 - Clermont
Total Square Footage: 2,858
Price per Square Feet: $241.25
Water: Public
Construction: Block, Stucco, Frame
Date Listed: 2026-09-09 00:00:00
Furnished: Unfurnished
Windows: Energy Star Qualified Windows
Parking: Driveway, Garage Door Opener
Garage Description: Y
Garage Spaces: 2
Attached Garage: Y
Flooring: Carpet, Ceramic Tile
Roof: Shingle
Heating: Central
Cooling: Central Air
Security: Smoke Detector(S)
Laundry: Inside
Pets: Yes
Sewer: Other
Lot Desc.: Oversized Lot, Sidewalk, Paved
Parcel ID: 13-23-25-0010-0
Listing Courtesy Of: Maltbie Realty Group
billjr@harespeed.com
Pre-Construction. To be built. Welcome to Lake Nellie Crossing! No CDD fee, a low monthly HOA, and a low millage rate. In the rolling hills of Clermont, a nature-filled community with oversized homesites and a playground, tucked away from the hustle of Highway 27 while being only 12 minutes away from the closest shopping center.Our single-family homes offer one or two-level living, up to a 4-car garage, open concept floorplans, and beautiful designer finishes. The Kingsley is a 2 or 3-car garage home that offers space & style on one convenient level. The foyer directs you toward two spacious bedrooms and a full bath before leading into the wide open living area. Here, the great room and dining space are ideal for gatherings. Enjoy a homecooked meal from the gourmet kitchen, prepped on the large island, then take in the night air on the lanai. An additional bedroom or office is tucked away near the powder room. Your luxurious owner’s suite features a dual vanity bath and a huge walk-in closet. Come home to the ease of the Kingsley today. All Ryan Homes now include WIFI-enabled garage opener and Ecobee thermostat. **Closing cost assistance is available with use of Builder’s affiliated lender**. DISCLAIMER: Photos and/or renderings are for illustrative purposes only and may depict upgraded landscaping, elevations, decorative features, or optional upgrades that may not be included in the home offered. Prices, financing, promotion, and offers subject to change without notice. Promotions cannot be combined with any other offer. Ask the On-site Sales and Marketing Representative for details on promotions, concessions, or any other details.
Property Details
Price: $530,990
Sq Ft: 2,201
($241 per
sqft)
Bedrooms: 4
Bathrooms: 2
Partial Baths: 1
City: Clermont
County: Lake
Type: Single Family
Development: Lake Nellie Crossing
Acres: 0.2600
Virtual Tour/Floorplan: View
Year Built: 2027
Listing Number: W7889358
Status Code: A-Active
Tax Year: 2026
Garage:
2
/
Y
Furnishings: Unfurnished
Pets Allowed: Yes
Total Recurring Fees: $150
Total Recurring Fee Frequency: 0.00
Interior Features:
Eat-in Kitchen
High Ceilings
Kitchen/Family Room Combo
Open Floorplan
Primary Bedroom Main Floor
Stone Counters
Thermostat
Walk-In Closet(s)
Financial Information:
Tax Year: 2026
Association Fee: $1,800.00
Association Fee Frequency: Annually
Equipment:
Dishwasher
Disposal
Electric Water Heater
Microwave
Range
Range Hood
School Information:
Elementary School: Pine Ridge Elem
Middle School: Gray Middle
Junior High: Gray Middle
High School: South Lake High
Additional Information:
Building Description: Ranch
MLS Area: 34711 - Clermont
Total Square Footage: 2,858
Price per Square Feet: $241.25
Water: Public
Construction: Block, Stucco, Frame
Date Listed: 2026-09-09 00:00:00
Furnished: Unfurnished
Windows: Energy Star Qualified Windows
Parking: Driveway, Garage Door Opener
Garage Description: Y
Garage Spaces: 2
Attached Garage: Y
Flooring: Carpet, Ceramic Tile
Roof: Shingle
Heating: Central
Cooling: Central Air
Security: Smoke Detector(S)
Laundry: Inside
Pets: Yes
Sewer: Other
Lot Desc.: Oversized Lot, Sidewalk, Paved
Parcel ID: 13-23-25-0010-0
Map of 11193 Nellie Crossing Circle, Clermont, FL 34711
Listing Courtesy Of: Maltbie Realty Group
billjr@harespeed.com