11190 Balfour Street, Venice, FL 34293
For Sale $500,000


Save Property
View Virtual Tour
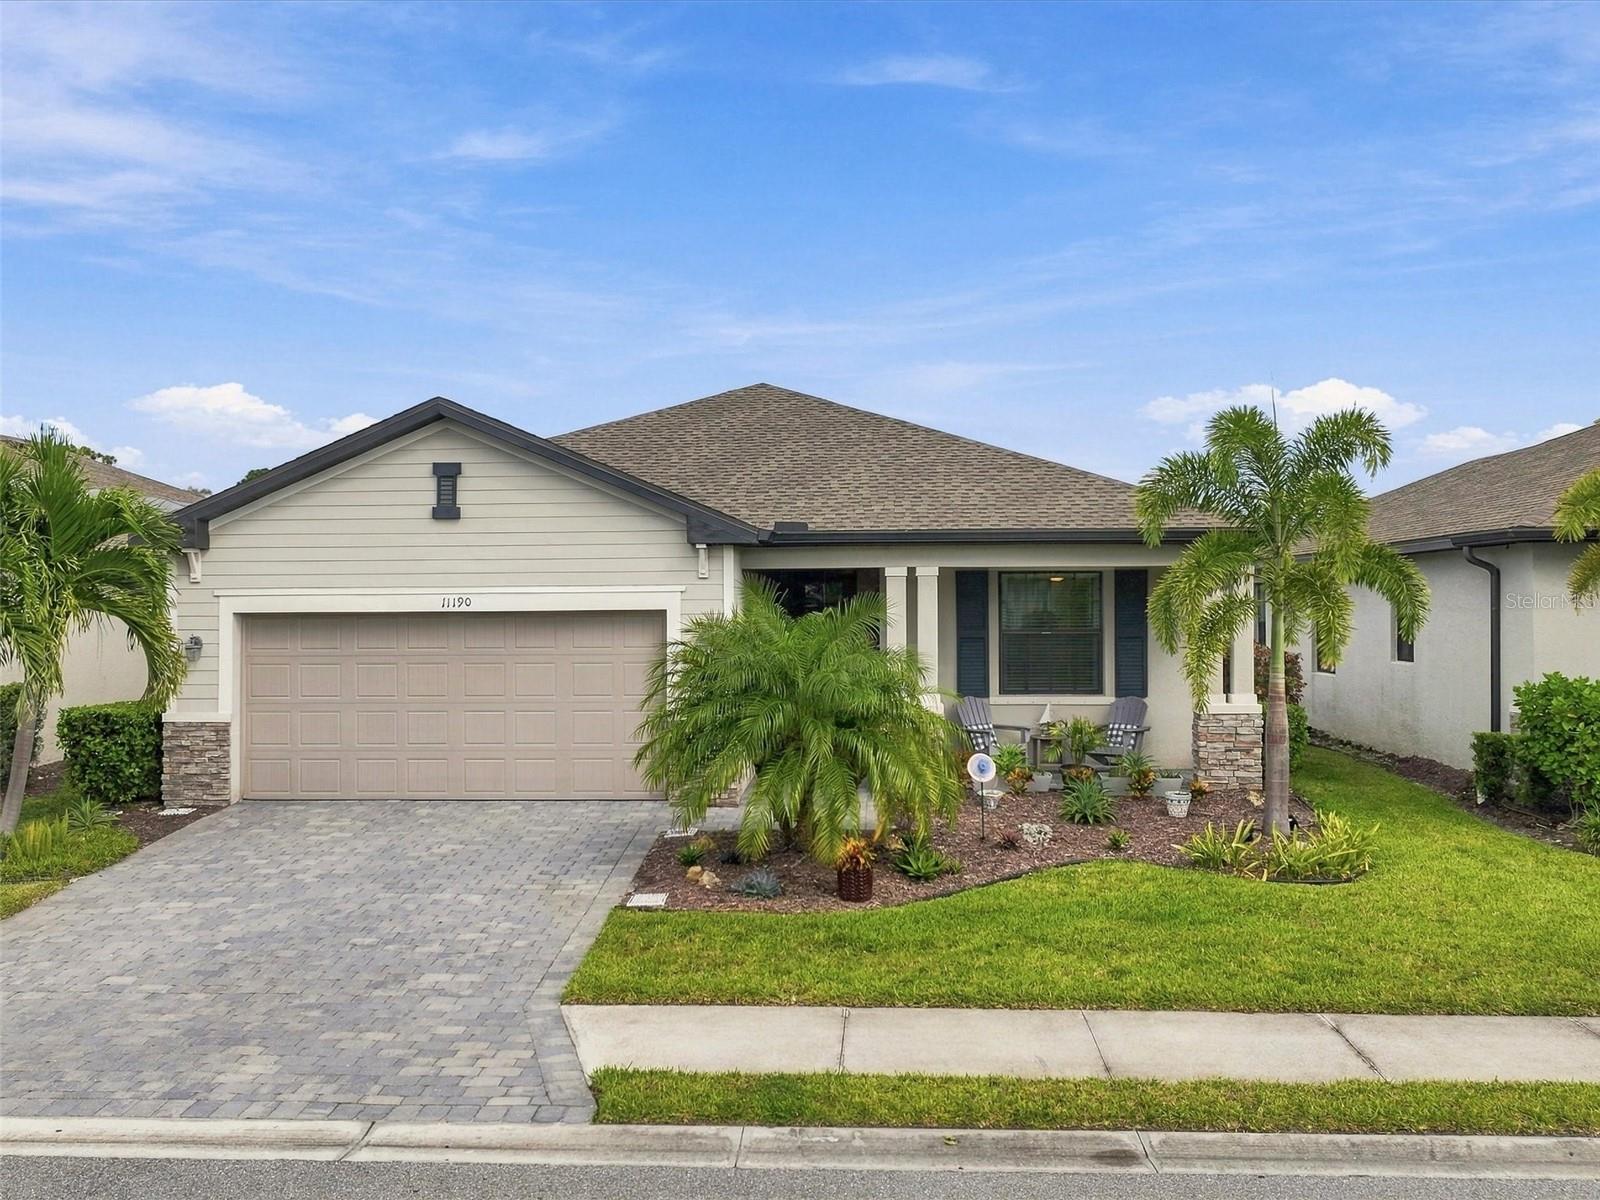
Your Own Private Poolside Paradise Awaits in the Gated Tortuga Community, Just Minutes From the Shopping, Dining, and Entertainment of Downtown Wellen Park! This stunning 3-Bedroom, 3-Bathroom home was built by Lennar in 2021 and features a 2-car garage, stylish upgrades, and an inviting outdoor setting with peaceful water views. From the moment you arrive, the attractive curb appeal, tropical landscaping, paver driveway, and welcoming covered front porch create a wonderful first impression. Step inside through the 8-foot front door into the spacious foyer, where soaring ceilings, an elegant light fixture, crown molding, and neutral tile flooring introduce the home's beautiful interior. The open floor plan brings together the great room, dining room, and kitchen, creating a comfortable setting for everyday living and entertaining. The spacious great room features abundant natural light and sliding glass doors that open to the screened lanai, while the adjoining dining room makes a statement with its stunning navy blue custom accent wall featuring decorative molding and a modern chandelier. The beautifully appointed kitchen offers white cabinetry with convenient pull-out drawers, granite countertops, a decorative tile backsplash, under-cabinet lighting, a water filtration system, and a large center island with shiplap detailing, pendant lighting, and breakfast bar seating. The primary bedroom provides a comfortable place to unwind, featuring crown molding, and two walk-in closets, including one with smart home wiring. The ensuite bathroom offers dual vanities with cultured marble countertops and a spacious glass-enclosed walk-in shower. Two additional bedrooms and two guest bathrooms provide comfortable accommodations for visitors, family, or flexible living arrangements. Step outside and discover an outdoor living area designed to be enjoyed throughout the year! The expansive screened lanai features beautiful paver decking, a sparkling heated saltwater pool, an inviting spa, and color-changing pool lighting that creates a wonderful atmosphere for evening entertaining. Relax on a lounge chair in the sunshine, enjoy dinner in the covered outdoor dining area, or gather with friends and family while taking in the peaceful surroundings. The covered lanai also features ceiling fans and an outdoor kitchen area with a grill and mini refrigerator. Custom landscaping provides added privacy, while the nearby water views and visiting birds and wildlife bring a touch of nature to everyday life. Additional highlights include an X flood zone, low impact-resistant windows, hurricane shutters, an insulated garage door and ceiling, an epoxy-coated garage floor, and smart home features. Located in the West Villages area of Wellen Park, this home is just a short drive or golf cart ride from Downtown Wellen Park, featuring waterfront dining, shopping, live music, farmers markets, scenic trails, and recreation on Grand Lake. Nearby CoolToday Park, spring training home of the Atlanta Braves, offers baseball and year-round entertainment. Beautiful Gulf Coast beaches, golf courses, parks, and the charming shops and restaurants of Venice are also within easy reach. Whether your favorite days are spent relaxing poolside, exploring Wellen Park, or enjoying everything the Gulf Coast has to offer, you'll find so much to love about life at 11190 Balfour Street!
Built-in Features
Ceiling Fans(s)
Crown Molding
Eat-in Kitchen
High Ceilings
Open Floorplan
Solid Surface Counters
Solid Wood Cabinets
Split Bedroom
Stone Counters
Thermostat
Walk-In Closet(s)
Window Treatments
Cable TV
Gated
Maintenance
Park
Playground
Taxes: $8,476.70
Tax Year: 2025
Association Fee: $855.00
Association Fee Frequency: Quarterly
Hurricane Shutters
Lighting
Outdoor Grill
Outdoor Kitchen
Rain Gutters
Sidewalk
Dishwasher
Dryer
Kitchen Reverse Osmosis System
Microwave
Range
Refrigerator
Washer
Pool
Water
Elementary School: Taylor Ranch Elementary
Middle School: Venice Area Middle
Junior High: Venice Area Middle
High School: Wellen Park High
MLS Area: 34293 - Venice
Total Square Footage: 2,581
Price per Square Feet: $269.54
Total Floors: 1
Water: Public
Construction: Block, Stucco
Date Listed: 2026-11-03 00:00:00
Pool: Y
Pool Description: In Ground, Gunite, Heated, Lighting, Salt Water, Screen Enclosure, Waterfall
Private Spa: Y
Furnished: Negotiable
Windows: Blinds, Drapes, Storm Window(S), Window Treatments
Parking: Driveway, Garage Door Opener
Garage Description: Y
Garage Spaces: 2
Attached Garage: Y
Flooring: Tile
Roof: Shingle
Heating: Central, Electric
Cooling: Central Air
Security: Smoke Detector(S)
Laundry: Inside, Laundry Room
Pets: Yes
Sewer: Public Sewer
Lot Desc.: In County, Landscaped, Near Golf Course, Near Marina, Sidewalk, Paved
Parcel ID: 0785160052
Amenities: Cable Tv, Gated, Maintenance, Park, Playground
Listing Courtesy Of: Re/Max Alliance Group
team@stiverfirst.com
Your Own Private Poolside Paradise Awaits in the Gated Tortuga Community, Just Minutes From the Shopping, Dining, and Entertainment of Downtown Wellen Park! This stunning 3-Bedroom, 3-Bathroom home was built by Lennar in 2021 and features a 2-car garage, stylish upgrades, and an inviting outdoor setting with peaceful water views. From the moment you arrive, the attractive curb appeal, tropical landscaping, paver driveway, and welcoming covered front porch create a wonderful first impression. Step inside through the 8-foot front door into the spacious foyer, where soaring ceilings, an elegant light fixture, crown molding, and neutral tile flooring introduce the home's beautiful interior. The open floor plan brings together the great room, dining room, and kitchen, creating a comfortable setting for everyday living and entertaining. The spacious great room features abundant natural light and sliding glass doors that open to the screened lanai, while the adjoining dining room makes a statement with its stunning navy blue custom accent wall featuring decorative molding and a modern chandelier. The beautifully appointed kitchen offers white cabinetry with convenient pull-out drawers, granite countertops, a decorative tile backsplash, under-cabinet lighting, a water filtration system, and a large center island with shiplap detailing, pendant lighting, and breakfast bar seating. The primary bedroom provides a comfortable place to unwind, featuring crown molding, and two walk-in closets, including one with smart home wiring. The ensuite bathroom offers dual vanities with cultured marble countertops and a spacious glass-enclosed walk-in shower. Two additional bedrooms and two guest bathrooms provide comfortable accommodations for visitors, family, or flexible living arrangements. Step outside and discover an outdoor living area designed to be enjoyed throughout the year! The expansive screened lanai features beautiful paver decking, a sparkling heated saltwater pool, an inviting spa, and color-changing pool lighting that creates a wonderful atmosphere for evening entertaining. Relax on a lounge chair in the sunshine, enjoy dinner in the covered outdoor dining area, or gather with friends and family while taking in the peaceful surroundings. The covered lanai also features ceiling fans and an outdoor kitchen area with a grill and mini refrigerator. Custom landscaping provides added privacy, while the nearby water views and visiting birds and wildlife bring a touch of nature to everyday life. Additional highlights include an X flood zone, low impact-resistant windows, hurricane shutters, an insulated garage door and ceiling, an epoxy-coated garage floor, and smart home features. Located in the West Villages area of Wellen Park, this home is just a short drive or golf cart ride from Downtown Wellen Park, featuring waterfront dining, shopping, live music, farmers markets, scenic trails, and recreation on Grand Lake. Nearby CoolToday Park, spring training home of the Atlanta Braves, offers baseball and year-round entertainment. Beautiful Gulf Coast beaches, golf courses, parks, and the charming shops and restaurants of Venice are also within easy reach. Whether your favorite days are spent relaxing poolside, exploring Wellen Park, or enjoying everything the Gulf Coast has to offer, you'll find so much to love about life at 11190 Balfour Street!
Property Details
Price: $500,000
Sq Ft: 1,855
($270 per
sqft)
Bedrooms: 3
Bathrooms: 3
City: Venice
County: Sarasota
Type: Single Family
Development: Tortuga
Acres: 0.1400
Virtual Tour/Floorplan: View
Year Built: 2021
Listing Number: D6149367
Status Code: A-Active
Taxes: $8,476.70
Tax Year: 2025
Garage:
2
/
Y
Furnishings: Negotiable
Pets Allowed: Yes
Total Recurring Fees: $285
Total Recurring Fee Frequency: 0.00
Interior Features:
Built-in Features
Ceiling Fans(s)
Crown Molding
Eat-in Kitchen
High Ceilings
Open Floorplan
Solid Surface Counters
Solid Wood Cabinets
Split Bedroom
Stone Counters
Thermostat
Walk-In Closet(s)
Window Treatments
Amenities:
Cable TV
Gated
Maintenance
Park
Playground
Financial Information:
Taxes: $8,476.70
Tax Year: 2025
Association Fee: $855.00
Association Fee Frequency: Quarterly
Exterior Features:
Hurricane Shutters
Lighting
Outdoor Grill
Outdoor Kitchen
Rain Gutters
Sidewalk
Equipment:
Dishwasher
Dryer
Kitchen Reverse Osmosis System
Microwave
Range
Refrigerator
Washer
View:
Pool
Water
School Information:
Elementary School: Taylor Ranch Elementary
Middle School: Venice Area Middle
Junior High: Venice Area Middle
High School: Wellen Park High
Additional Information:
MLS Area: 34293 - Venice
Total Square Footage: 2,581
Price per Square Feet: $269.54
Total Floors: 1
Water: Public
Construction: Block, Stucco
Date Listed: 2026-11-03 00:00:00
Pool: Y
Pool Description: In Ground, Gunite, Heated, Lighting, Salt Water, Screen Enclosure, Waterfall
Private Spa: Y
Furnished: Negotiable
Windows: Blinds, Drapes, Storm Window(S), Window Treatments
Parking: Driveway, Garage Door Opener
Garage Description: Y
Garage Spaces: 2
Attached Garage: Y
Flooring: Tile
Roof: Shingle
Heating: Central, Electric
Cooling: Central Air
Security: Smoke Detector(S)
Laundry: Inside, Laundry Room
Pets: Yes
Sewer: Public Sewer
Lot Desc.: In County, Landscaped, Near Golf Course, Near Marina, Sidewalk, Paved
Parcel ID: 0785160052
Amenities: Cable Tv, Gated, Maintenance, Park, Playground
Map of 11190 Balfour Street, Venice, FL 34293
Listing Courtesy Of: Re/Max Alliance Group
team@stiverfirst.com